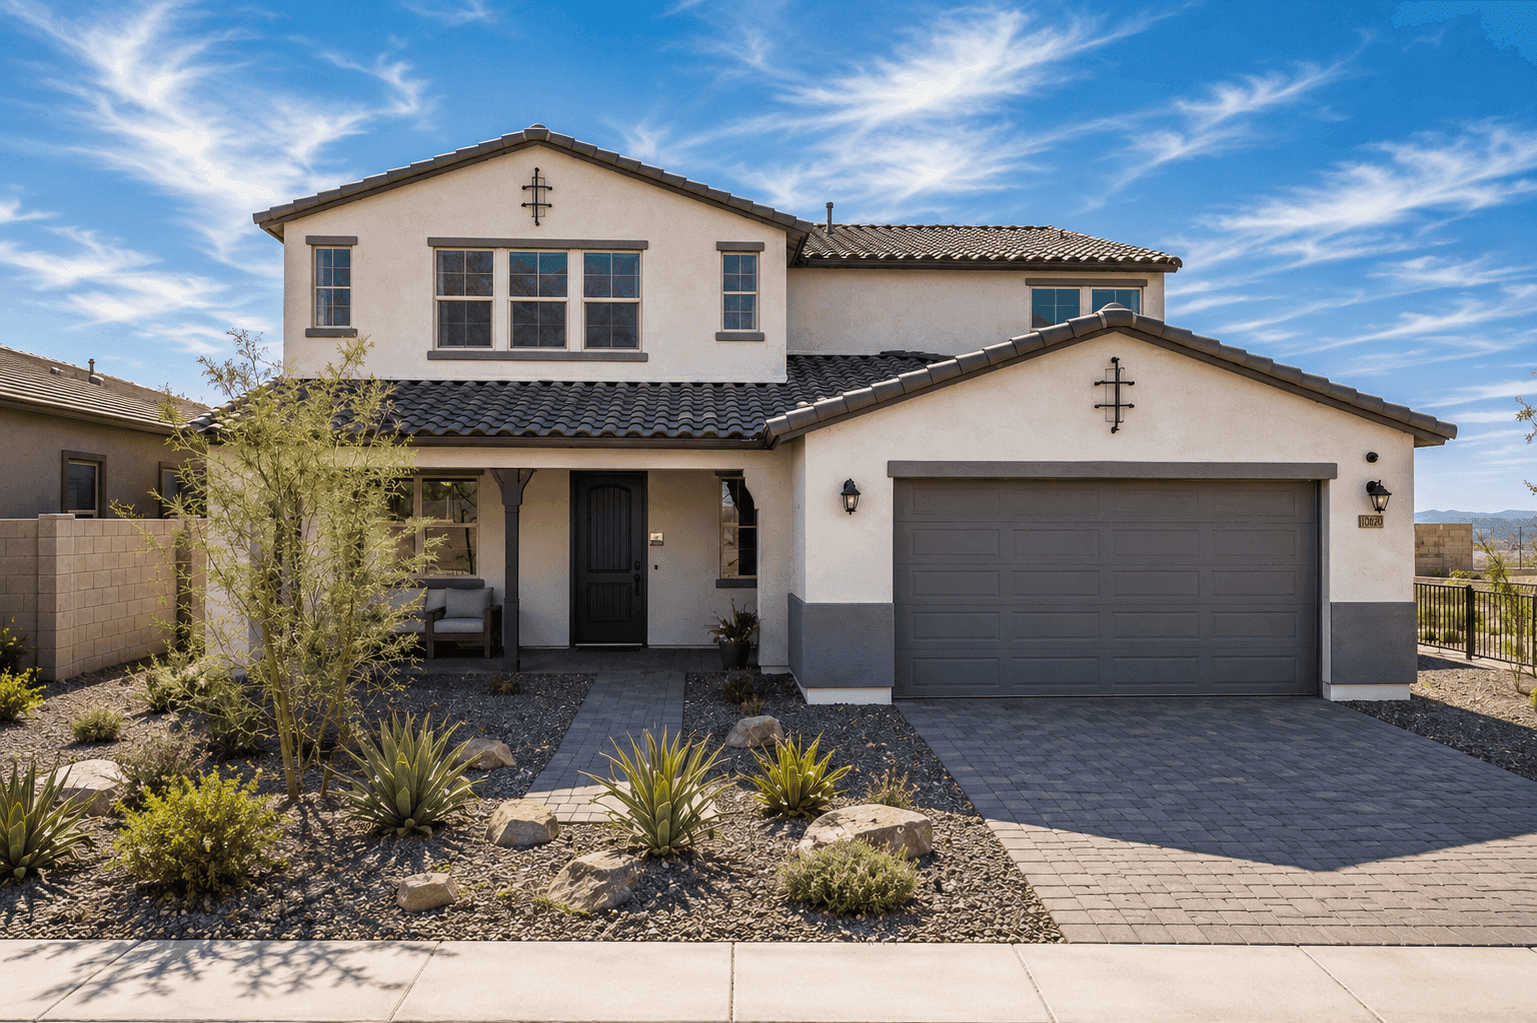
William Ryan Homes
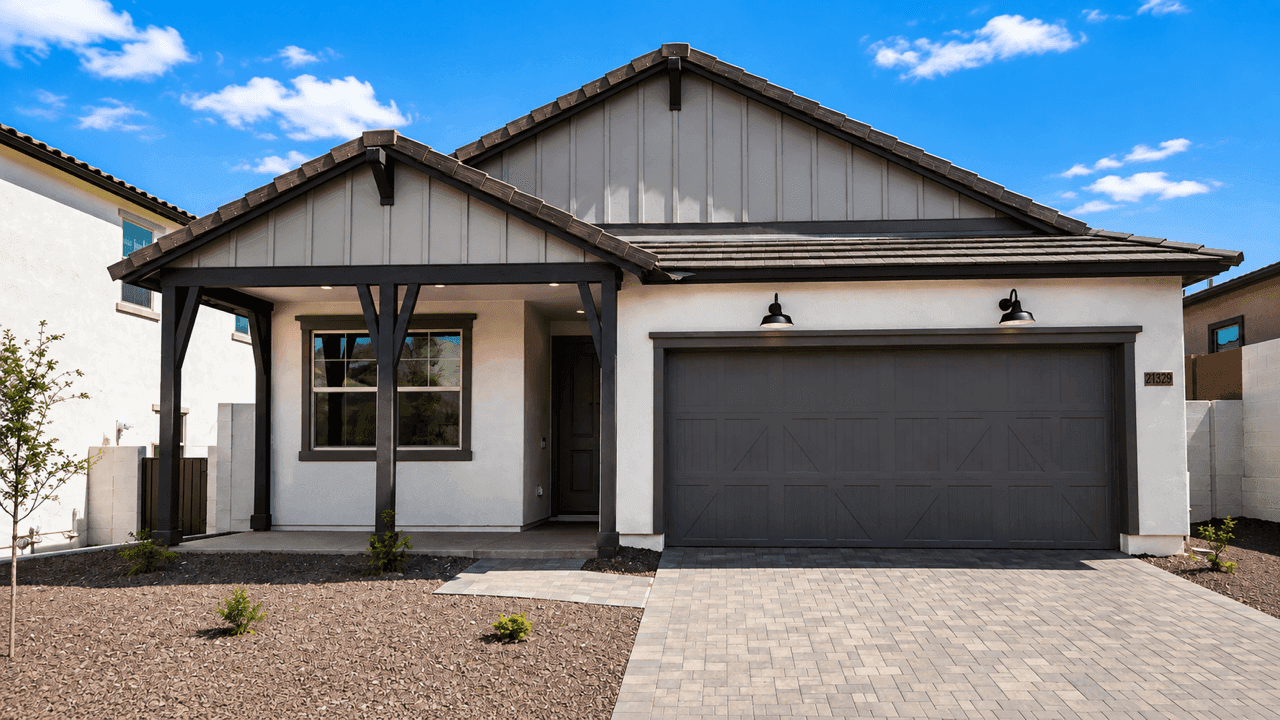
The Ridge at Sienna Hills in Buckeye, AZ — photo 1
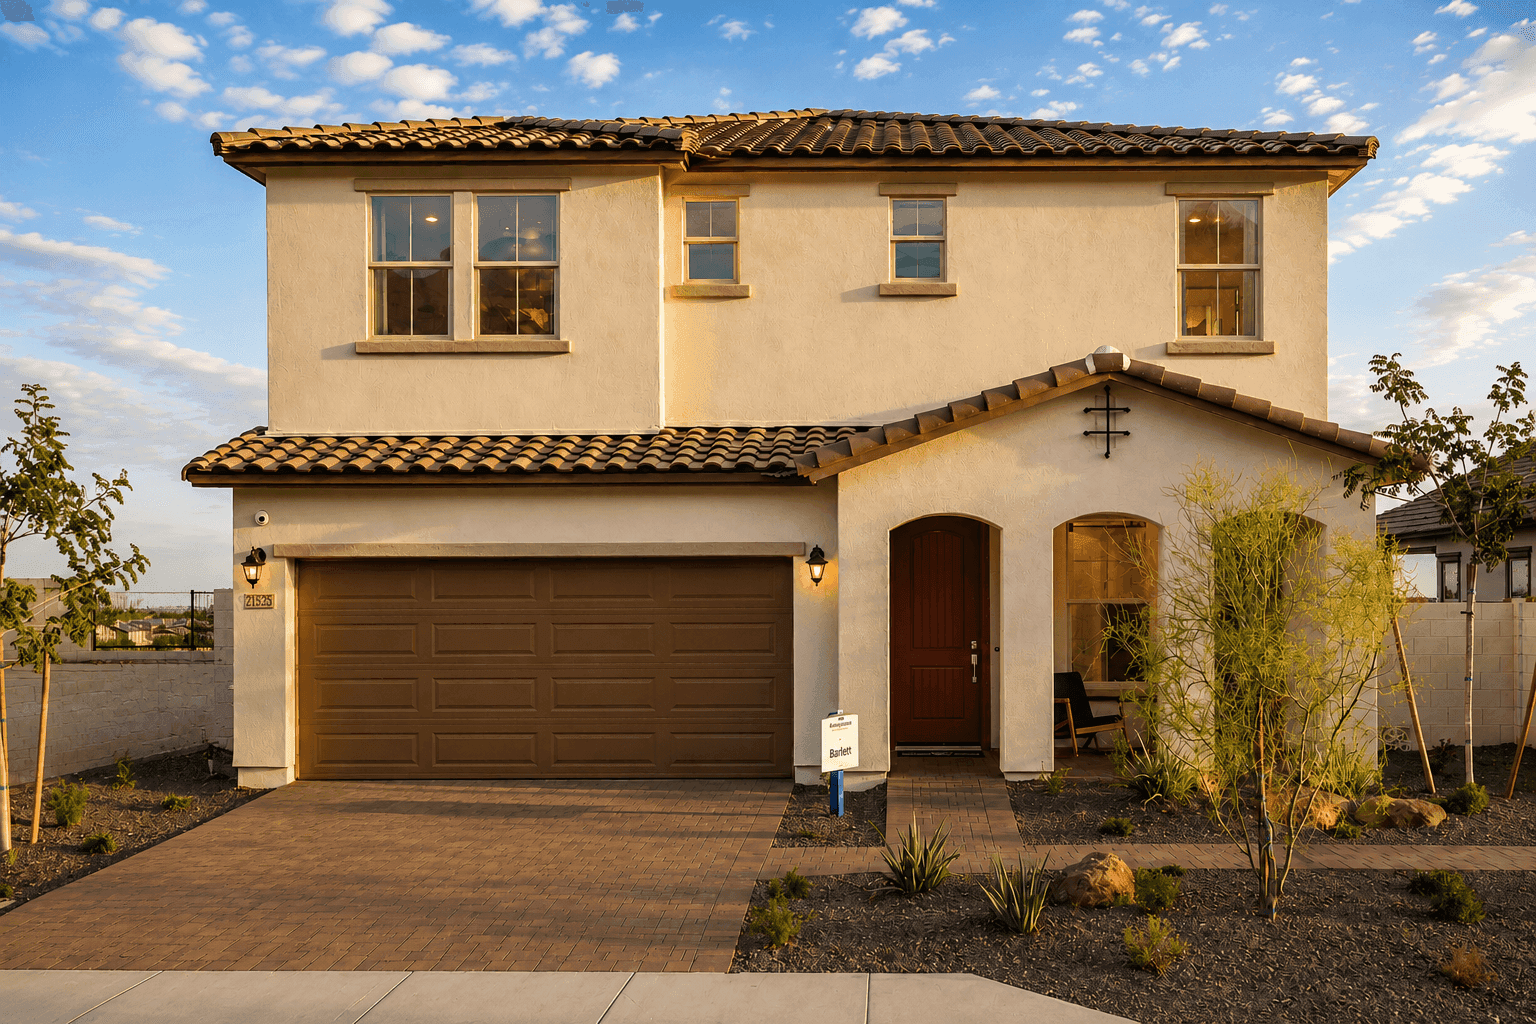
The Ridge at Sienna Hills in Buckeye, AZ — photo 2
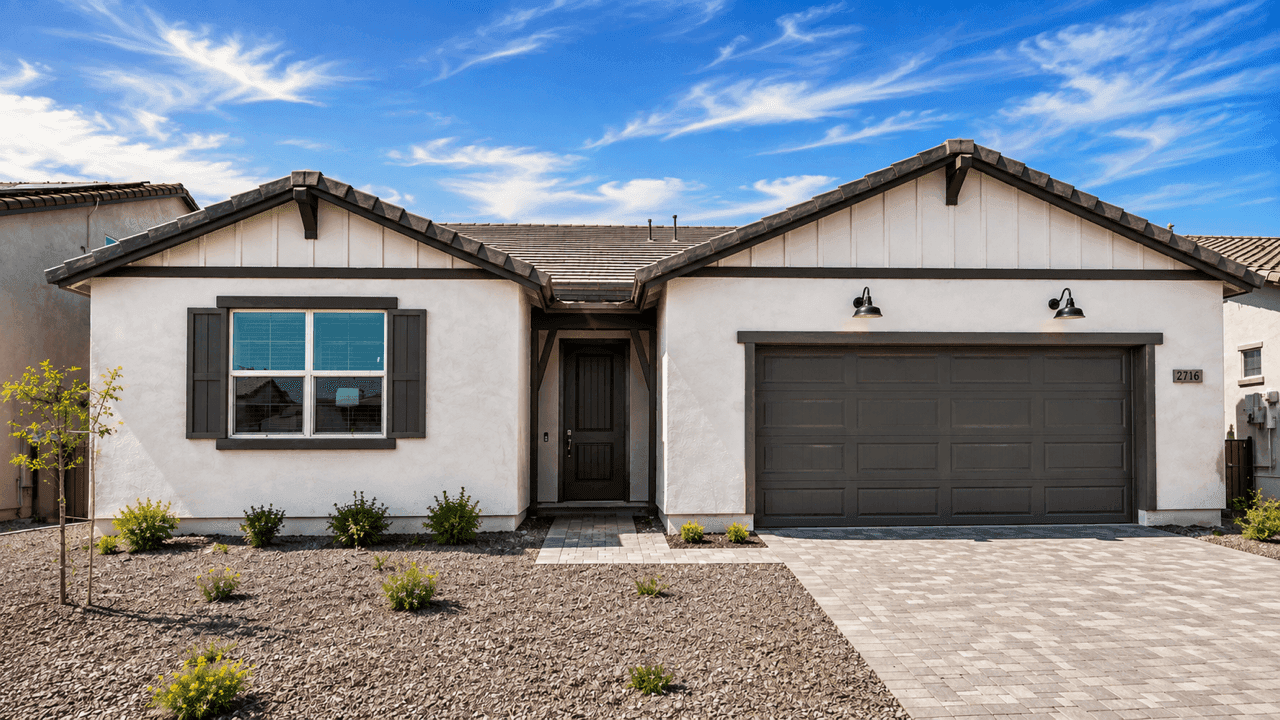
The Ridge at Sienna Hills in Buckeye, AZ — photo 3
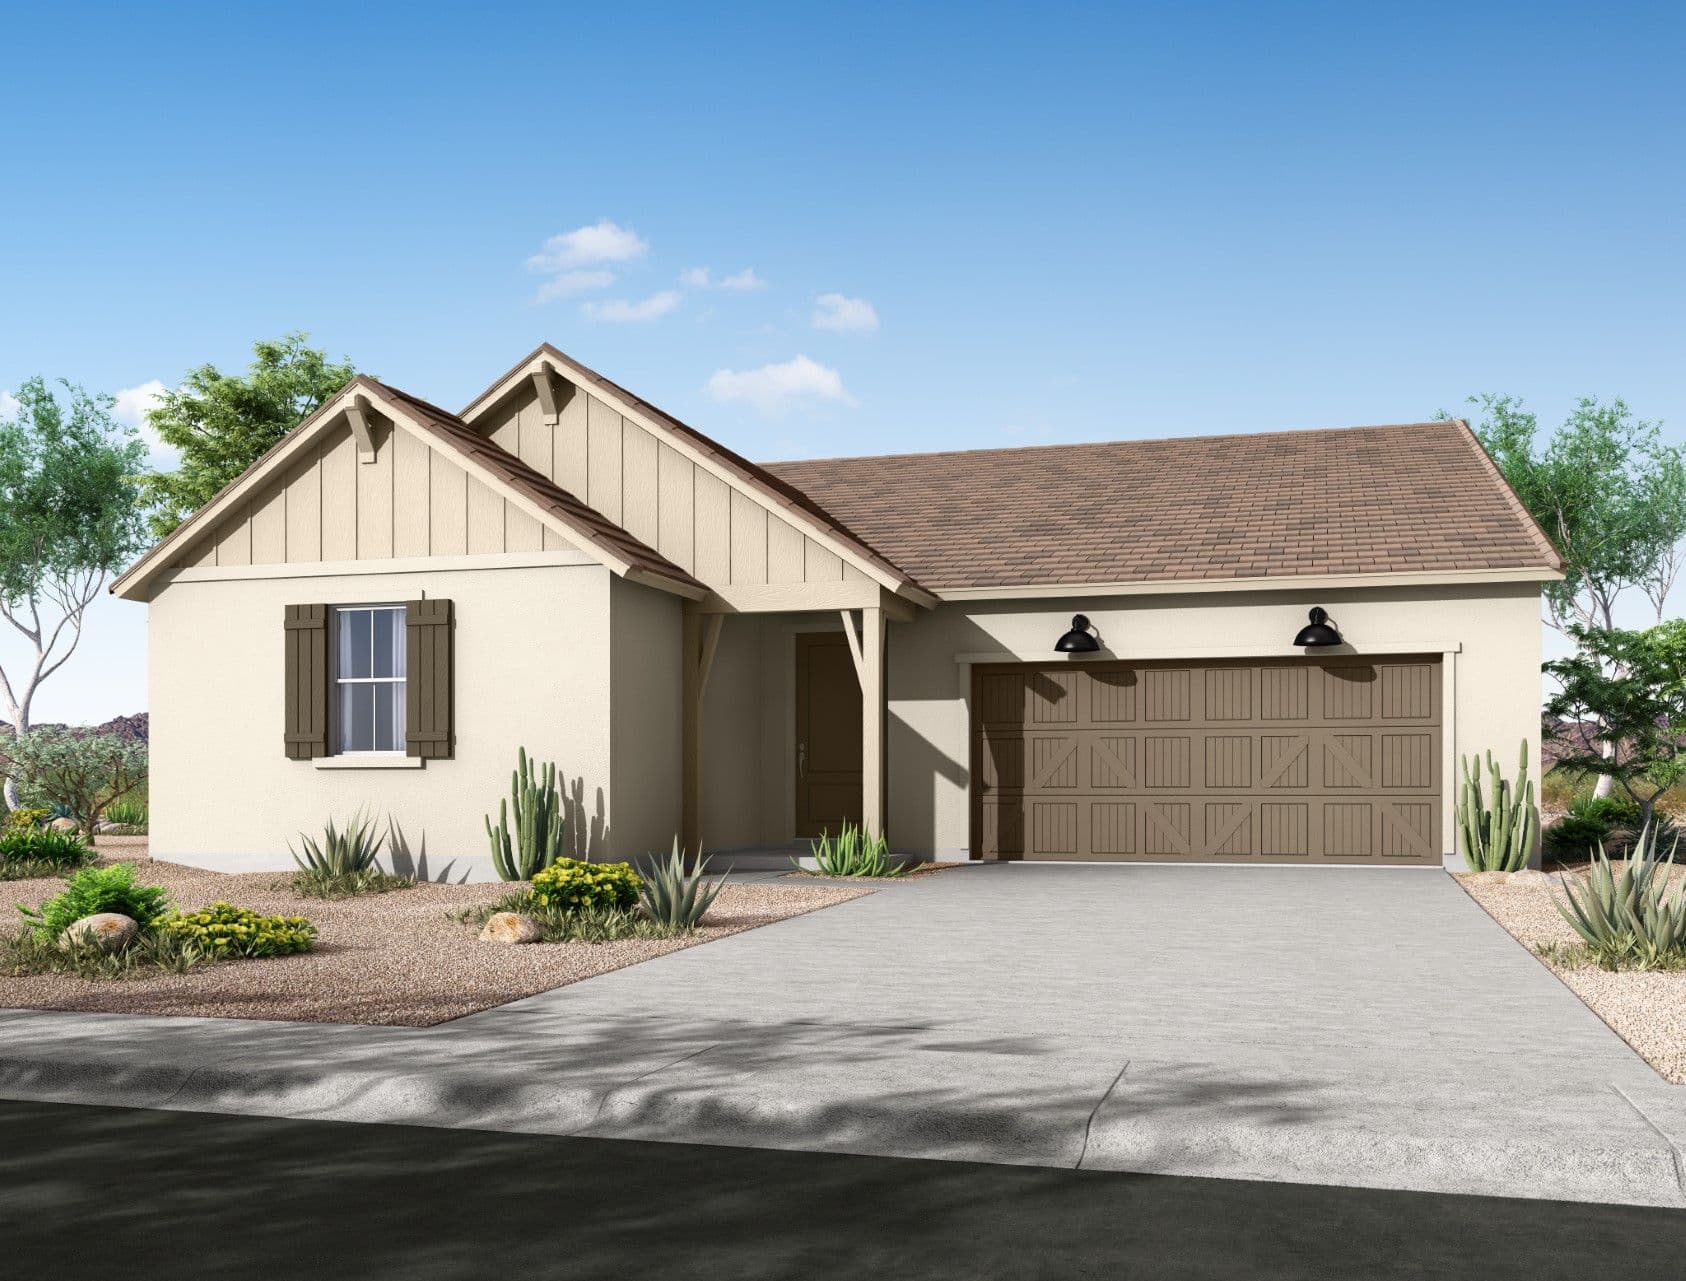
The Ridge at Sienna Hills in Buckeye, AZ — photo 4
The Ridge at Sienna Hills in Buckeye, AZ — photo 5
The Ridge at Sienna Hills in Buckeye, AZ — photo 6
The Ridge at Sienna Hills in Buckeye, AZ — photo 7
The Ridge at Sienna Hills in Buckeye, AZ — photo 8
The Ridge at Sienna Hills in Buckeye, AZ — photo 9
The Ridge at Sienna Hills in Buckeye, AZ — photo 10
Mountainside Living

The Ridge at Sienna Hills

21583 W CARTWRIGHT AVE Buckeye, AZ 85396

From$469,900

  • 3-5Beds
  • 2-4Baths
  • 1,456-3,549Sq. Ft.
  • 2-4Garage

Current Promotions

Current offer

Personalize Your Savings - Fall 2026

Discover October incentives on new homes in the Phoenix area, including opportunities for design upgrades, closing cost assistance and move-in packages.

The community

About The Ridge at Sienna Hills

New homes for sale in Buckeye, AZ.

Elevate Your Living!
Homes for Sale in Buckeye, AZ
The Ridge at Sienna Hills offers serene tranquility with mountainside living in Buckeye, Arizona. You have easy access to I-10 and twelve floor plans to choose from to make your home unique to you. You have the exciting option to live in the Aqua or Arbor Collection phase. Whether you're looking for a cozy yet spacious home or a larger, more luxurious abode, Sienna Hills has a perfect floor plan for you. Experience true comfort with energy efficiency and temperature control throughout your home with our spray foam insulation and energy-efficient features. With our Energy Guarantee program, you’ll receive a guaranteed usage amount based on the amount of energy used to heat and cool your home. Plus, receive a 100% reimbursement if you pay above the Guaranteed Amount. Take advantage of all that this serene and picturesque area has to offer today

Affordability

Estimate Your Monthly Payment at The Ridge at Sienna Hills

Starts from the lowest-priced plan in this community. Adjust the sliders for your situation.

Estimated monthly payment

$3,096/mo

P&I
$2,501
Taxes
$470
Insurance
$125
$469,900
20% ($93,980)
7.000%
30 years

Estimate only. Assumes 1.2% annual property tax and $1,500/yr homeowners insurance. Actual payment depends on credit, location, taxes, HOA dues, and rate. Not a loan offer.

Available designs

Floor Plans in This Community

Find a layout that fits how your family lives. Each plan can be personalized.
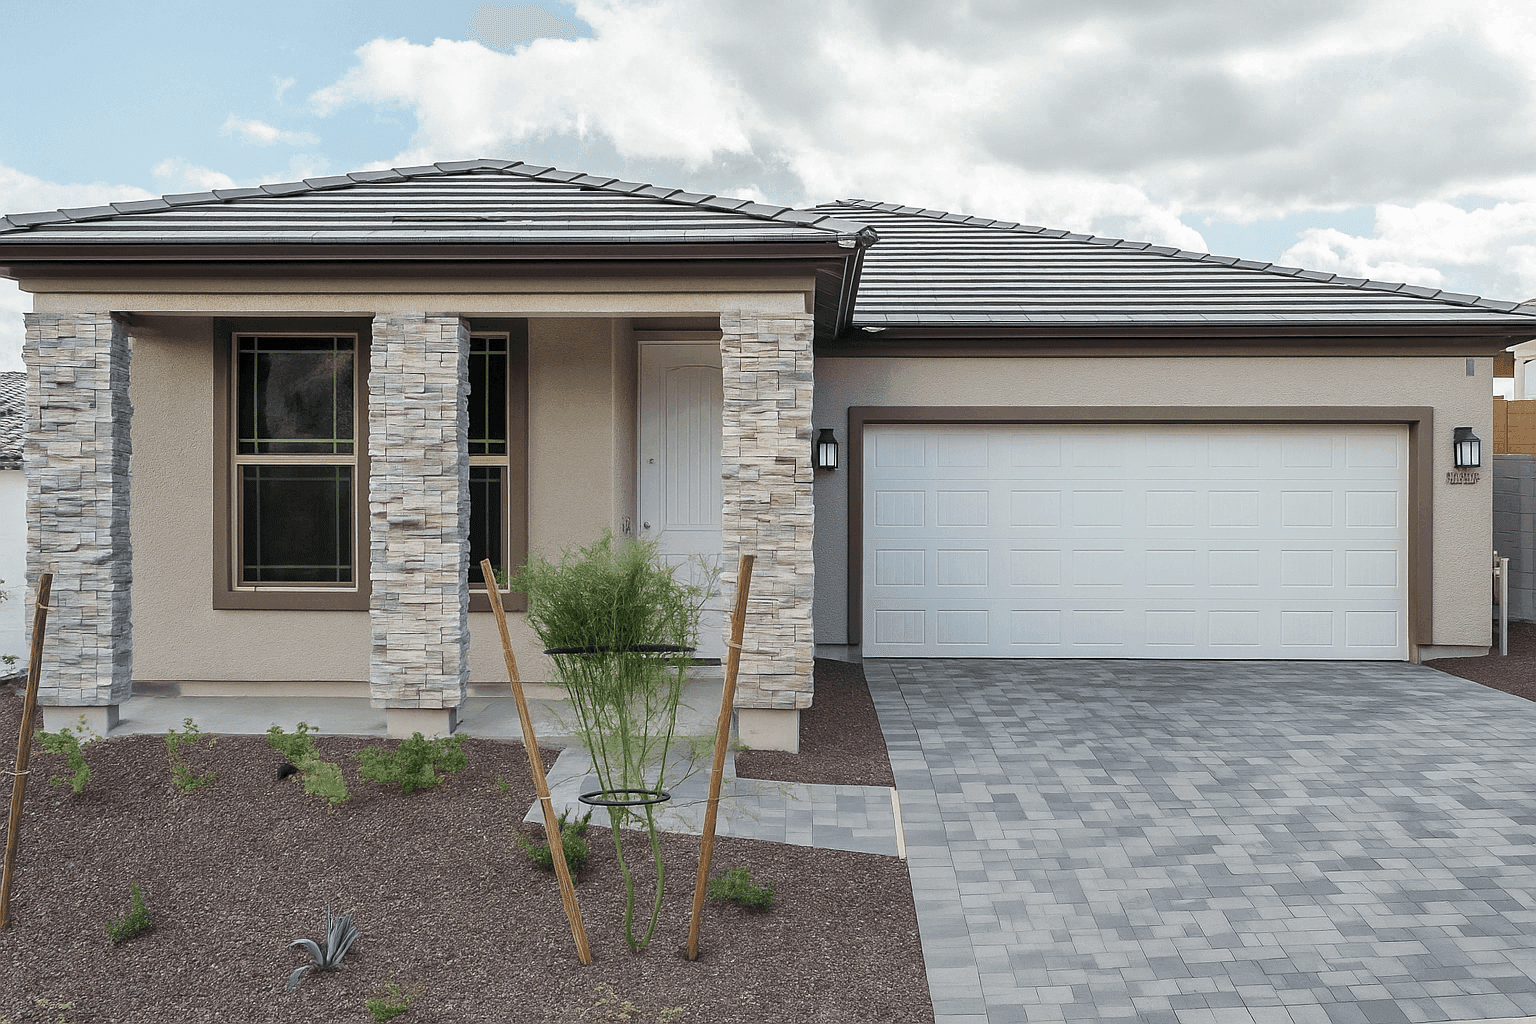
cardImage
HERS 40
From$469,900
3Beds
2Baths
2Garage
1,456Sq. ft.
View Floorplan
cardImage
HERS 39
From$494,900
3Beds
2.5Baths
2Garage
1,731Sq. ft.
View Floorplan
cardImage
HERS 40
From$509,900
3Beds
2.5Baths
2Garage
1,920Sq. ft.
View Floorplan
cardImage
HERS 39
From$524,900
3Beds
2.5Baths
2Garage
2,141Sq. ft.
View Floorplan
cardImage
HERS 41
From$539,900
4Beds
4Baths
2Garage
2,514Sq. ft.
View Floorplan
cardImage
HERS 40
From$554,900
5Beds
4Baths
2Garage
2,815Sq. ft.
View Floorplan
cardImage
HERS 41
From$574,900
3Beds
2.5Baths
3Garage
1,997Sq. ft.
View Floorplan
cardImage
HERS 41
From$589,900
3Beds
2.5Baths
2Garage
2,333Sq. ft.
View Floorplan
cardImage
HERS 38
From$604,900
4Beds
3.5Baths
3Garage
2,639Sq. ft.
View Floorplan
cardImage
HERS 42
From$629,900
4Beds
2.5Baths
3Garage
3,190Sq. ft.
View Floorplan
cardImage
HERS 40
From$649,900
4Beds
3.5Baths
3Garage
3,232Sq. ft.
View Floorplan
cardImage
HERS 40
From$659,900
4Beds
3.5Baths
4Garage
3,549Sq. ft.
View Floorplan

Move in soon

Quick Move-In Homes

Homes under construction or move-in ready.

cardImage
HERS 39
$519,990
3Beds
2.5Baths
2Garage
1,731Sq. ft.
View Home Details
cardImage
HERS 39
$544,775
3Beds
2.5Baths
2Garage
2,141Sq. ft.
View Home Details
cardImage
$579,990
4Beds
3.5Baths
2Garage
2,141Sq. ft.
View Home Details
cardImage
HERS 41
$597,990
4Beds
4Baths
2Garage
2,514Sq. ft.
View Home Details
cardImage
HERS 41
$639,990
3Beds
2.5Baths
2Garage
2,333Sq. ft.
View Home Details
cardImage
HERS 38
$699,990
4Beds
3.5Baths
3Garage
2,639Sq. ft.
View Home Details
cardImage
HERS 40
$749,990
4Beds
3.5Baths
3Garage
3,232Sq. ft.
View Home Details
JENNIFER

Online Sales Consultant

JENNIFER

The neighborhood

Why Live in Buckeye, AZ

Buckeye, Arizona is the largest city by area in Phoenix. Buckeye offers plenty of recreation, arts and culture, and events throughout the year. It’s a wonderful place to work, live, and have fun for the whole family! For local history, you can check out the Buckeye Valley Museum and learn all about our rich and vibrant roots. New residents can take comfort knowing this is a welcoming community with stunning scenery and peace of mind.

Map Script is loading ...

See the community

Community Videos

Explore the city

Other Communities in Buckeye

Compare communities nearby — different amenities, price points, and floor plans.

Contact us

Schedule a Visit or Ask a Question

Tell us what you're looking for and we'll bring the answers.

Loading the contact form…

Common questions

About The Ridge at Sienna Hills

New homes at The Ridge at Sienna Hills start from $469,900. Pricing varies by floor plan, lot, and selected options — see a sales consultant for current pricing and any active incentives.

Pricing, availability, square footage, options, materials, features, and floor plans are approximate and subject to change without notice. See a sales consultant for full details. Equal Housing Opportunity.

Renderings and photographs are for illustrative purposes only.

CallSchedule a Home Tour