
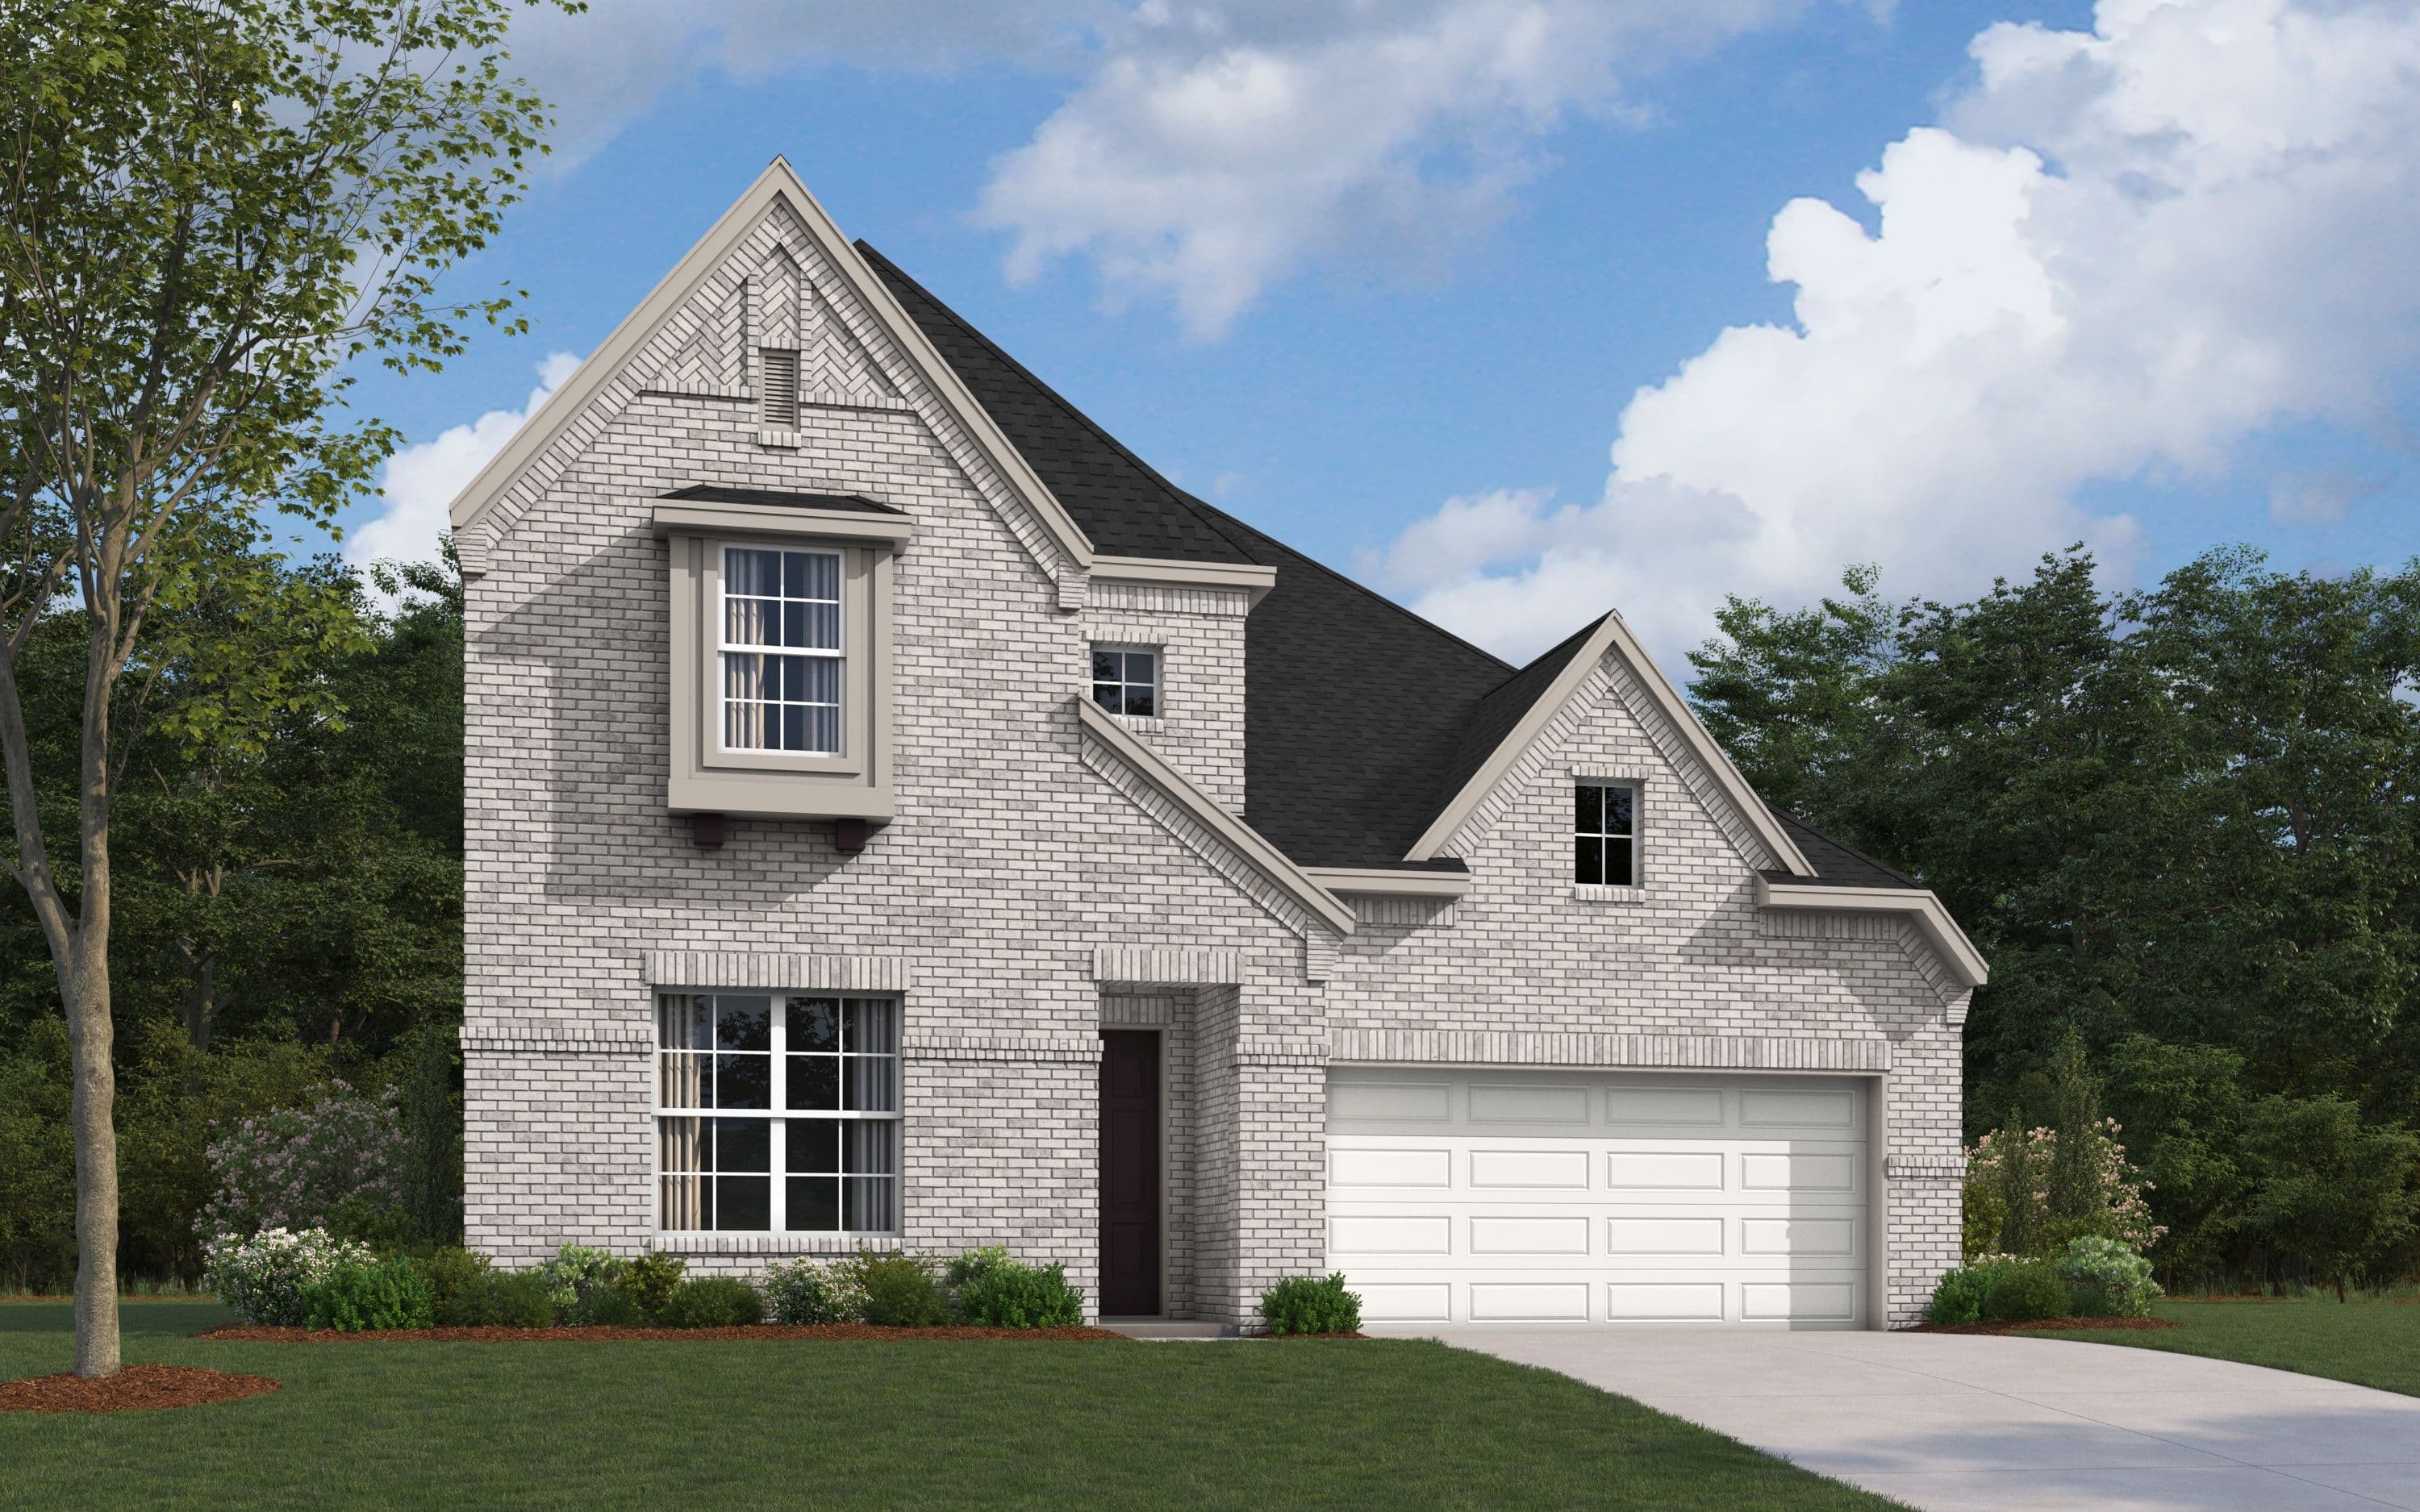
The Childress II
NEW 2 STORY FLOORPLAN-NOW AVAILABLE
From$474,990
- 4Beds
- 2.5Baths
- 2751Sq. Ft.
- 2Garage
The plan
About the Childress II
**Dimensions are approximate, may differ from actual plans and are subject to change without notice. Floor plans vary per elevation. Windows, doors and ceilings may vary on options and alternate elevations selected. Specifications, equipment, plans and pricing are subject to change without notice. Renderings (elevations and landscaping) are artist’s conception only. Some optional features may or may not be shown. Optional items indicated are available at additional cost. This brochure is for illustrative purposes only and not part of a legal contract. Speak with a William Ryan Homes Sales Consultant for complete information.
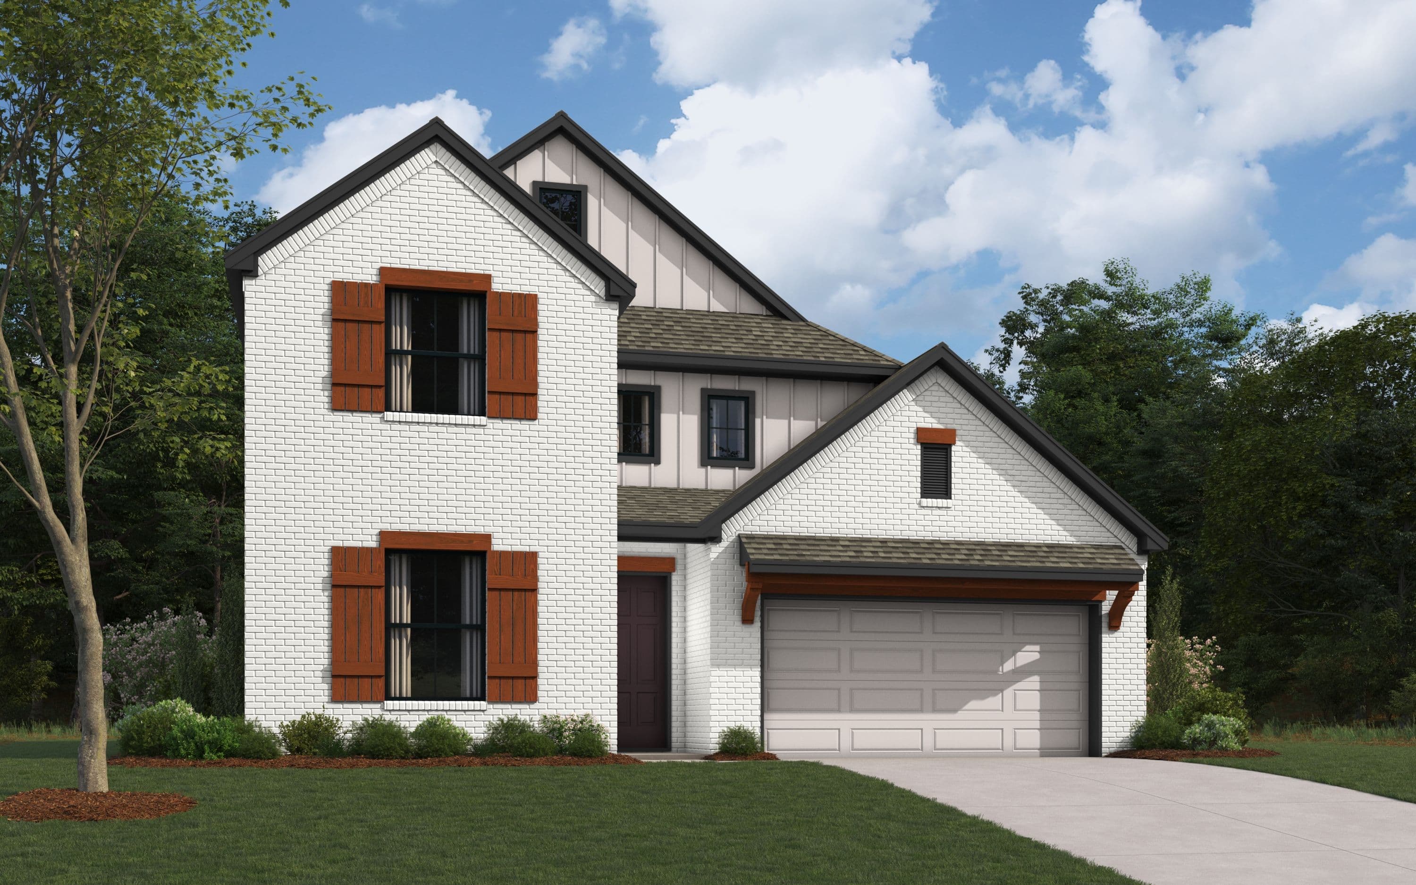

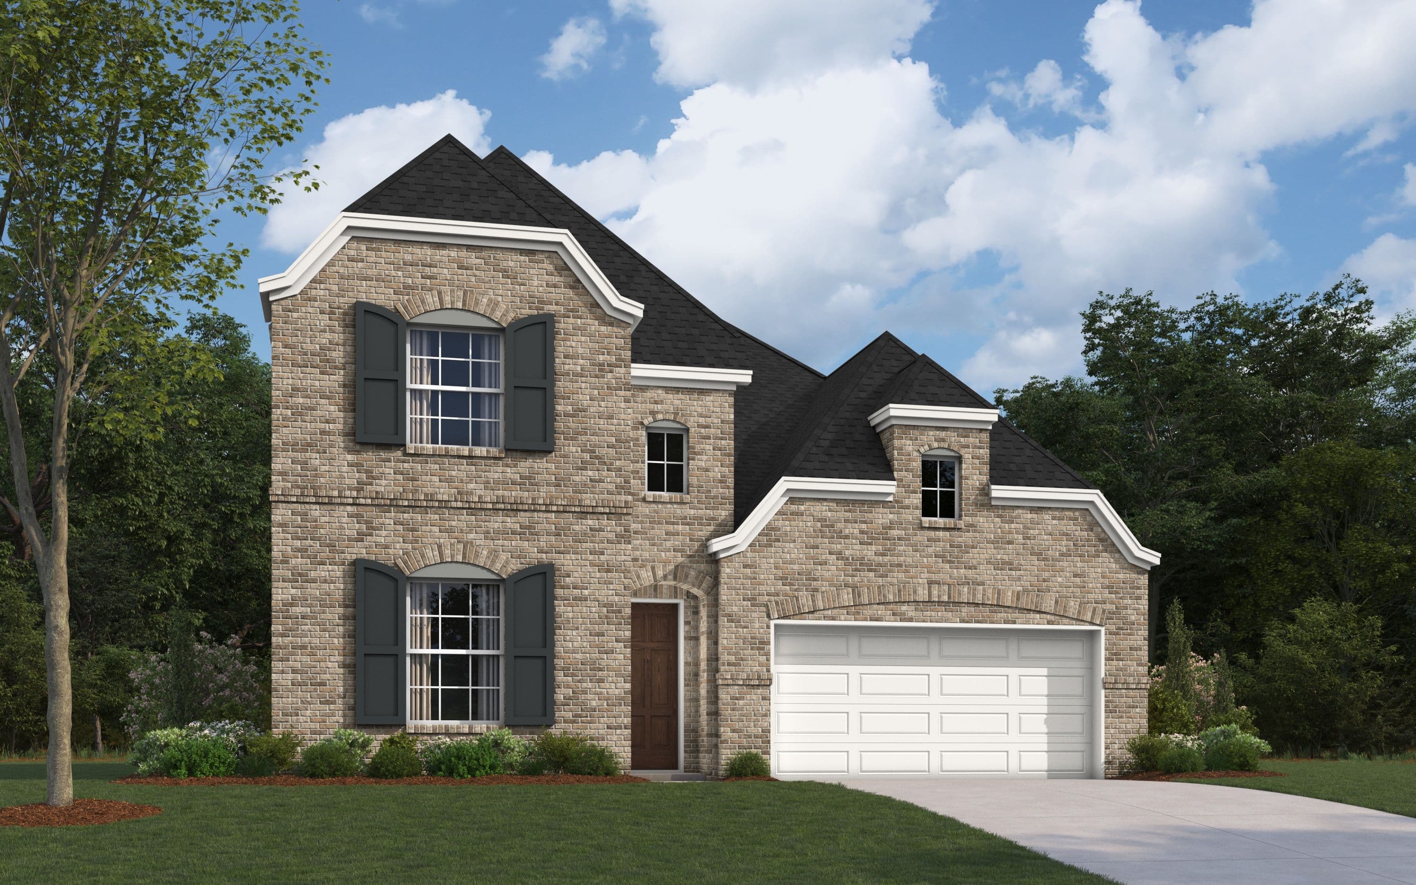
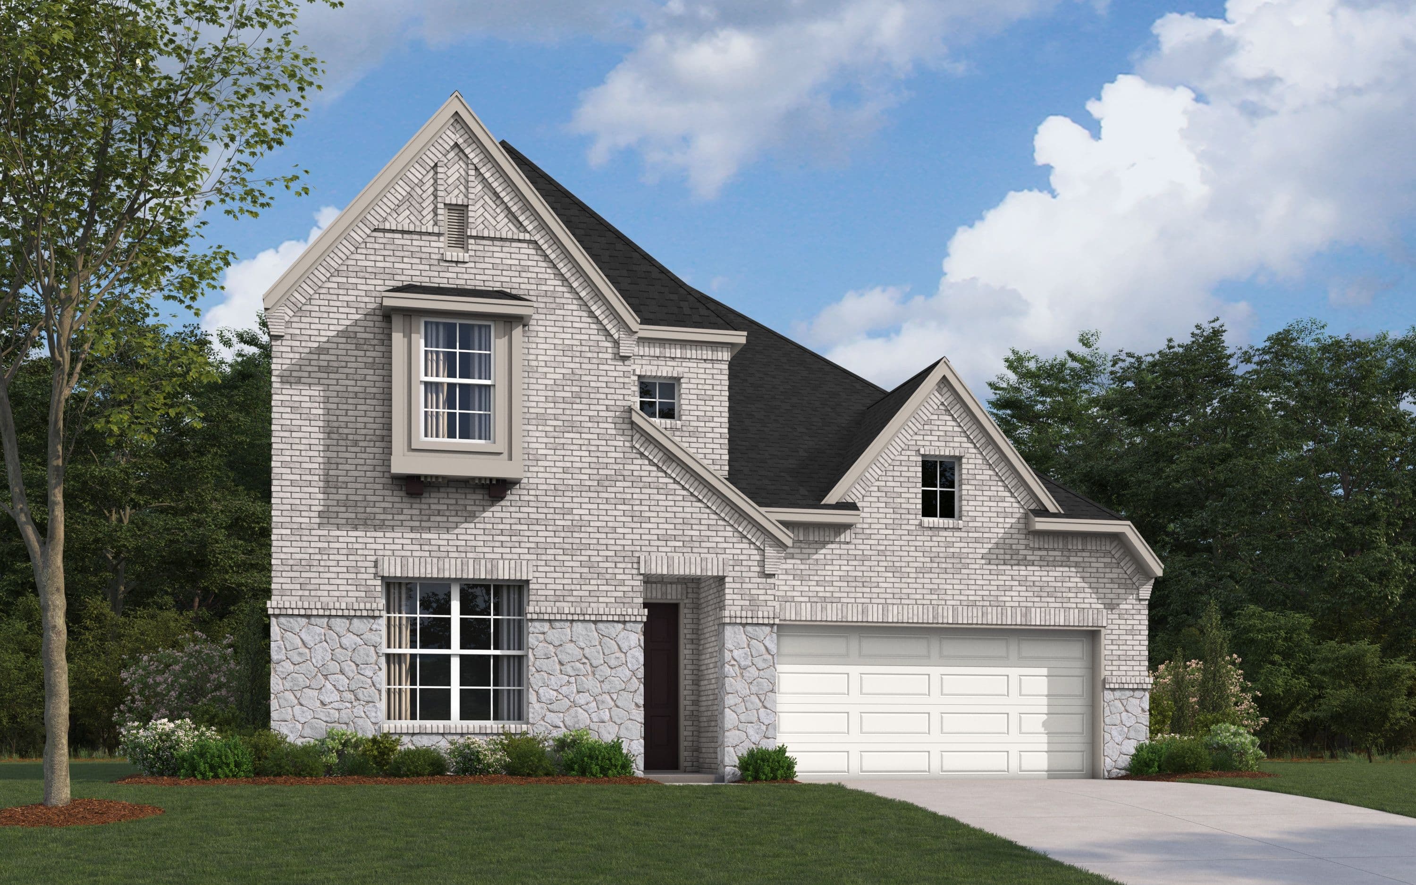
Choose your look
Elevation Styles
Same floor plan, different exterior. Each elevation creates a distinct curb-appeal.
Walk the plan
Interactive Floor Plan
Explore the layout, room dimensions, and standard features.
Available elsewhere
Also Available in 4 Communities
The Childress II is offered at these William Ryan Homes communities. Pricing and personalization options vary by community.
Wildflower Ranch
View this plan at Wildflower Ranch
Devonshire
View this plan at Devonshire
Lily Creek at Sutton Fields
View this plan at Lily Creek at Sutton Fields
Aster Park
View this plan at Aster Park
Affordability
Estimate Your Monthly Payment
See what the Childress II could cost you per month. Adjust the sliders to match your situation.
Estimated monthly payment
$3,128/mo
- P&I
- $2,528
- Taxes
- $475
- Insurance
- $125
Estimate only. Assumes 1.2% annual property tax and $1,500/yr homeowners insurance. Actual payment depends on credit, location, taxes, HOA dues, and rate. Not a loan offer.
Common questions
The Childress II FAQ
The Childress II starts from $474,990 at Ten Mile. Final pricing depends on the lot, elevation, and any personalization options selected at our design center. Ask a sales consultant for the most current pricing.
Contact us
Interested in the Childress II?
Tell us what you'd want to personalize and we'll set up a tour.
Pricing, square footage, options, materials, features, and floor plans are approximate and subject to change without notice. Renderings, illustrations, and elevations are artistic representations only. See a sales consultant for full details. Equal Housing Opportunity.