
Current offer
Personalize Your Savings - Fall 2026
Explore special incentives at participating Dallas-Fort Worth communities, with options for financing, design selections and move-in features.


From$412,990
Explore special incentives at participating Dallas-Fort Worth communities, with options for financing, design selections and move-in features.
The community
New homes for sale in Celina, TX.
William Ryan Homes at Ten Mile Creek offers beautiful single-family homes located in Celina, Texas. This 251-acre mixed-use master-planned community provides a peaceful escape from the city while still offering easy access to nearby shopping, dining, and top-rated schools. Residents enjoy first-class amenities, including a resort-style pool, community center, scenic walking trails, and parks perfect for relaxing and recreation.
At Ten Mile Creek, we offer a range of flexible floor plans with 3-5 bedrooms and 2-4 bathrooms, ranging from 1,712 - 3,000+ square feet. Each home includes modern features such as gourmet kitchens, covered patios, and spacious owner’s suites with luxurious baths. Personalize your home with options like a study, a cozy fireplace, or a designer master bath. All homes are energy-efficient and have smart home features like Google Smart Home Automation and Wi-Fi-enabled garage access.
Experience the best of both worlds at Ten Mile Creek—small-town living with all the modern conveniences!
Affordability
Starts from the lowest-priced plan in this community. Adjust the sliders for your situation.
Estimated monthly payment
$2,736/mo
Estimate only. Assumes 1.20% annual property tax and $1,500/yr homeowners insurance. Actual payment depends on credit, location, taxes, HOA dues, and rate. Not a loan offer.
Available designs
Find a layout that fits how your family lives. Each plan can be personalized.


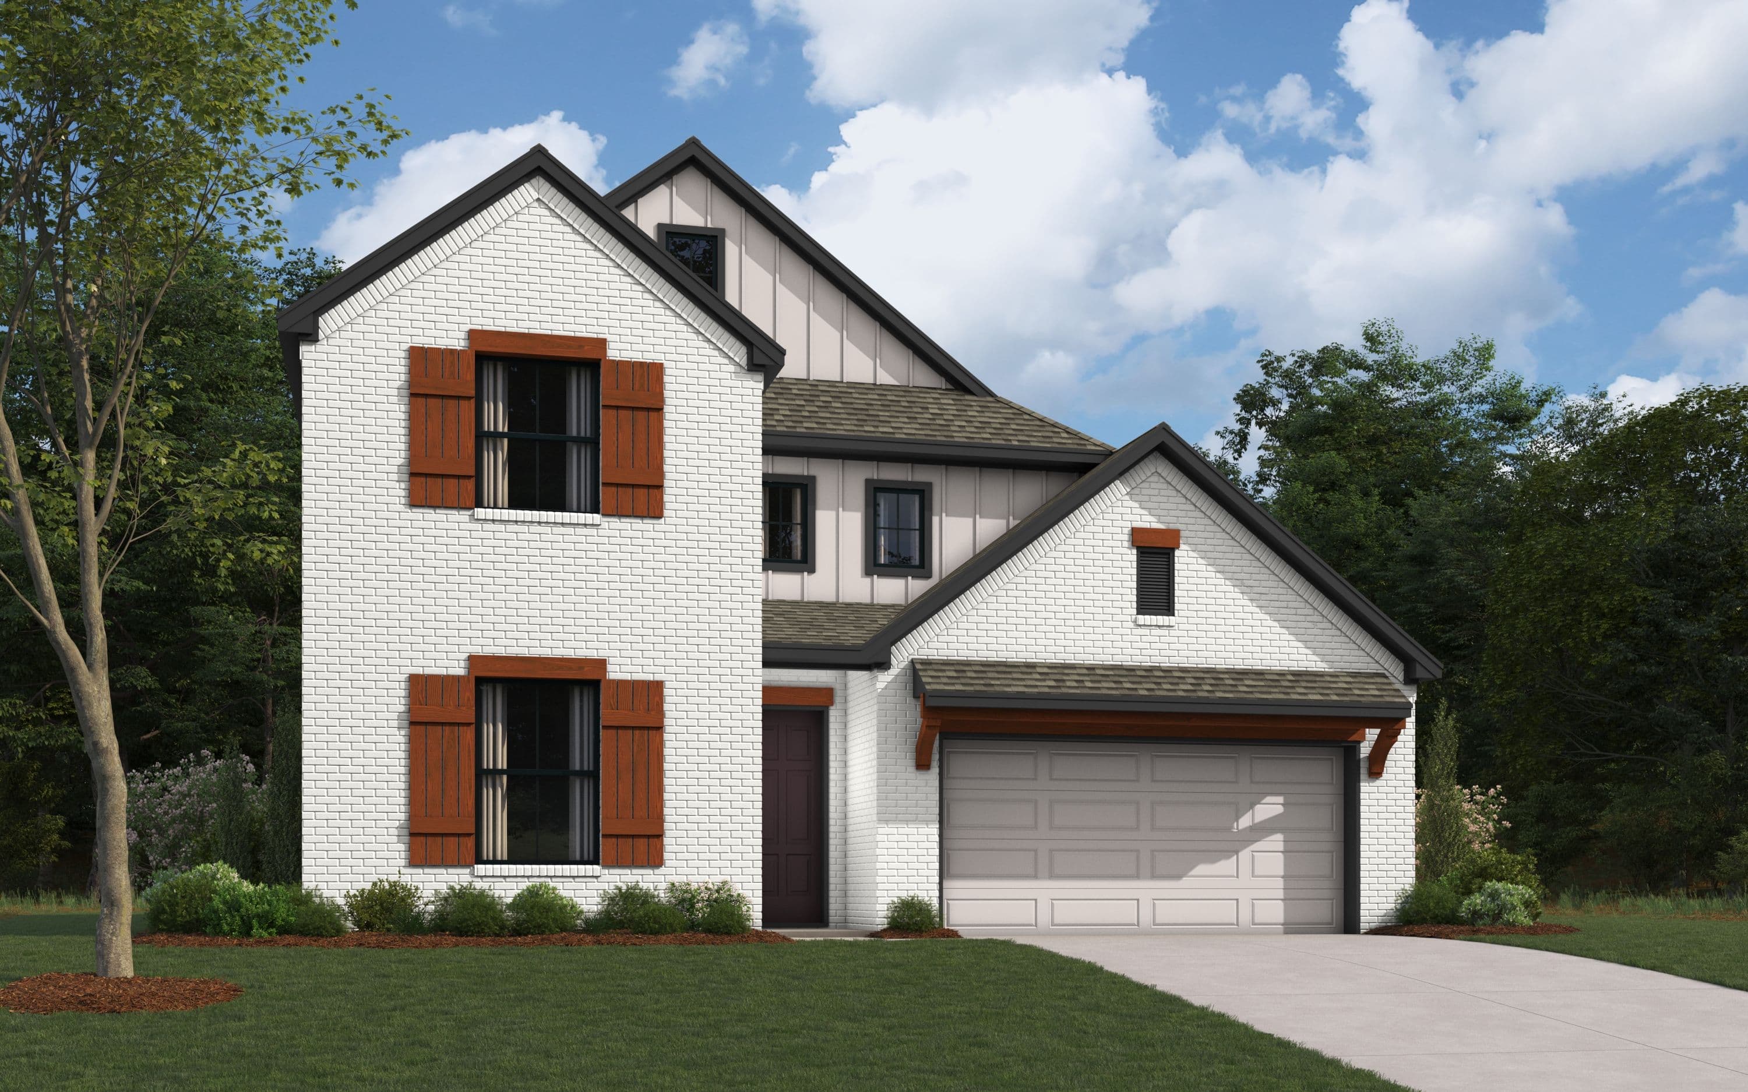


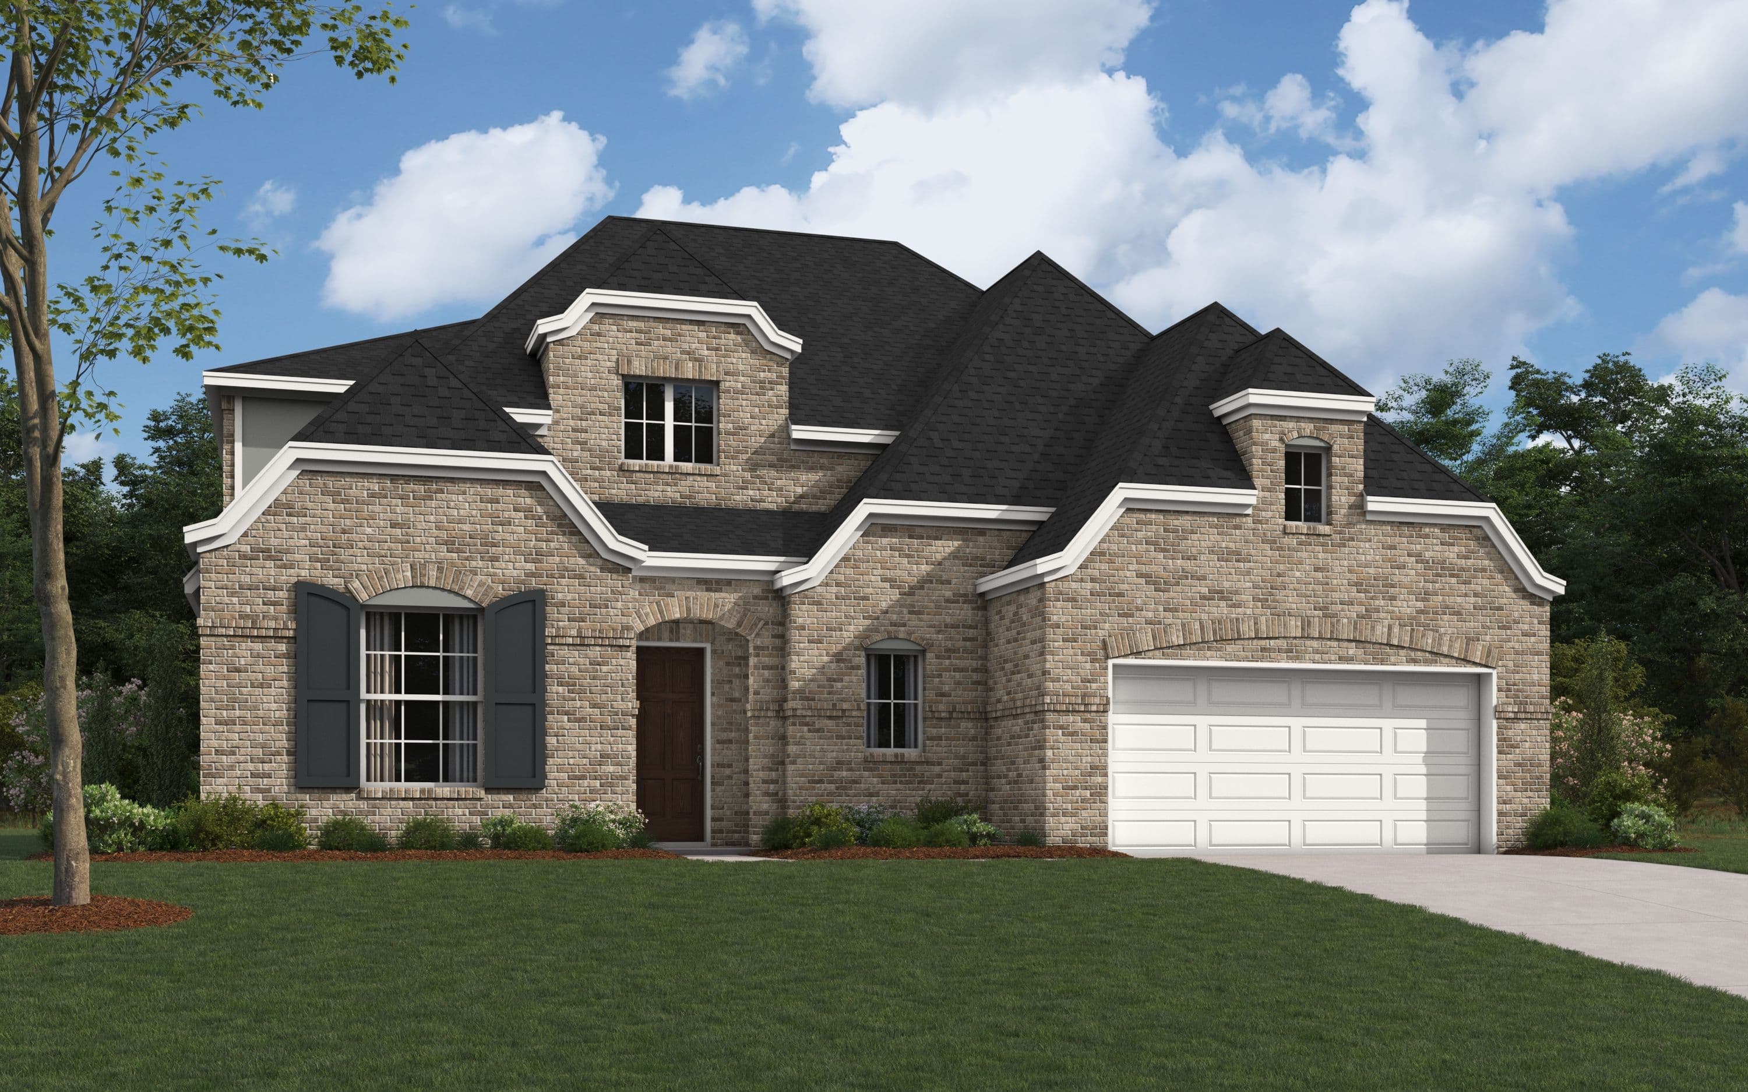


Explore special incentives at participating Dallas-Fort Worth communities, with options for financing, design selections and move-in features.
Move in soon
Homes under construction or move-in ready.


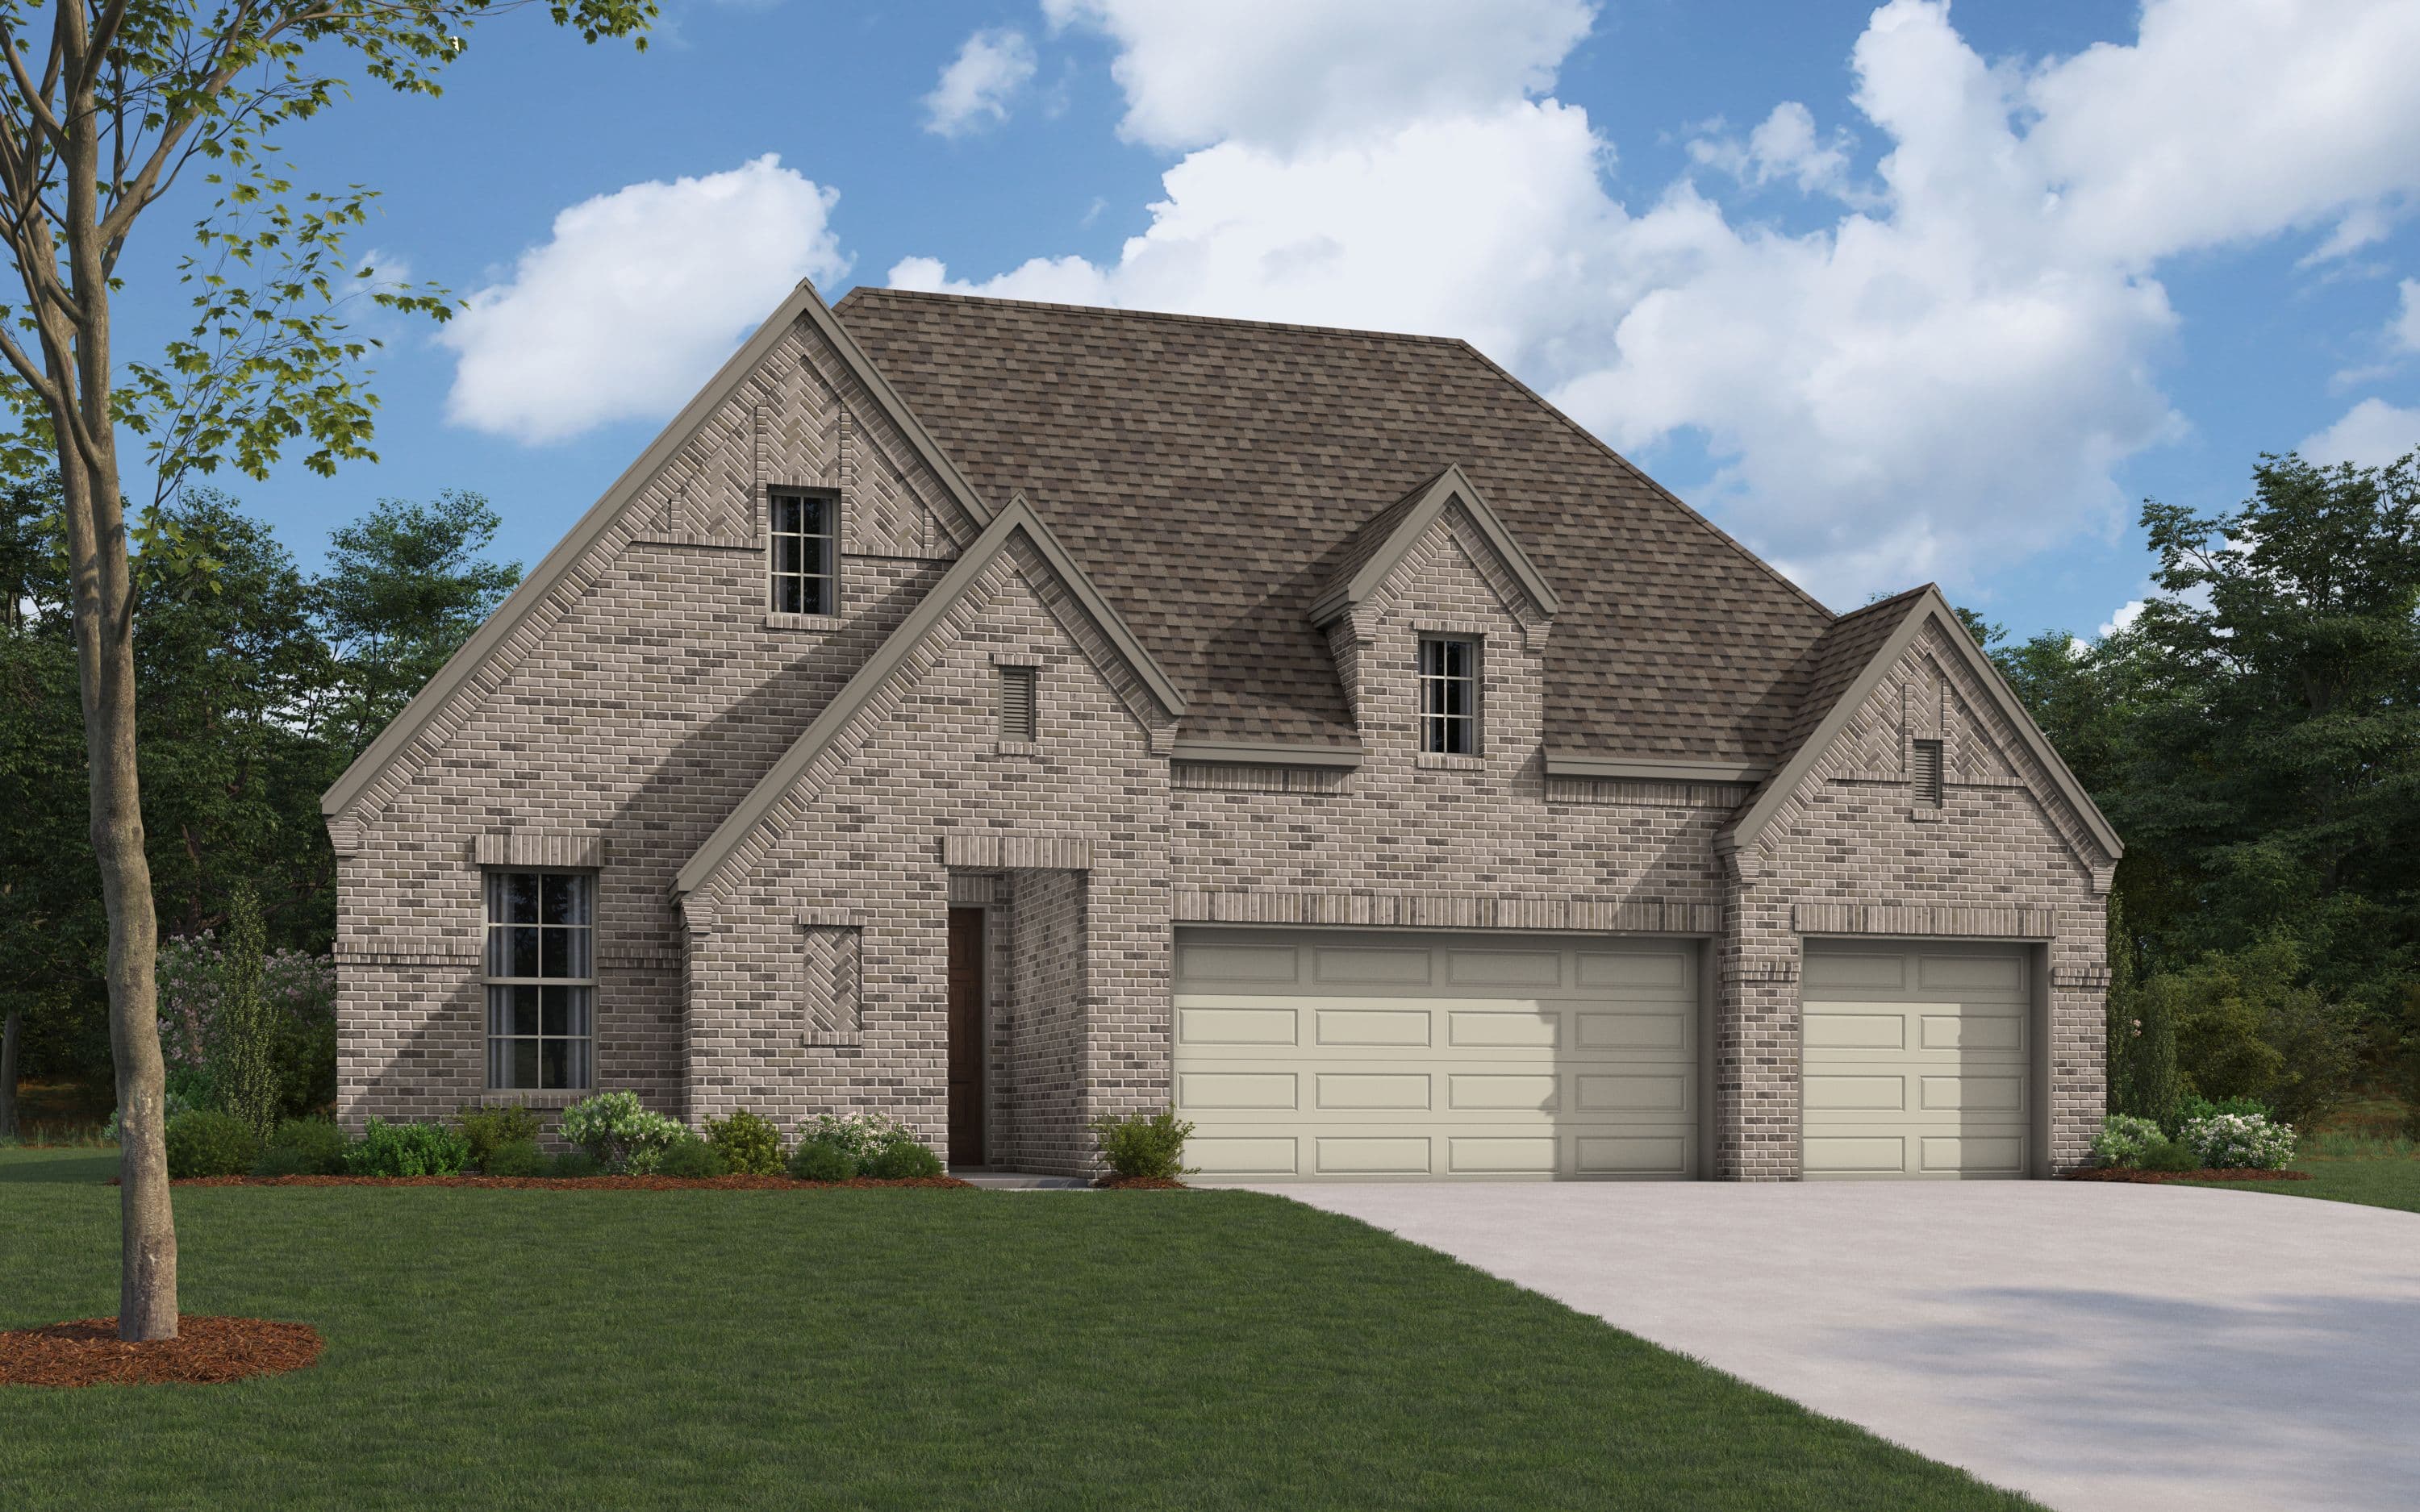


Explore special incentives at participating Dallas-Fort Worth communities, with options for financing, design selections and move-in features.

The neighborhood
Celina, Texas offers residents an array of events and things to do, excellent school districts, and easy access to other areas of the metroplex. In our smart and energy-efficient homes, you can take comfort knowing you are building in one of the fastest growing and best-kept secrets North Texas has to offer. There are all kinds of events to keep the entire family having fun day to night. Holidays are a real hit with Beware! Of the Square and Christmas on the Square. You can also experience great food and culture with the Celina Cajun Fest. Come join a community that’s built for the whole family in one of our flexible floor plans today.
Map Script is loading ...
See the community
Contact us
Tell us what you're looking for and we'll bring the answers.
Common questions
New homes at Ten Mile Creek start from $412,990. Pricing varies by floor plan, lot, and selected options — see a sales consultant for current pricing and any active incentives.
Pricing, availability, square footage, options, materials, features, and floor plans are approximate and subject to change without notice. See a sales consultant for full details. Equal Housing Opportunity.
Renderings and photographs are for illustrative purposes only.