
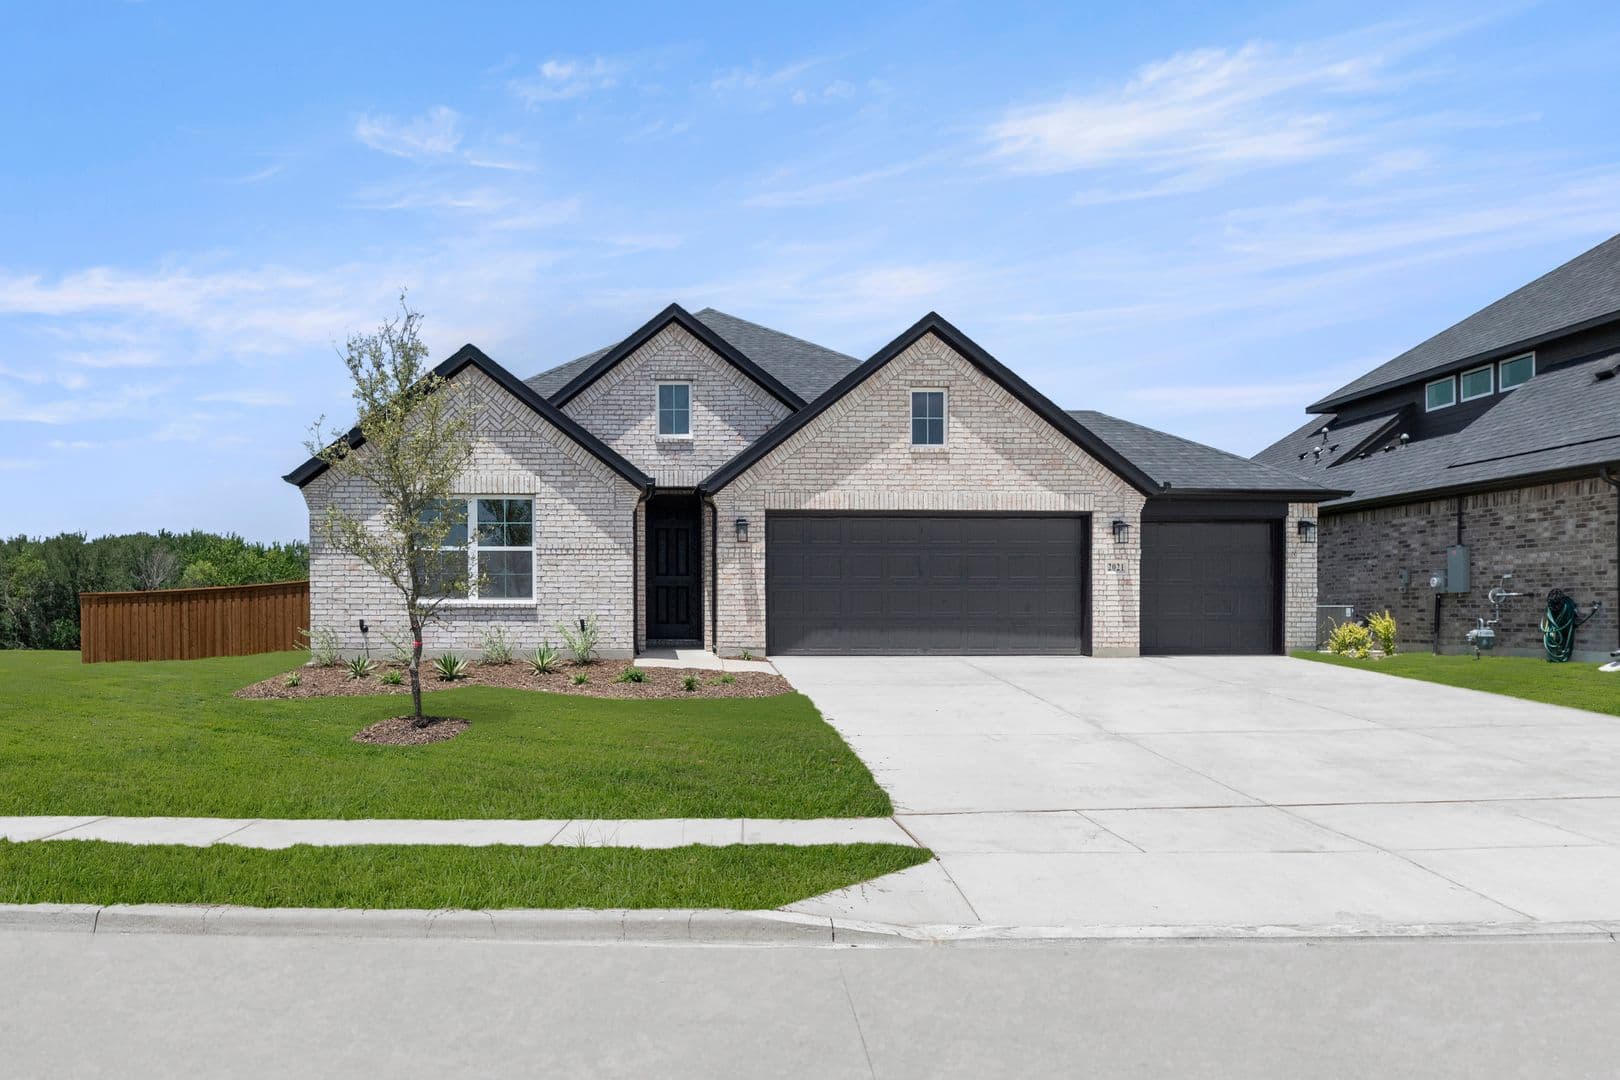


AvailablePlan: The Lakeway1-Story Lakeway!
2021 Leighton Top Dr
2021 Leighton Top Dr Royse City, TX 75189Priced at$399,000
- 3Beds
- 2Baths
- 2034Sq. Ft.
- 3Garage
The home
About 2021 Leighton Top Dr
Discover modern living at its finest in this energy-efficient home, offering just over 2,000 square feet of well-designed space. With 3 spacious bedrooms and 3 Car Garage with a highly functional layout, this home blends comfort, style, and flexibility for the way you live today. The open floor plan features a large great room that flows seamlessly into the dining area—ideal for both everyday living and effortless entertaining. Natural light pours in through oversized windows, accentuating the home's clean lines and contemporary finishes. The private owner's suite is thoughtfully positioned at the back of the home for maximum privacy and tranquility. It features a generous walk-in closet and a spa-inspired en-suite bath, creating the perfect retreat. A versatile flex room, also located at the rear of the home, offers endless possibilities—perfect as a home office, creative space, or guest room. The home includes two additional bedrooms, ideal for family, guests, or additional work-from-home needs. A three-car garage offers built-in storage space, providing practical solutions for tools, outdoor gear, or seasonal items. With its modern layout, flexible living spaces, and energy-saving features, this home delivers exceptional value and comfort in a stylish, open-concept design. Ready Now!
View The Lakeway floor plan →Affordability
Estimate Your Monthly Payment
See what this home could cost you per month. Adjust the sliders to match your situation.
Estimated monthly payment
$2,648/mo
- P&I
- $2,124
- Taxes
- $399
- Insurance
- $125
$399,000
20% ($79,800)
7.000%
30 years
1.20% / yr
Estimate only. Assumes 1.20% annual property tax and $1,500/yr homeowners insurance. Actual payment depends on credit, location, taxes, HOA dues, and rate. Not a loan offer.
Walk the plan
Interactive Floor Plan
The neighborhood
Why Live in Royse City, TX
Located just 30 minutes from Dallas, Creekside is a community that offers a city feel without the city price. Our single-family homes are energy efficient with smart features, and we offer flexible floor plans.
Royse City has plenty to do for the entire family. There’s a vibrant downtown area with shopping, dining, and much more. Nature lovers can visit City Lake Park. If you’re a history buff, you can check out the Zaner Robison Historical Museum. You’re just a short drive away from all the attractions “Dallas Proper” has to offer as well. This family-oriented area is a perfect place to call home. Excellent dining options, local charm, and activities for all ages will have you feeling right at home right away!
Royse City has plenty to do for the entire family. There’s a vibrant downtown area with shopping, dining, and much more. Nature lovers can visit City Lake Park. If you’re a history buff, you can check out the Zaner Robison Historical Museum. You’re just a short drive away from all the attractions “Dallas Proper” has to offer as well. This family-oriented area is a perfect place to call home. Excellent dining options, local charm, and activities for all ages will have you feeling right at home right away!
Map Script is loading ...
Contact us
Interested in This Home?
Tour it, ask about move-in timing, or get financing details.
Loading the contact form…
Pricing, availability, square footage, options, materials, features, and floor plans are approximate and subject to change without notice. See a sales consultant for full details. Equal Housing Opportunity.
Renderings and photographs are for illustrative purposes only.