


Creekside
2271 River Bend Rd Royse City, TX 75189From$268,990
- 3-4Beds
- 2-3.5Baths
- 1,500-2,868Sq. Ft.
- 2Garage
The community
About Creekside
New homes for sale in Royse City, TX.
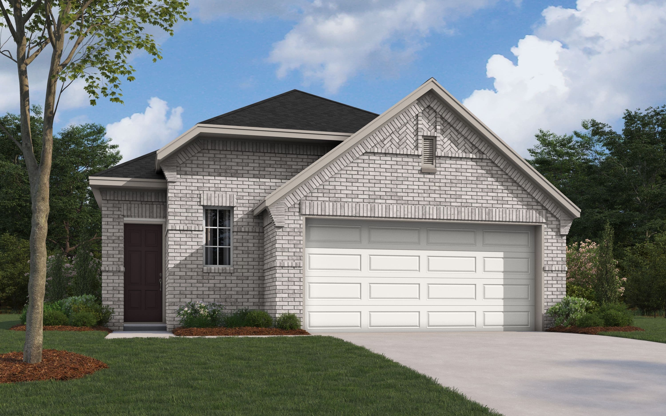
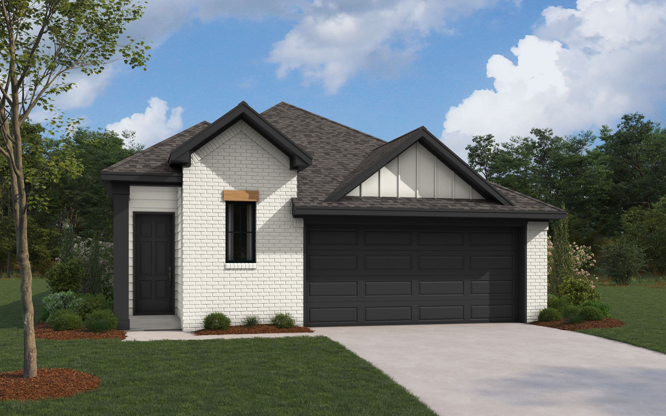
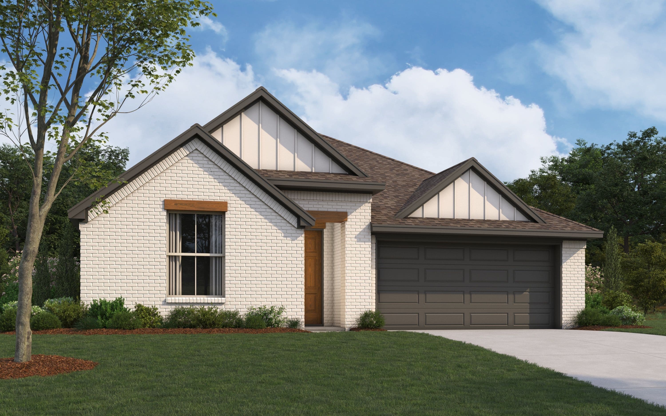
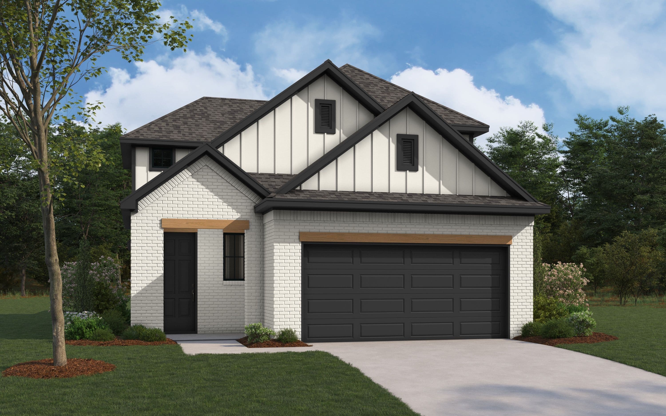
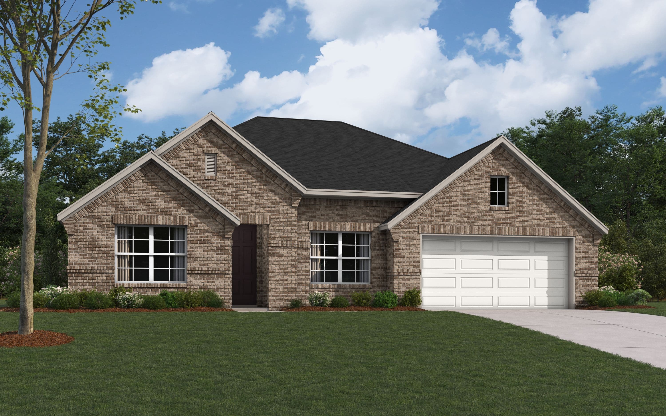
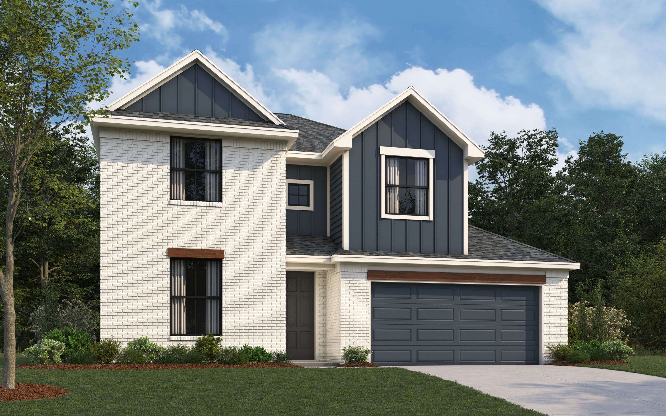
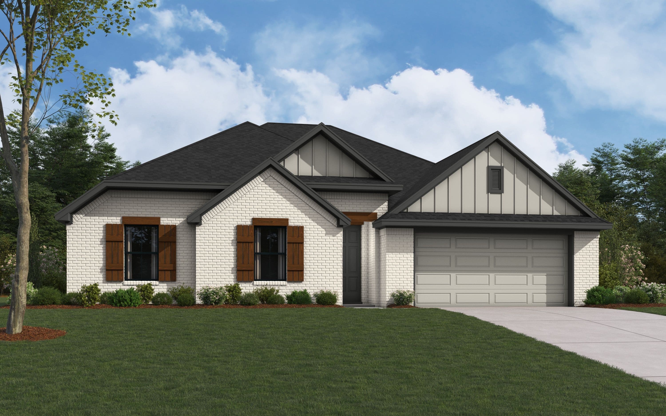
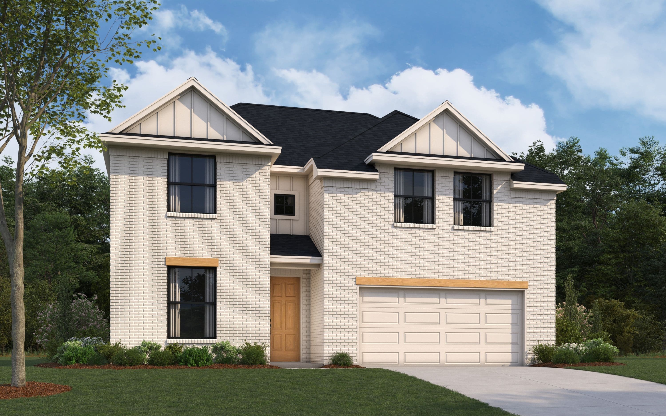

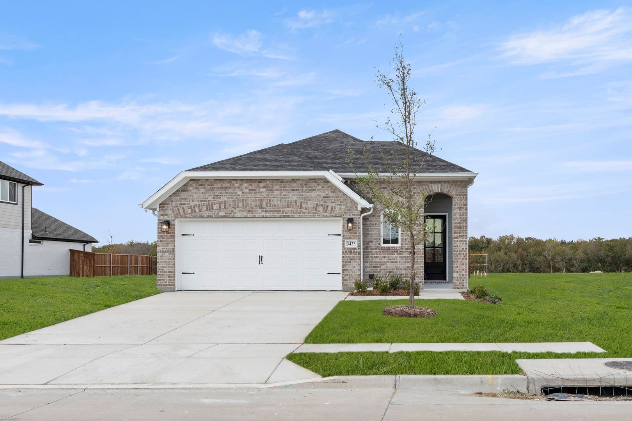
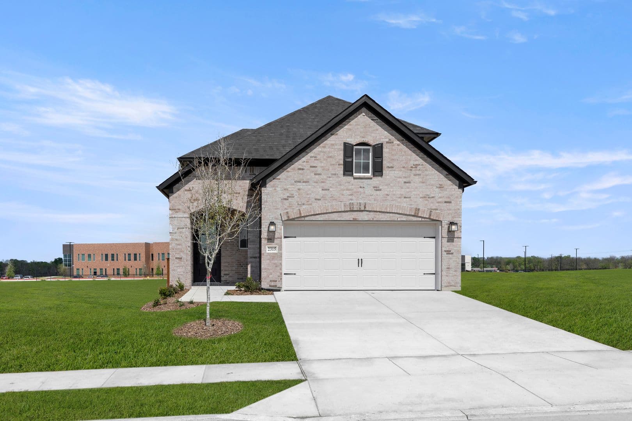
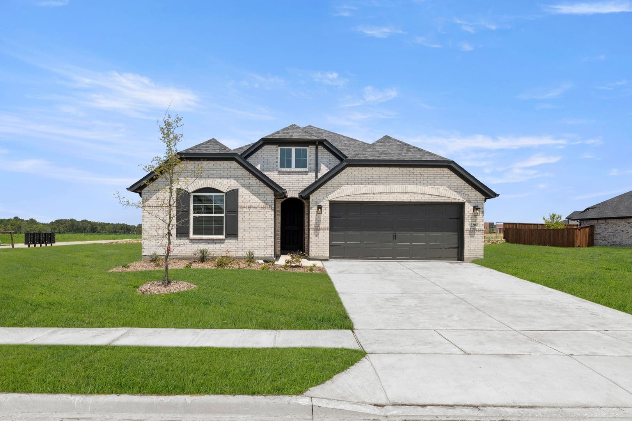
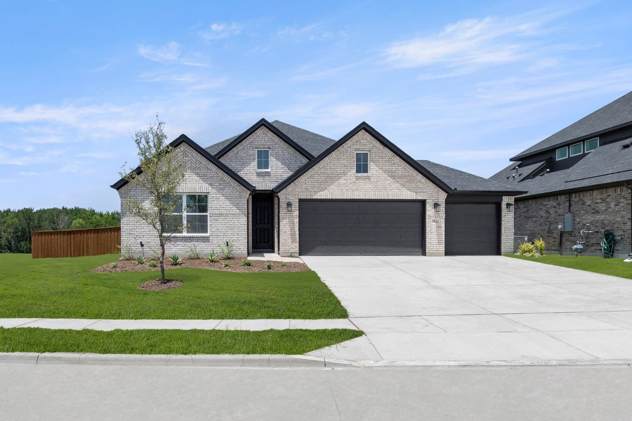
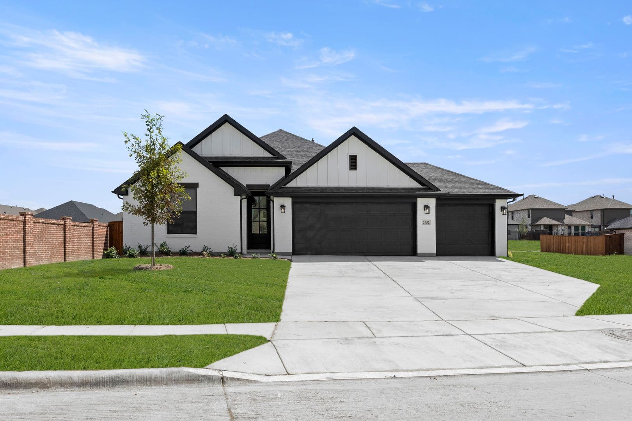
At Creekside, we offer 12 flexible floor plans ranging from 1,500 - 2,868+ square feet featuring 3-4 beds, and 2-3.5 bathrooms and 2-3 car garage on 40 ft, 50 ft, and 60 ft wide lots available.
All our homes are energy-efficient, with spacious owner’s suites and a walk-in closet with plenty of storage, double vanities and a walk-in shower.
Affordability
Estimate Your Monthly Payment at Creekside
Starts from the lowest-priced plan in this community. Adjust the sliders for your situation.
Estimated monthly payment
$1,826/mo
- P&I
- $1,432
- Taxes
- $269
- Insurance
- $125
Estimate only. Assumes 1.2% annual property tax and $1,500/yr homeowners insurance. Actual payment depends on credit, location, taxes, HOA dues, and rate. Not a loan offer.
Available designs
Floor Plans in This Community
Find a layout that fits how your family lives. Each plan can be personalized.
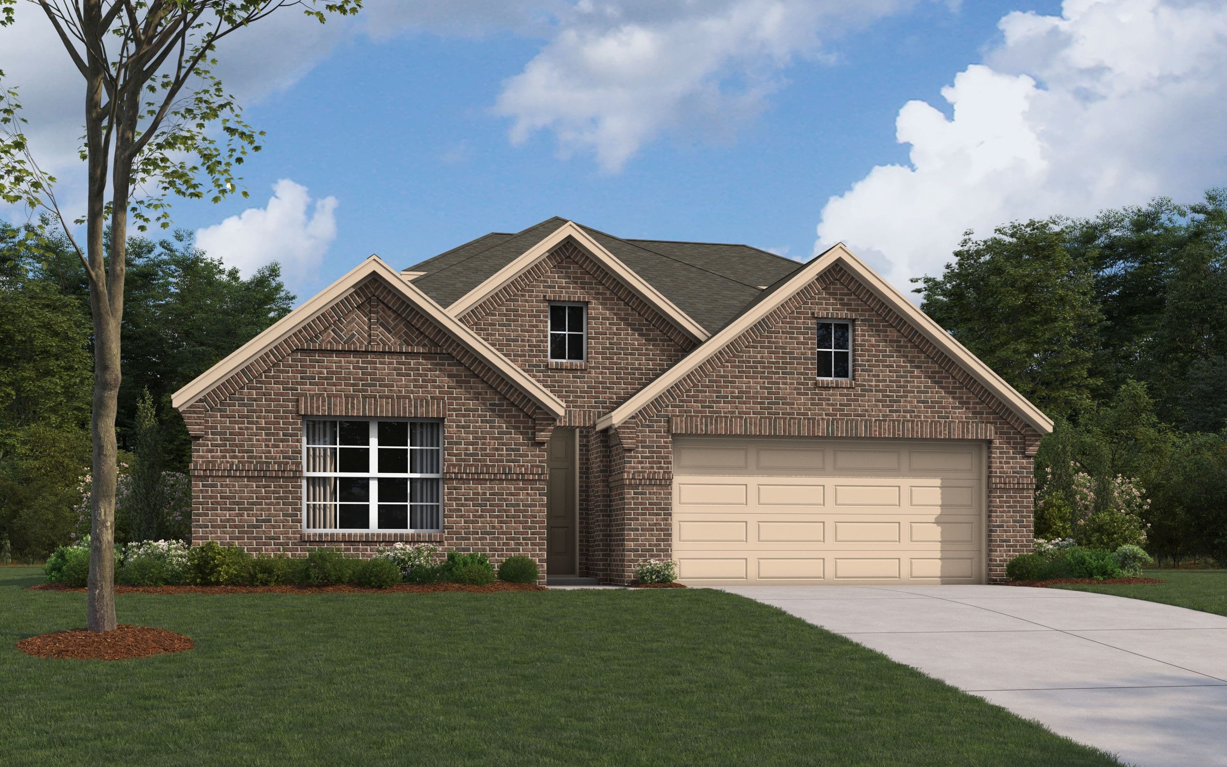
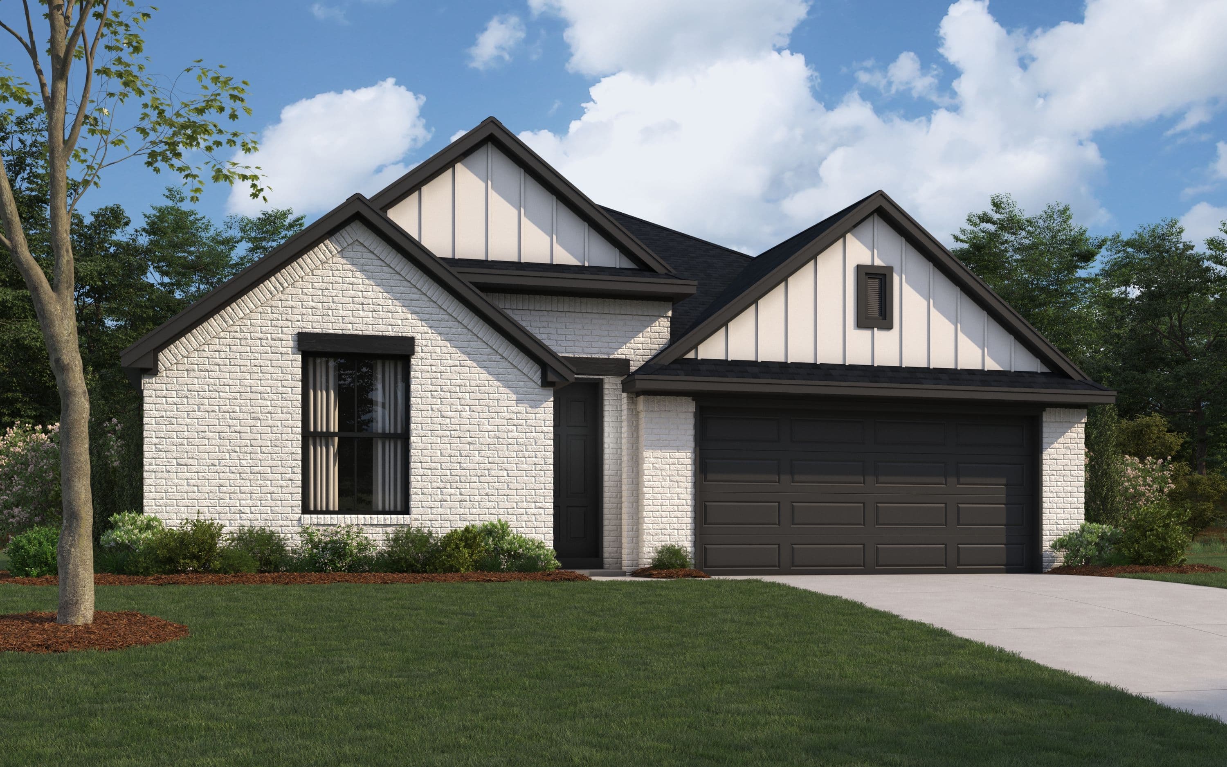
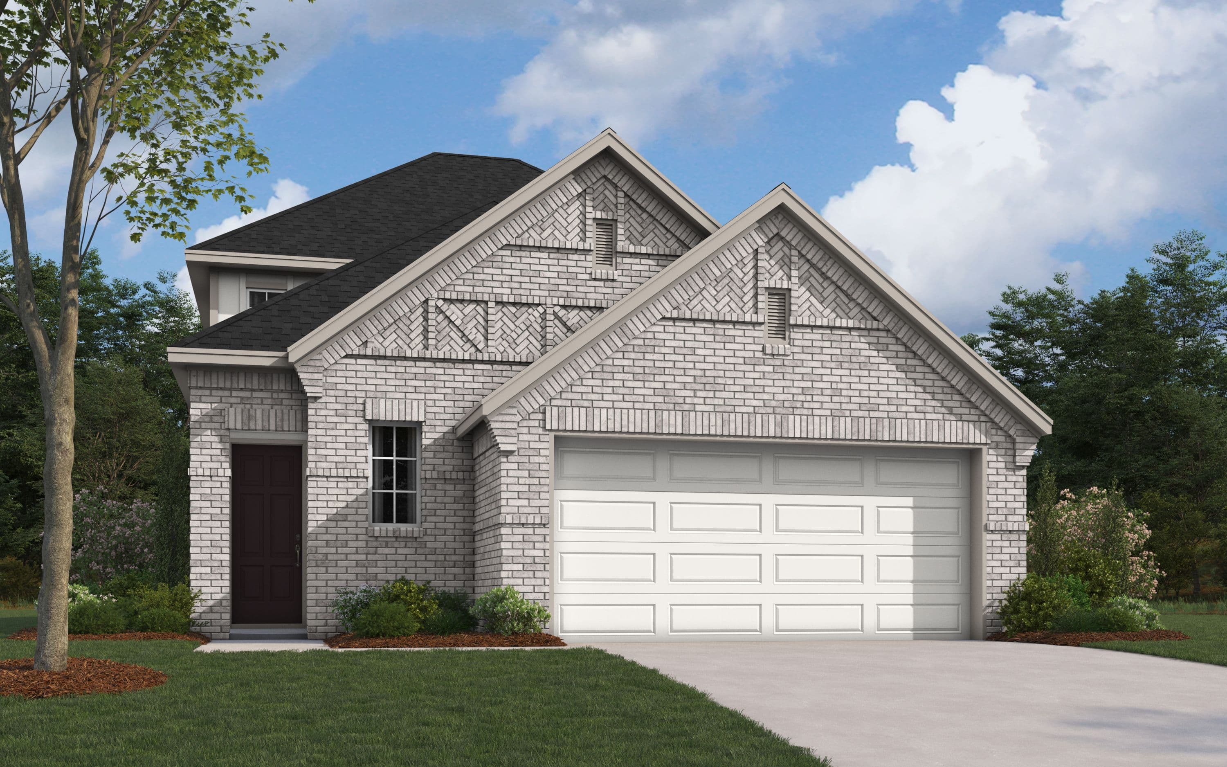
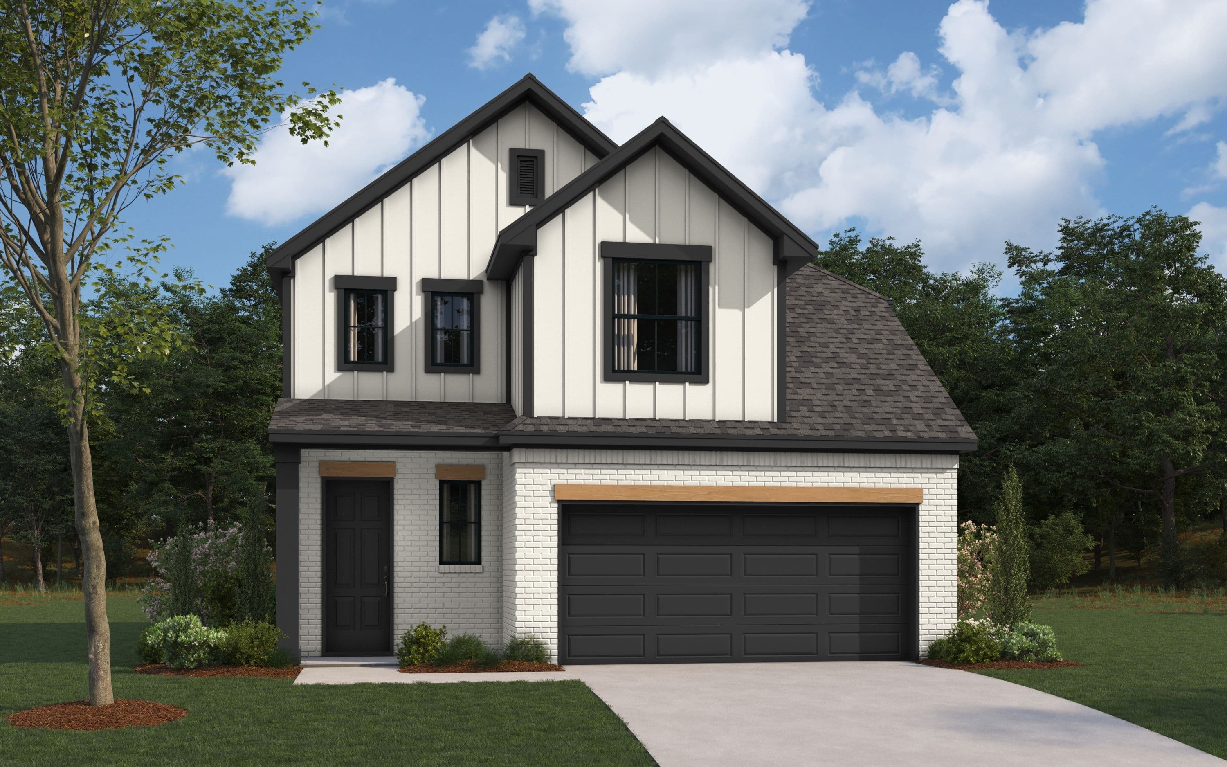
Move in soon
Quick Move-In Homes
Homes under construction or move-in ready.


The neighborhood
Why Live in Royse City, TX
Royse City has plenty to do for the entire family. There’s a vibrant downtown area with shopping, dining, and much more. Nature lovers can visit City Lake Park. If you’re a history buff, you can check out the Zaner Robison Historical Museum. You’re just a short drive away from all the attractions “Dallas Proper” has to offer as well. This family-oriented area is a perfect place to call home. Excellent dining options, local charm, and activities for all ages will have you feeling right at home right away!
Map Script is loading ...
See the community
Community Videos
Contact us
Schedule a Visit or Ask a Question
Tell us what you're looking for and we'll bring the answers.
Common questions
About Creekside
New homes at Creekside start from $268,990. Pricing varies by floor plan, lot, and selected options — see a sales consultant for current pricing and any active incentives.
Pricing, availability, square footage, options, materials, features, and floor plans are approximate and subject to change without notice. See a sales consultant for full details. Equal Housing Opportunity.
Renderings and photographs are for illustrative purposes only.