
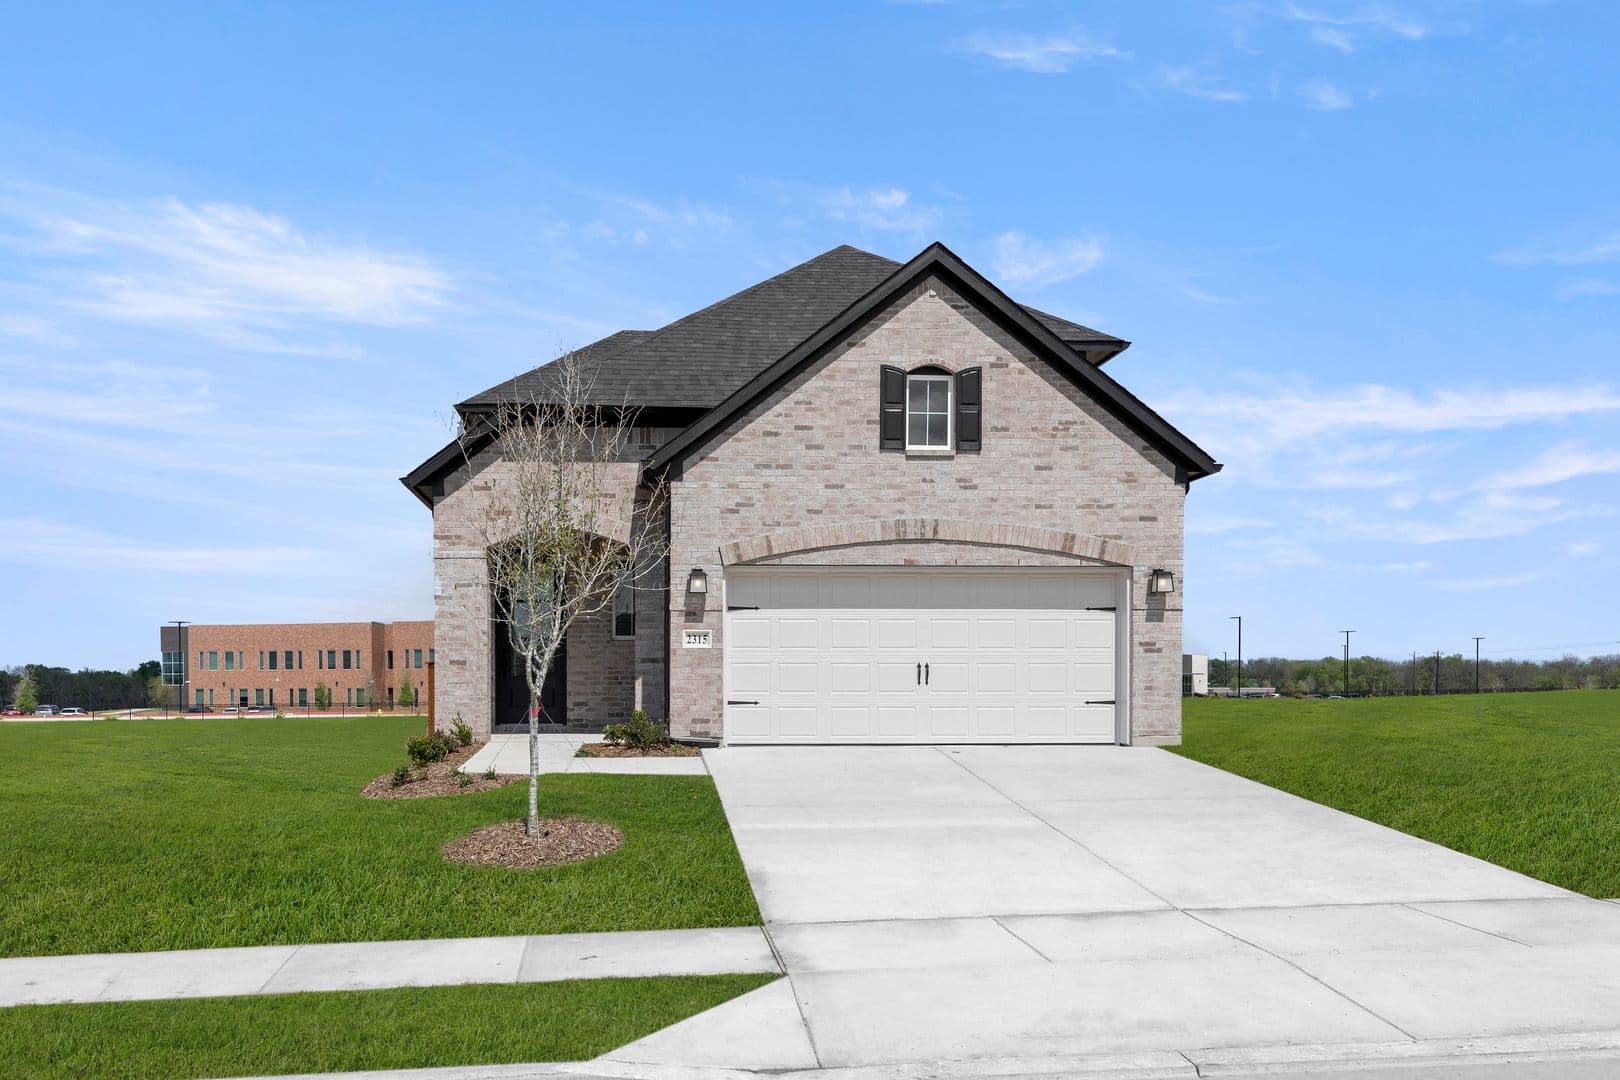


AvailablePlan: The BanderaThe Bandera!
2315 Aspen Chase Dr
2315 Aspen Chase Dr Royse City, TX 75189Priced at$328,650
- 3Beds
- 2.5Baths
- 2001Sq. Ft.
- 2Garage
The home
About 2315 Aspen Chase Dr
The Bandera is a spacious, 2,001 square foot two-story home, offering 3 bedrooms, 2.5 bathrooms, and a 2-car garage. Perfect for first-time home buyers or growing families, this home combines modern comfort with functional design, providing ample space for all your needs.
Open-Concept Living The main floor features a large open-concept layout that brings together the great room, dining area, and kitchen, creating a bright and inviting space for family gatherings and entertaining. The kitchen features plenty of counter space, and an island that’s perfect for casual meals or meal prep. The dining area is conveniently located next to the kitchen, making it easy to host meals and connect with loved ones.
First-Floor Owner's Suite The owner’s suite, conveniently located on the first floor and at the back of the home for added privacy, is a serene retreat, featuring a spacious walk-in closet and an ensuite bath with dual vanities and a walk-in shower.
Upstairs, you’ll find three additional bedrooms, each generously sized and sharing a full bath. The layout is perfect for children, guests, or creating a dedicated space for a home office or hobby room.
Energy-Efficient Features
With energy-efficient features throughout, The Bandera floor plan helps keep utility costs low while maintaining comfort year-round. The two-car garage offers plenty of storage space and direct access to the laundry area.
The Bandera’s combination of a spacious first floor, thoughtful design, and energy-efficient features make it an ideal home for those starting out or expanding their living space. With room to grow and adapt, this floor plan is perfect for a family looking to create lasting memories. Ready Now!
View The Bandera floor plan →Open-Concept Living The main floor features a large open-concept layout that brings together the great room, dining area, and kitchen, creating a bright and inviting space for family gatherings and entertaining. The kitchen features plenty of counter space, and an island that’s perfect for casual meals or meal prep. The dining area is conveniently located next to the kitchen, making it easy to host meals and connect with loved ones.
First-Floor Owner's Suite The owner’s suite, conveniently located on the first floor and at the back of the home for added privacy, is a serene retreat, featuring a spacious walk-in closet and an ensuite bath with dual vanities and a walk-in shower.
Upstairs, you’ll find three additional bedrooms, each generously sized and sharing a full bath. The layout is perfect for children, guests, or creating a dedicated space for a home office or hobby room.
The Bandera’s combination of a spacious first floor, thoughtful design, and energy-efficient features make it an ideal home for those starting out or expanding their living space. With room to grow and adapt, this floor plan is perfect for a family looking to create lasting memories. Ready Now!
Affordability
Estimate Your Monthly Payment
See what this home could cost you per month. Adjust the sliders to match your situation.
Estimated monthly payment
$2,203/mo
- P&I
- $1,749
- Taxes
- $329
- Insurance
- $125
$328,650
20% ($65,730)
7.000%
30 years
1.20% / yr
Estimate only. Assumes 1.20% annual property tax and $1,500/yr homeowners insurance. Actual payment depends on credit, location, taxes, HOA dues, and rate. Not a loan offer.
Walk the plan
Interactive Floor Plan
The neighborhood
Why Live in Royse City, TX
Located just 30 minutes from Dallas, Creekside is a community that offers a city feel without the city price. Our single-family homes are energy efficient with smart features, and we offer flexible floor plans.
Royse City has plenty to do for the entire family. There’s a vibrant downtown area with shopping, dining, and much more. Nature lovers can visit City Lake Park. If you’re a history buff, you can check out the Zaner Robison Historical Museum. You’re just a short drive away from all the attractions “Dallas Proper” has to offer as well. This family-oriented area is a perfect place to call home. Excellent dining options, local charm, and activities for all ages will have you feeling right at home right away!
Royse City has plenty to do for the entire family. There’s a vibrant downtown area with shopping, dining, and much more. Nature lovers can visit City Lake Park. If you’re a history buff, you can check out the Zaner Robison Historical Museum. You’re just a short drive away from all the attractions “Dallas Proper” has to offer as well. This family-oriented area is a perfect place to call home. Excellent dining options, local charm, and activities for all ages will have you feeling right at home right away!
Map Script is loading ...
Contact us
Interested in This Home?
Tour it, ask about move-in timing, or get financing details.
Loading the contact form…
Pricing, availability, square footage, options, materials, features, and floor plans are approximate and subject to change without notice. See a sales consultant for full details. Equal Housing Opportunity.
Renderings and photographs are for illustrative purposes only.