
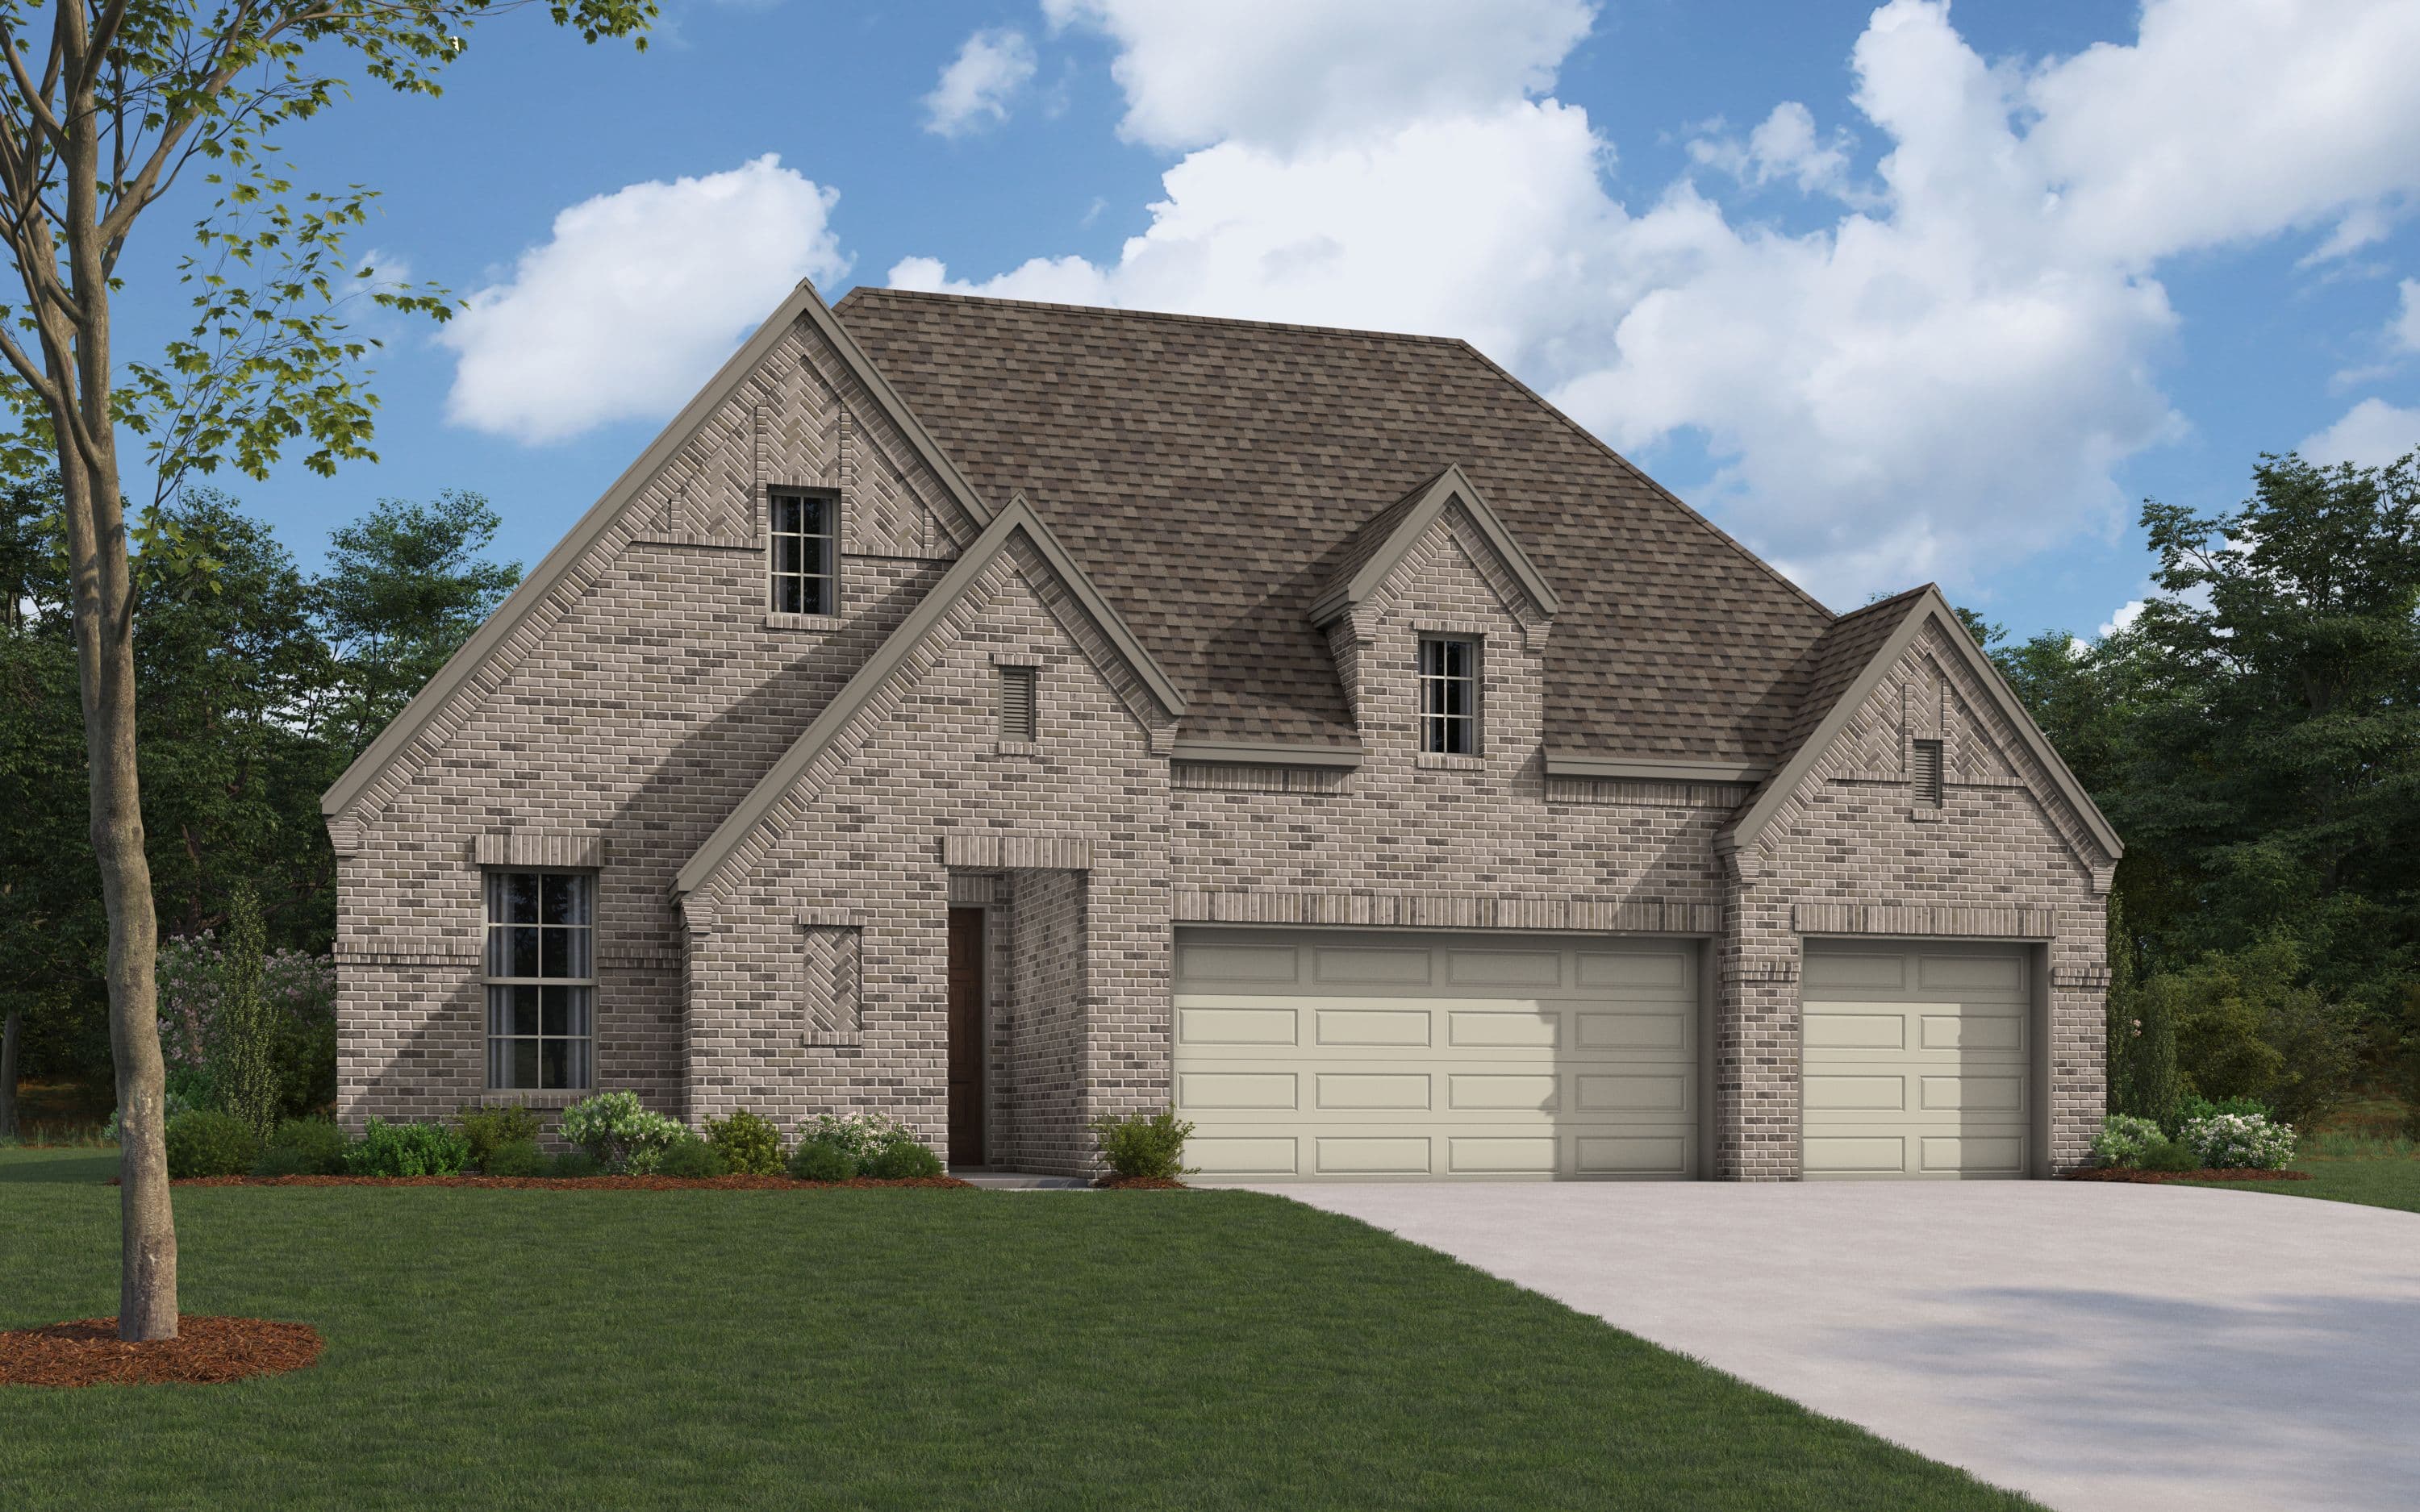

AvailablePlan: The Bridgeport IIBridgeport II w/ 3 car Garage
2519 Grinnel Dr
2519 Grinnel Dr Celina, TX 75009Priced at$574,990
- 4Beds
- 3.5Baths
- 2796Sq. Ft.
- 3Garage
The home
About 2519 Grinnel Dr
The Bridgeport is our largest single-story home with 2,796 sq ft. It features 4 bedrooms, 3.5 baths and a 3-car garage. It has an extended entry with 2 secondary bedrooms that have a Jack and Jill shared bathroom. Bedroom 4 has an ensuite bathroom with a walk-in closet. The flex space off the great room can be used as a study or playroom. There is an abundance of natural light with additional windows in the Dining room and Owner's Suite. The generous size covered patio is perfect for outdoor entertaining. Some of the options include Sliding glass doors at Great Room, extended rear patio, Fireplace, super shower in Owner's bath.
View The Bridgeport II floor plan →Affordability
Estimate Your Monthly Payment
See what this home could cost you per month. Adjust the sliders to match your situation.
Estimated monthly payment
$3,760/mo
- P&I
- $3,060
- Taxes
- $575
- Insurance
- $125
$574,990
20% ($114,998)
7.000%
30 years
1.20% / yr
Estimate only. Assumes 1.20% annual property tax and $1,500/yr homeowners insurance. Actual payment depends on credit, location, taxes, HOA dues, and rate. Not a loan offer.
Walk the plan
Interactive Floor Plan
The neighborhood
Why Live in Celina, TX
Celina, Texas offers residents an array of events and things to do, excellent school districts, and easy access to other areas of the metroplex. In our smart and energy-efficient homes, you can take comfort knowing you are building in one of the fastest growing and best-kept secrets North Texas has to offer. There are all kinds of events to keep the entire family having fun day to night. Holidays are a real hit with Beware! Of the Square and Christmas on the Square. You can also experience great food and culture with the Celina Cajun Fest. Come join a community that’s built for the whole family in one of our flexible floor plans today.
Map Script is loading ...
Contact us
Interested in This Home?
Tour it, ask about move-in timing, or get financing details.
Loading the contact form…
Pricing, availability, square footage, options, materials, features, and floor plans are approximate and subject to change without notice. See a sales consultant for full details. Equal Housing Opportunity.
Renderings and photographs are for illustrative purposes only.