William Ryan Homes
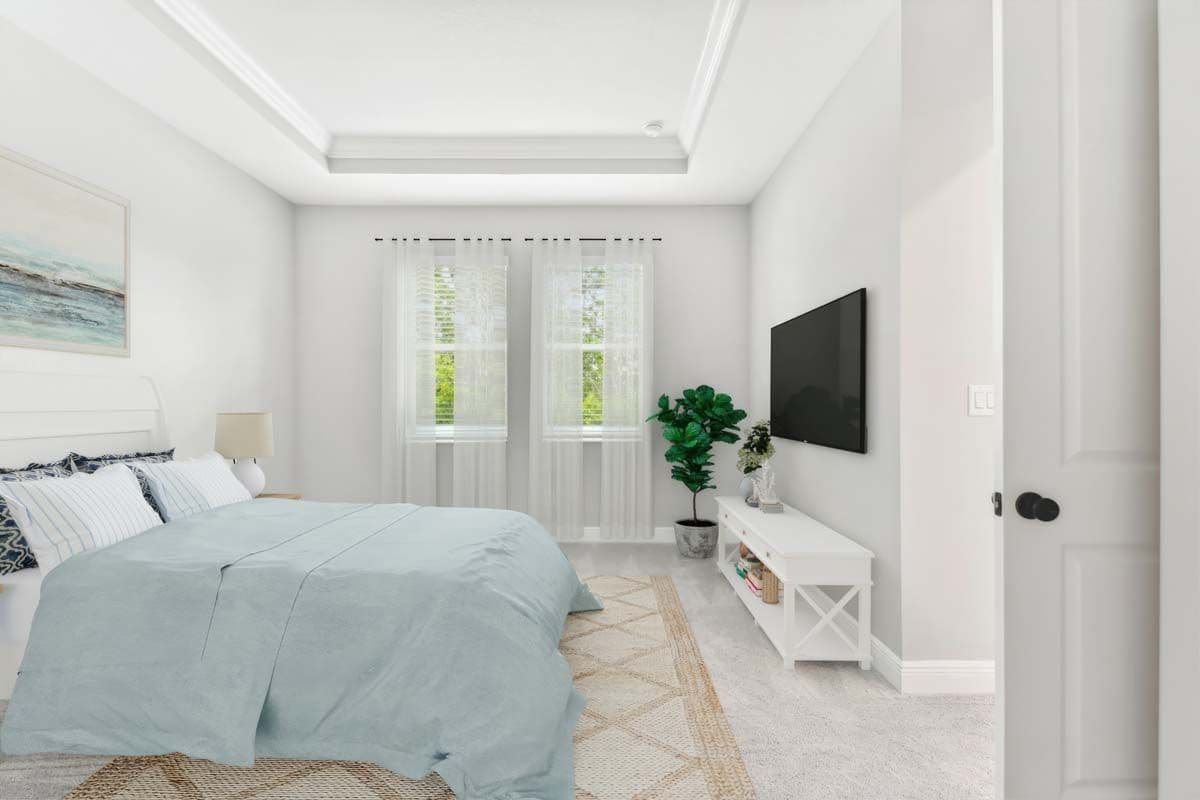
Jewel floor plan — photo 1
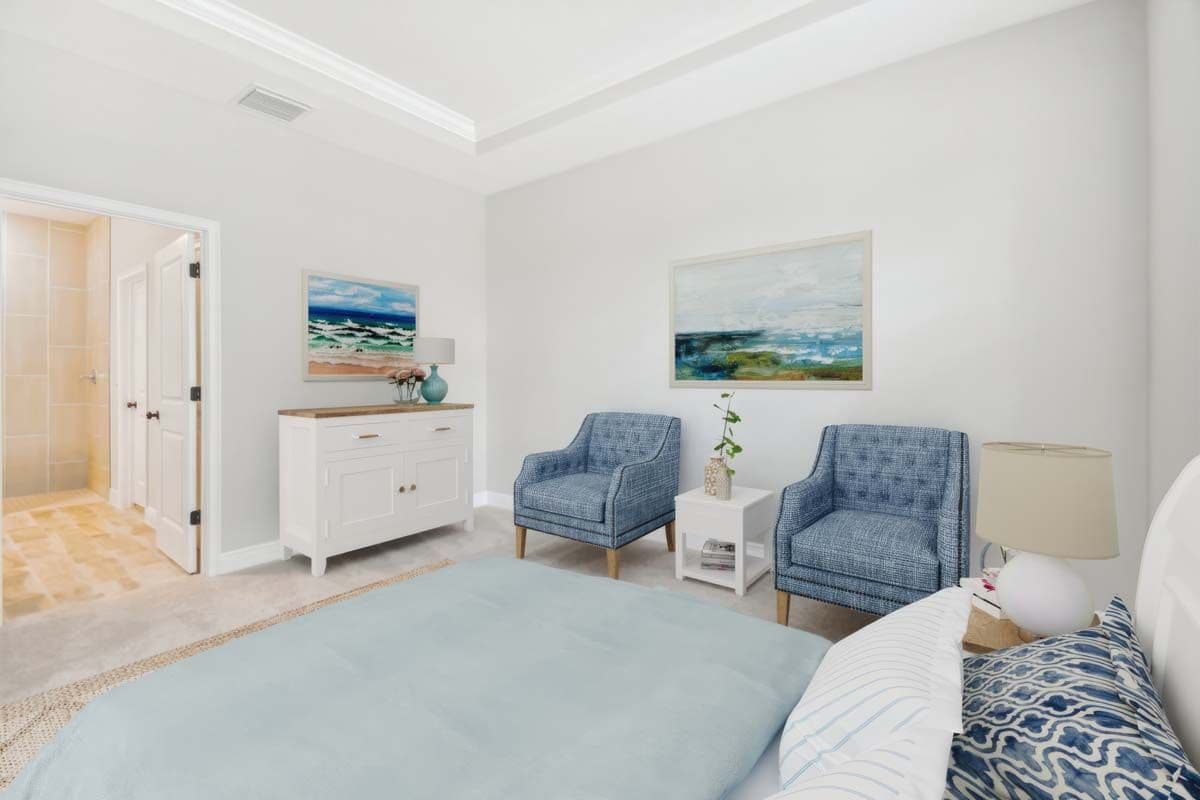
Jewel floor plan — photo 2
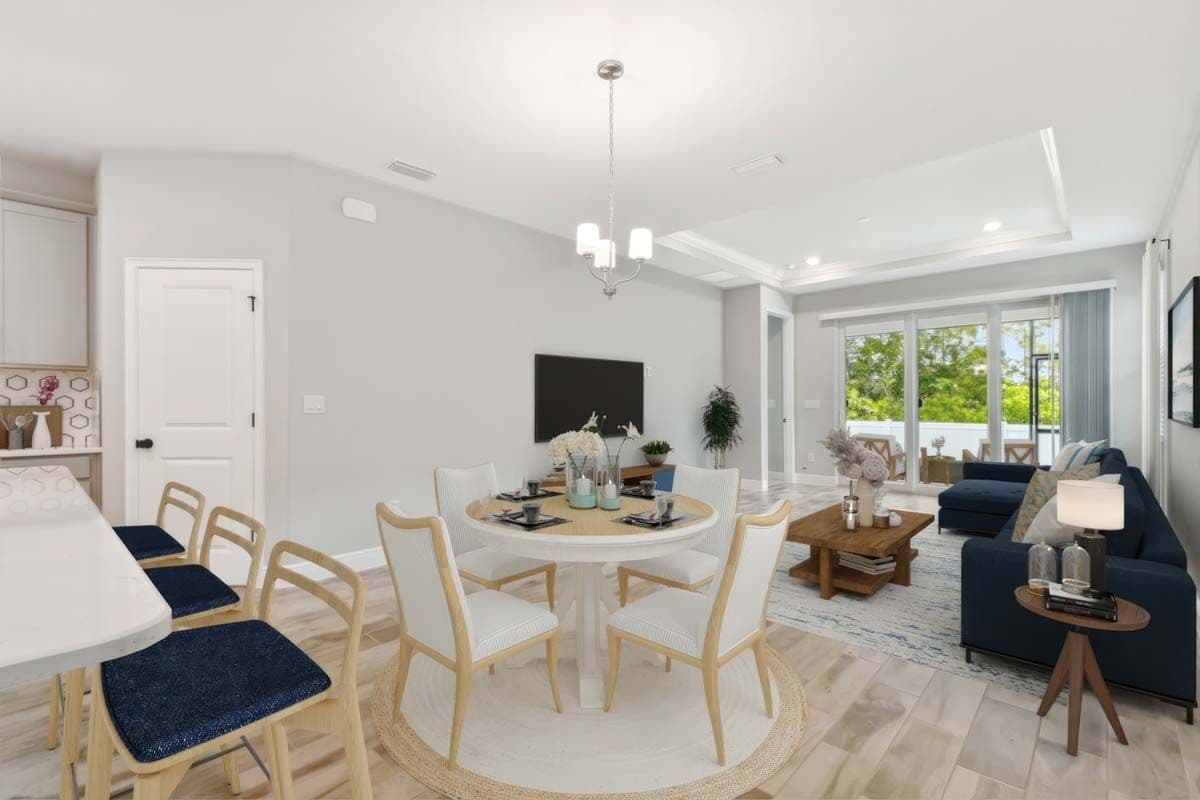
Jewel floor plan — photo 3
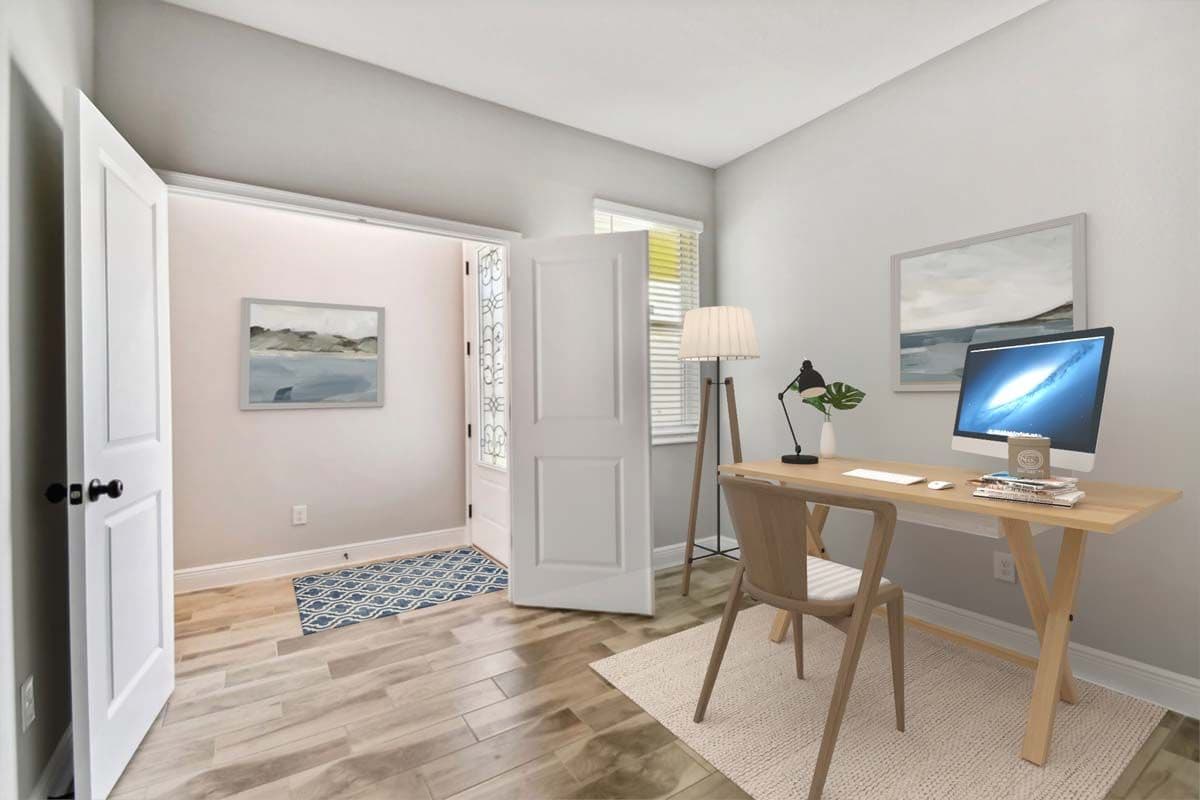
Jewel floor plan — photo 4
Jewel floor plan — photo 5
Jewel floor plan — photo 6
Jewel floor plan — photo 7
Jewel floor plan — photo 8
Jewel floor plan — photo 9
Jewel floor plan — photo 10
Floor PlanPlan #1957

Jewel

2 Bedroom + Study, 1st Floor Owner's Suite, and Game Room ~ Luxury Paired Villa Home Plan

From$349,990

  • 2Beds
  • 2.5Baths
  • 1957Sq. Ft.
  • 2Garage

The plan

About the Jewel

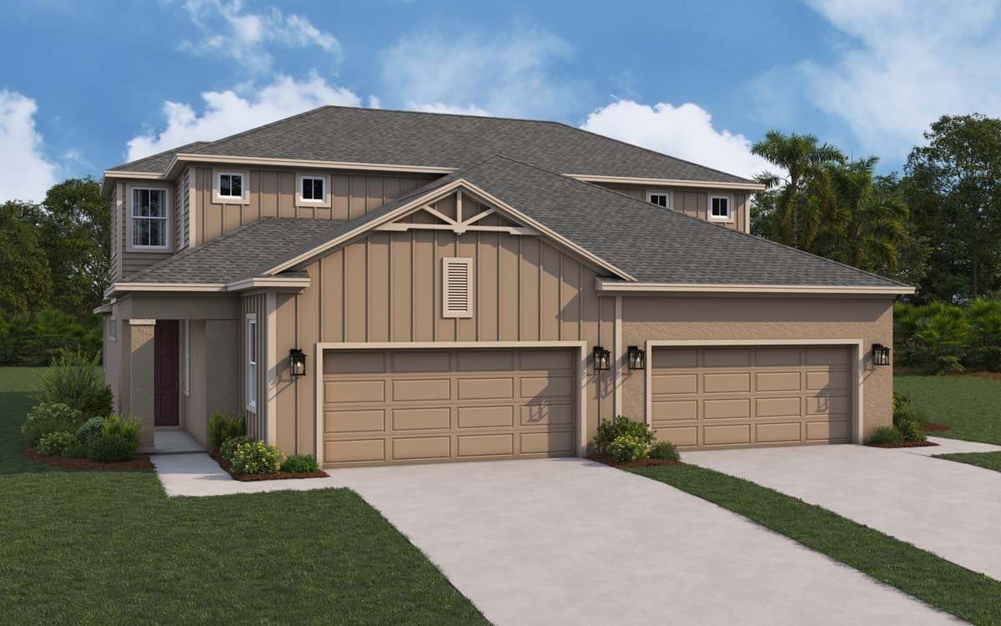
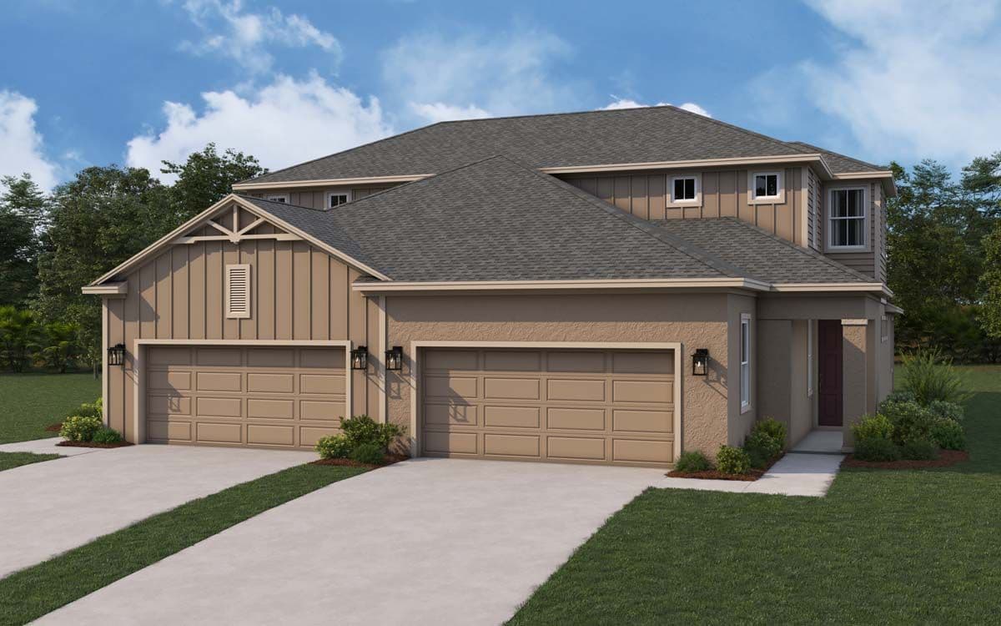
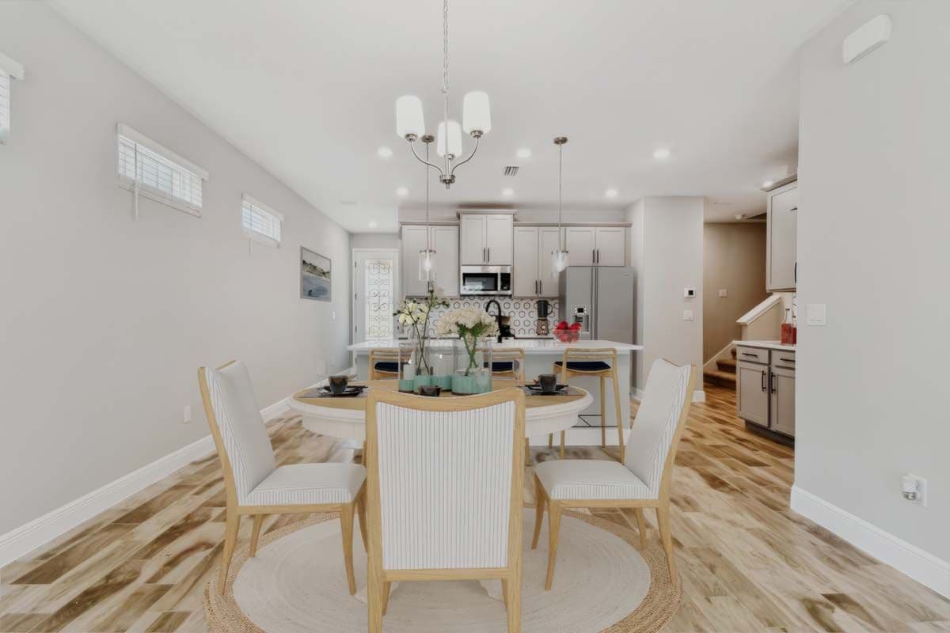
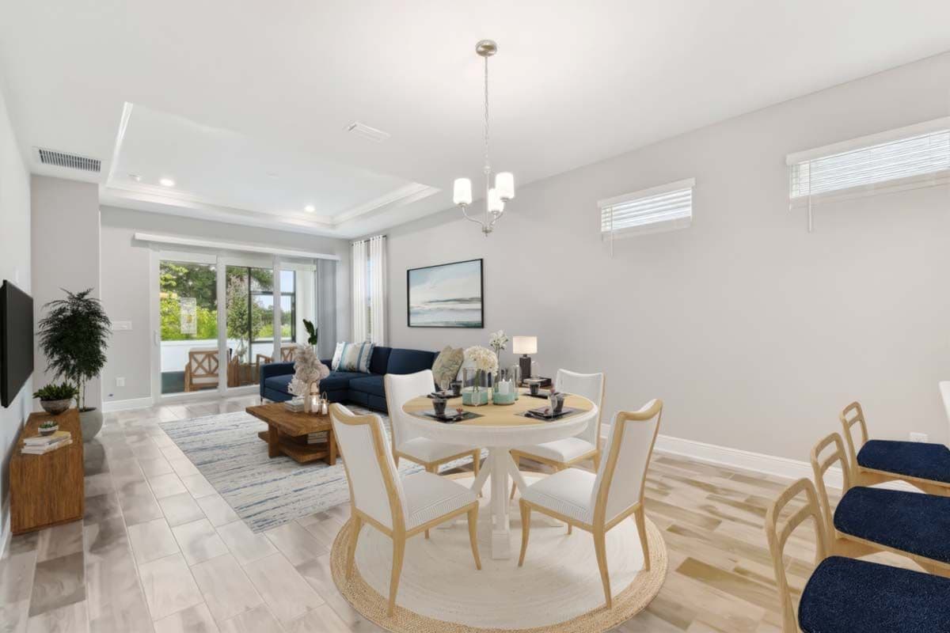
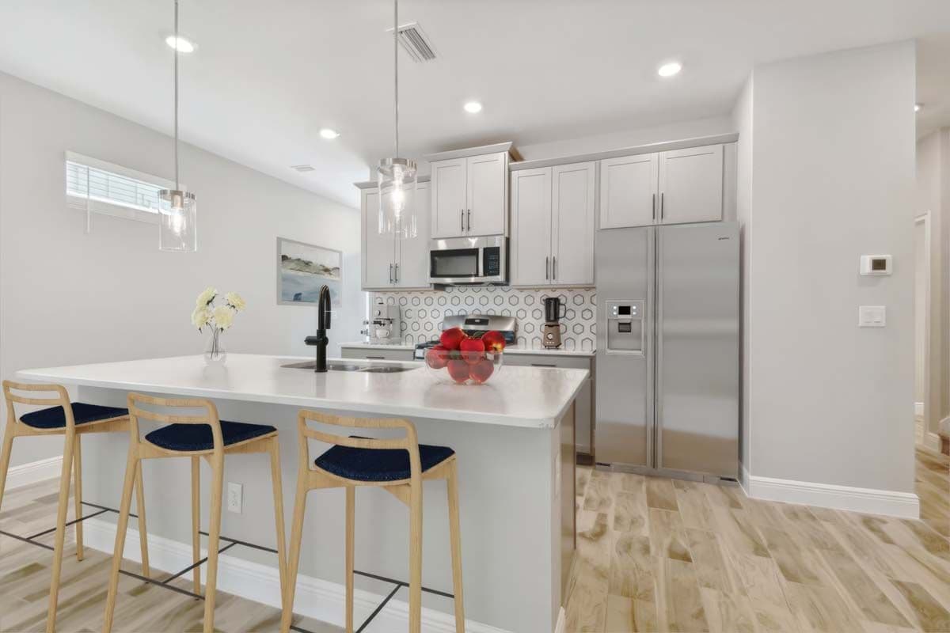
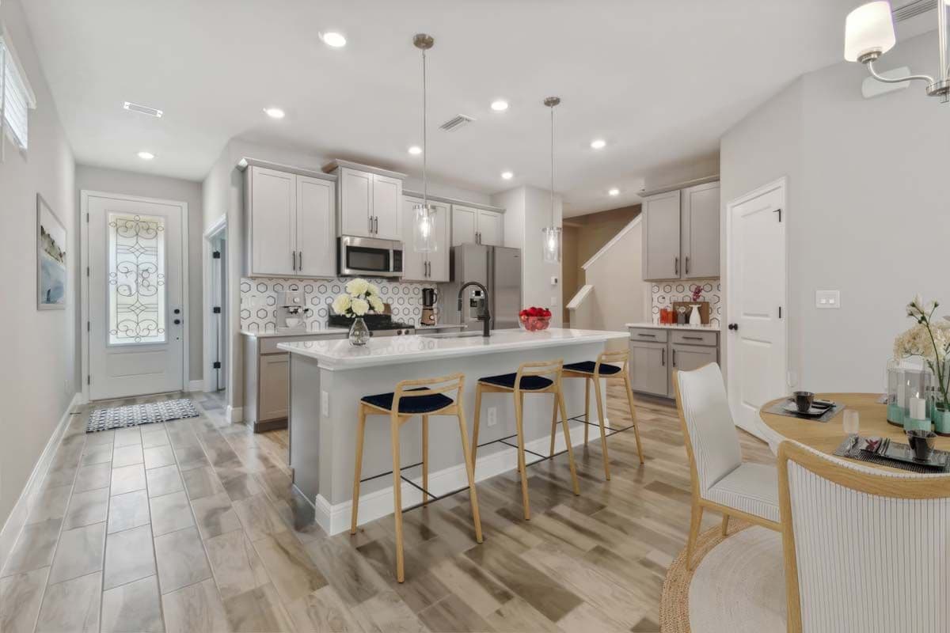
Introducing The Jewel - Your Dream Paired Villa Home Discover the epitome of modern living with "The Jewel", a 2-story paired villa home designed to meet all your needs. Boasting 2 bedrooms, a study, 2.5 baths, and a 2-car garage, this 1,957 sq ft gem is the perfect blend of elegance and functionality. A Spacious Owner's Suite The Jewel's design prioritizes your comfort, starting with a spacious owner's suite on the first floor that feels like a private oasis. With its oversized walk-in closet and en-suite bathroom, this retreat offers a tranquil escape from the everyday hustle and bustle. Flexible Living Spaces The main floor of "The Jewel" features a welcoming family room that is perfect for gatherings with friends and family. Adjacent to the family room, you'll find a versatile study, ideal for home office, library, or even a cozy ready nook. Whether you need a quiet place to work or relax, The Jewel has you covered. Casual Dining at the Cafe Experience the joy of dining in your very own cafe area. This inviting space is perfect for casual meals, morning coffee, or hosting intimate dinners with loves ones. the cafe seamlessly connects with the kitchen, creating a natural flow for everyday living. Entertainment Hub on the Second Floor Upstairs, the Jewel surprises you with second-floor game room, providing endless opportunities for fun and relaxation. This flexible space can easily be transformed into an optional fourth bedroom, making it adaptable to your family's evolving needs. The Jewel paired villa at Fairway Pointe is the embodiment of luxury and convenience, combining thoughtful design with functional living spaces to create the perfect backdrop for your life's story. Don't miss your chance to make this extraordinary residence your own. Contact us today to schedule a visit and experience the quality William Ryan Homes offers for yourself. Your dream home awaits.
Download brochure

Choose your look

Elevation Styles

Same floor plan, different exterior. Each elevation creates a distinct curb-appeal.

Walk the plan

Interactive Floor Plan

Explore the layout, room dimensions, and standard features.

Affordability

Estimate Your Monthly Payment

See what the Jewel could cost you per month. Adjust the sliders to match your situation.

Estimated monthly payment

$2,338/mo

P&I
$1,863
Taxes
$350
Insurance
$125
$349,990
20% ($69,998)
7.000%
30 years

Estimate only. Assumes 1.2% annual property tax and $1,500/yr homeowners insurance. Actual payment depends on credit, location, taxes, HOA dues, and rate. Not a loan offer.

Common questions

Jewel FAQ

The Jewel starts from $349,990 at Fairway Pointe Villa Community. Final pricing depends on the lot, elevation, and any personalization options selected at our design center. Ask a sales consultant for the most current pricing.

Contact us

Interested in the Jewel?

Tell us what you'd want to personalize and we'll set up a tour.

Loading the contact form…

Pricing, square footage, options, materials, features, and floor plans are approximate and subject to change without notice. Renderings, illustrations, and elevations are artistic representations only. See a sales consultant for full details. Equal Housing Opportunity.

CallSchedule a Home Tour