


Move-In ReadyPlan: Juno
19474 Lily Pond Ct.
19474 Lily Pond Ct. Brooksville, FL 34601Priced at$399,990
- 3Beds
- 2Baths
- 1715Sq. Ft.
- 2Garage
The home
About 19474 Lily Pond Ct.
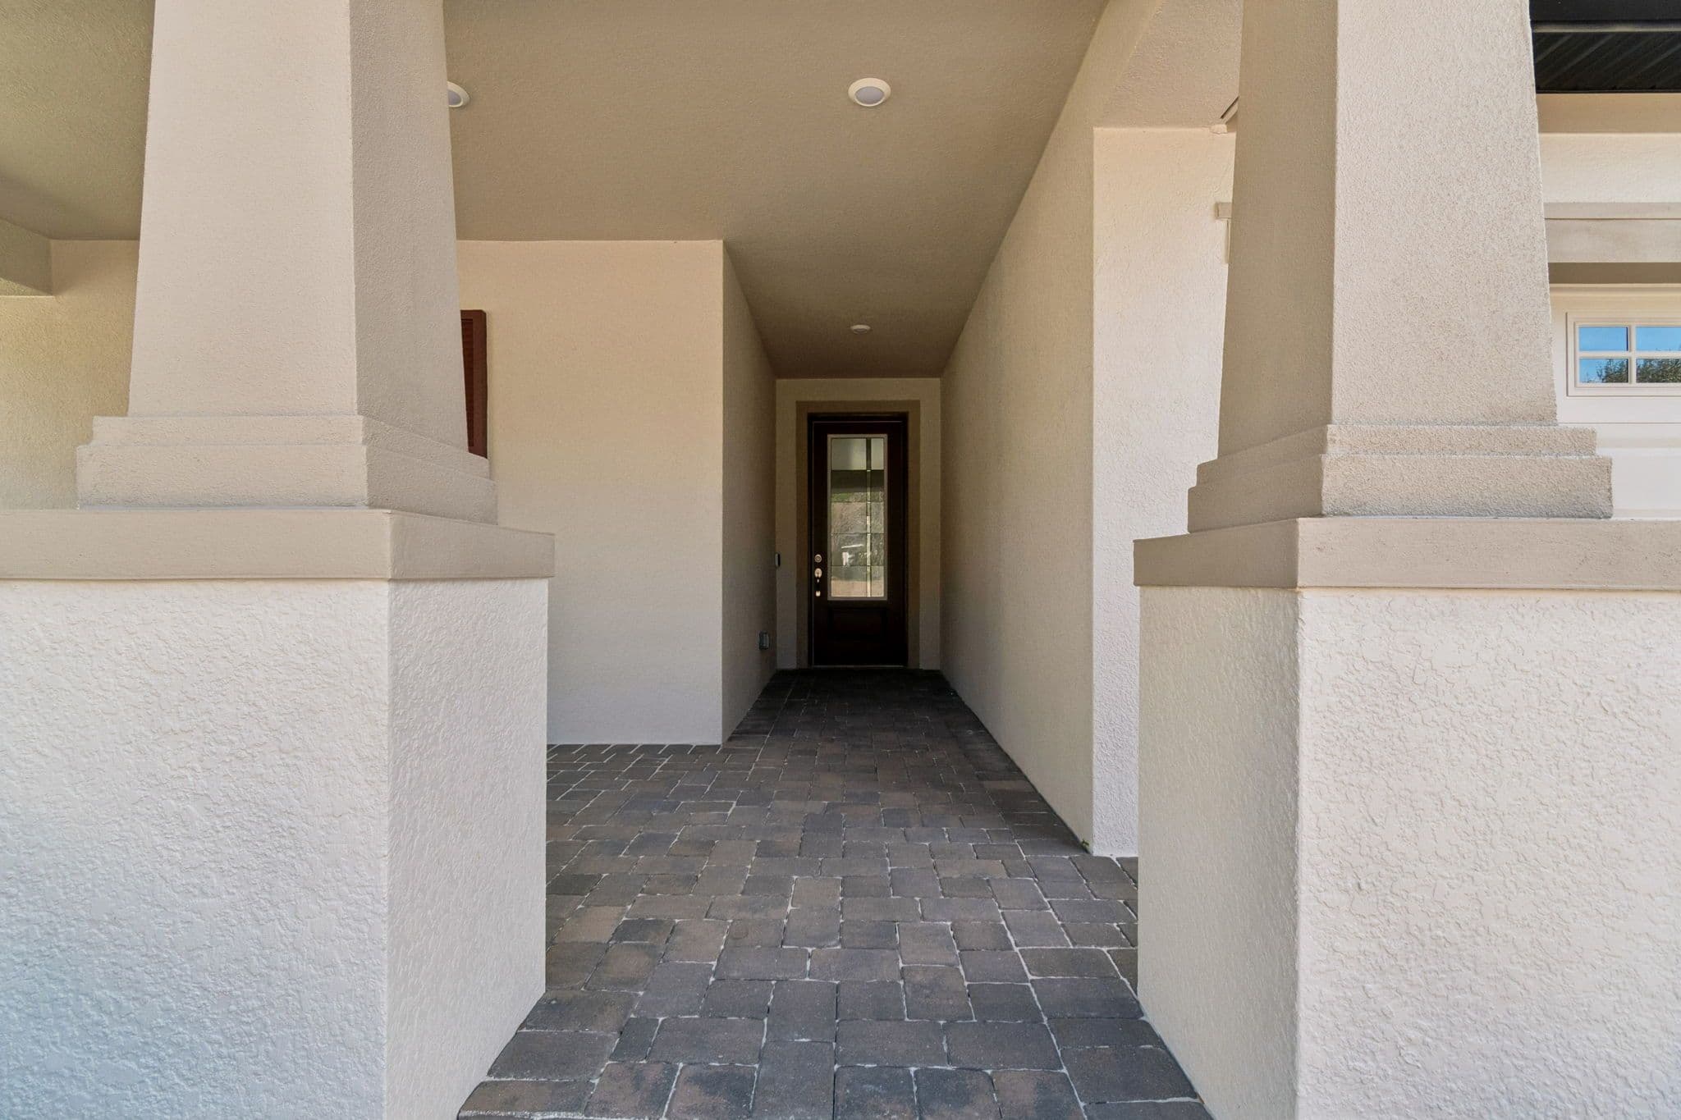
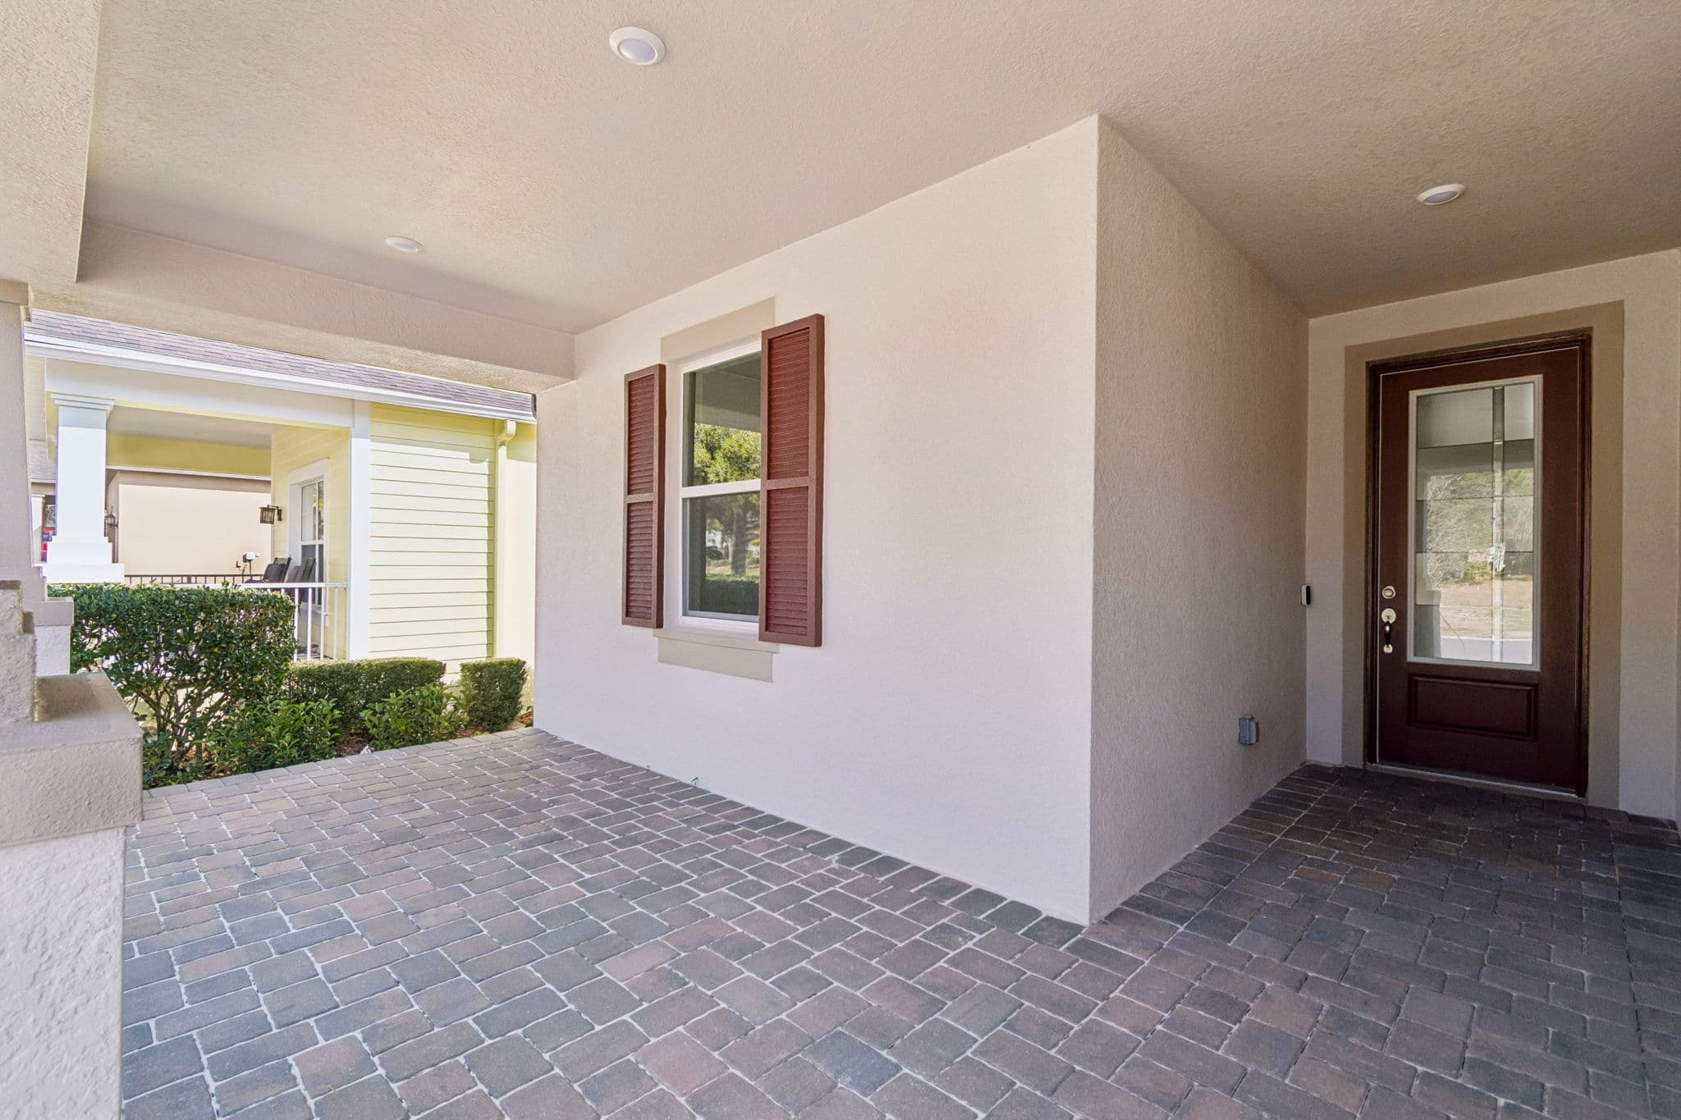
MOVE-IN READY IN SOUTHERN HILLS! Beautiful Upgrades, Extra Space & Exceptional Comfort!
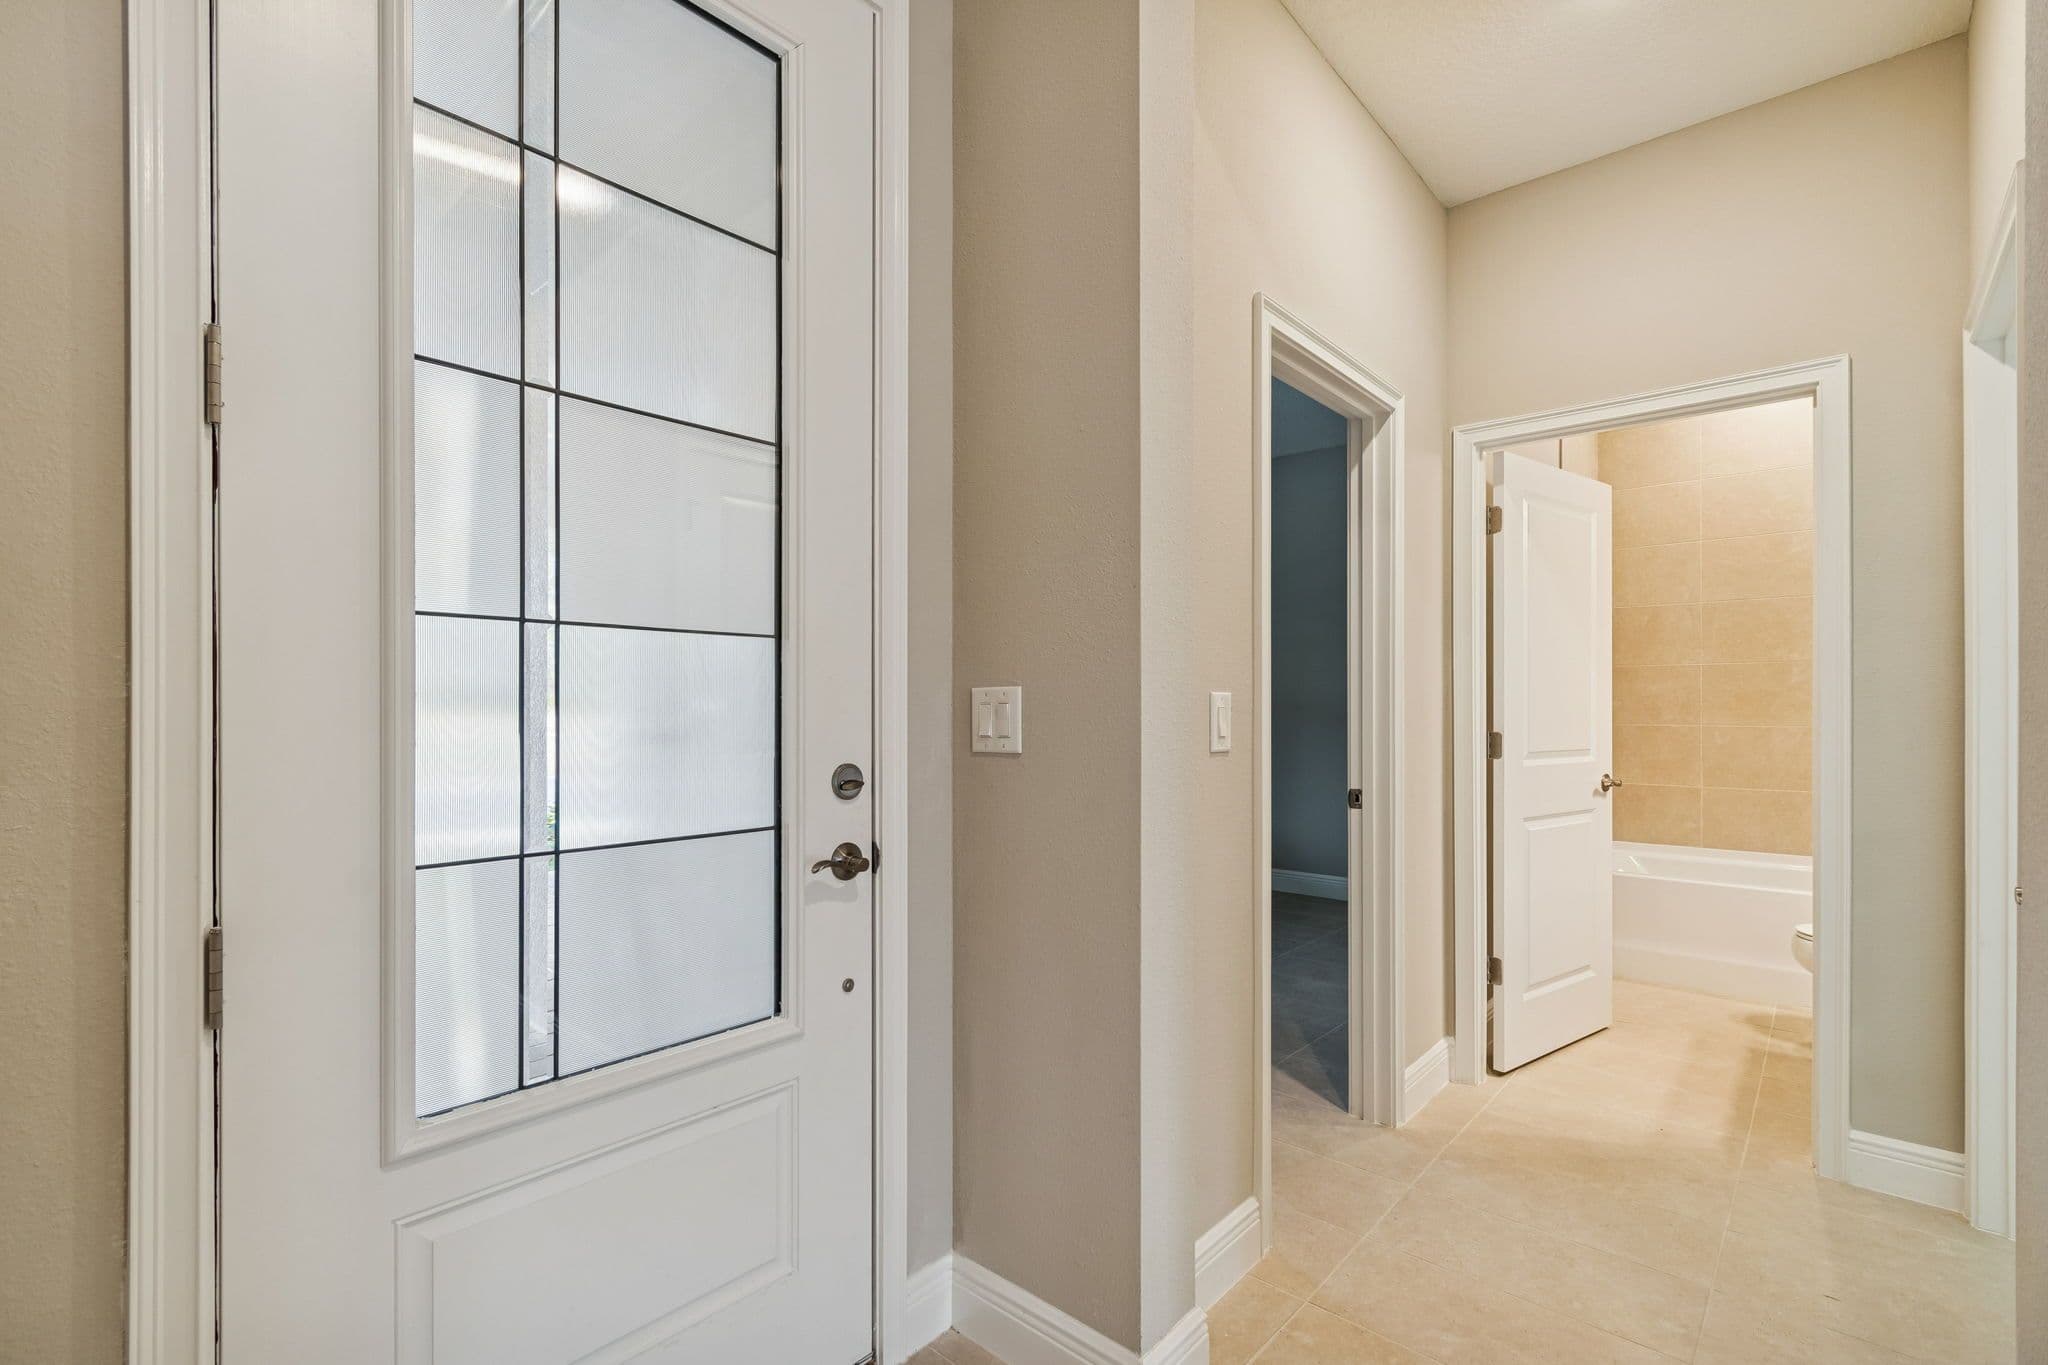
Why wait to build when you can enjoy a beautifully upgraded home that's ready for you now? Located in the desirable Southern Hills community, this William Ryan Homes residence combines thoughtful design, elevated finishes, and features that make everyday living and entertaining even better.
Let's start with the outdoor living space! The extended lanai creates additional room to relax, entertain, and enjoy Florida's beautiful weather. Whether you're hosting friends, enjoying your morning coffee, or unwinding after a long day, this space offers more opportunities to enjoy the outdoors.
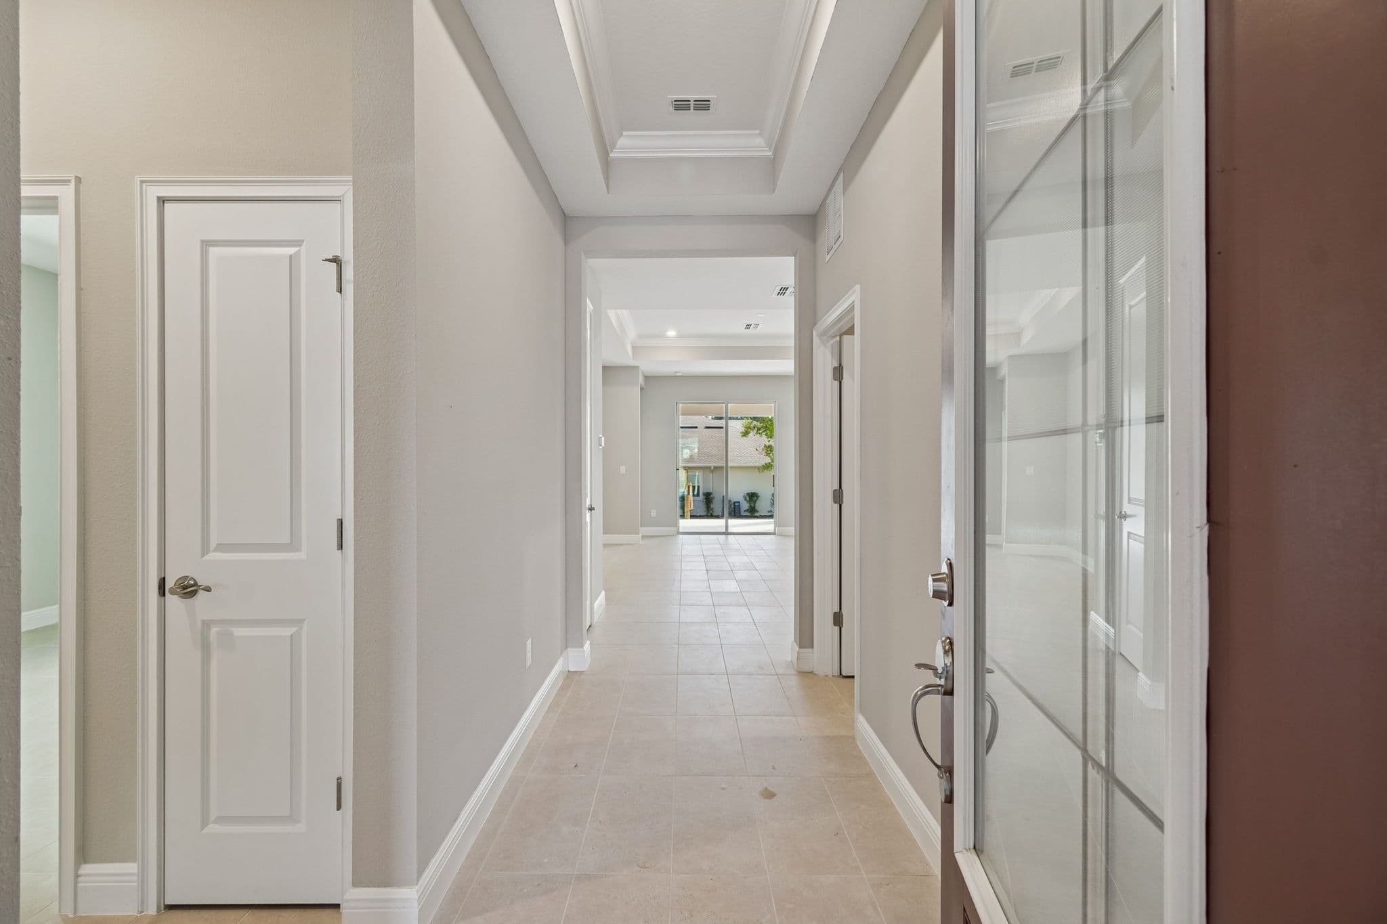
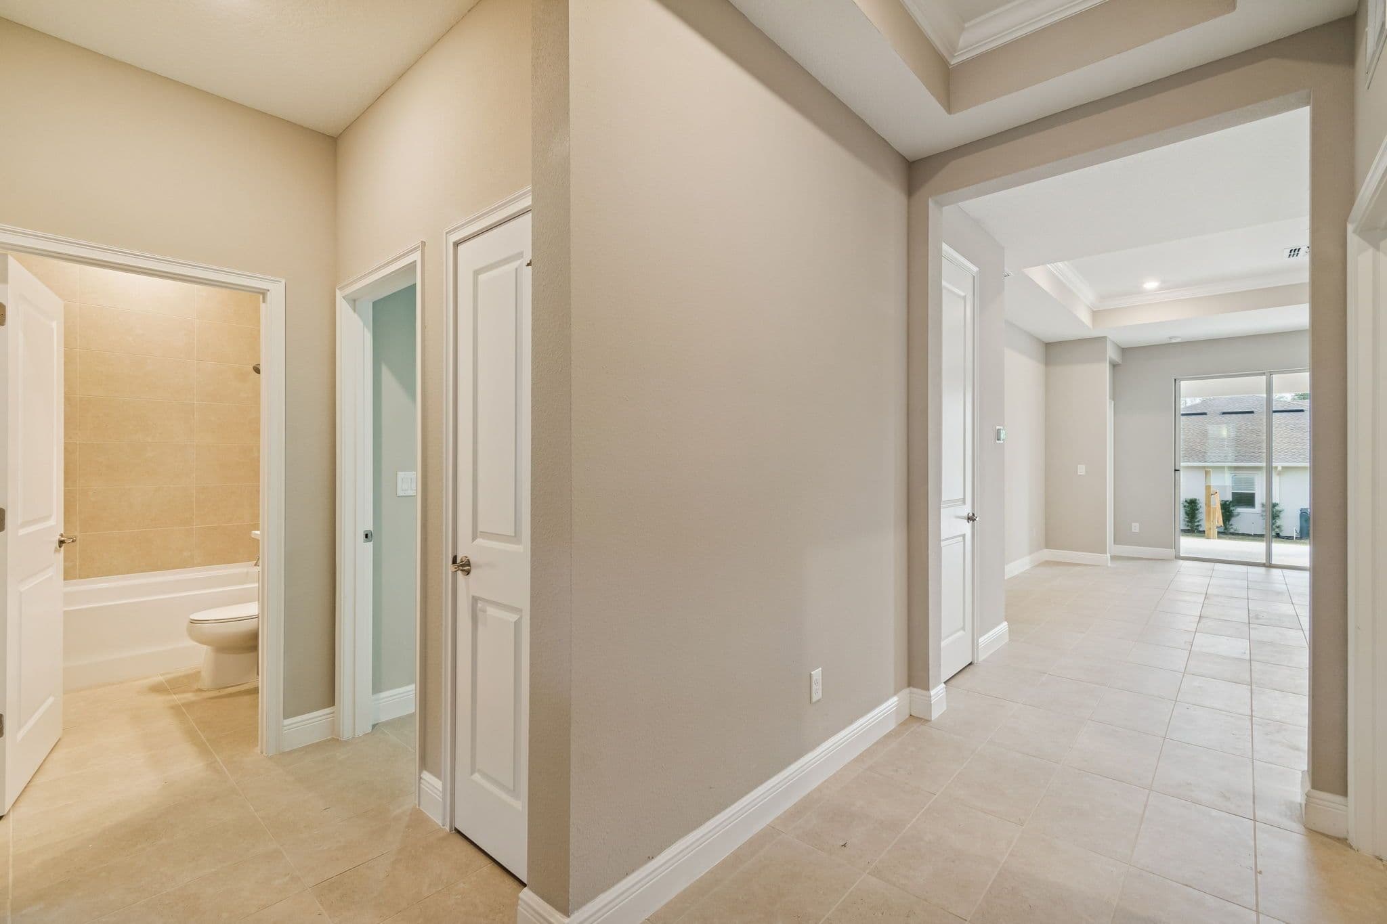
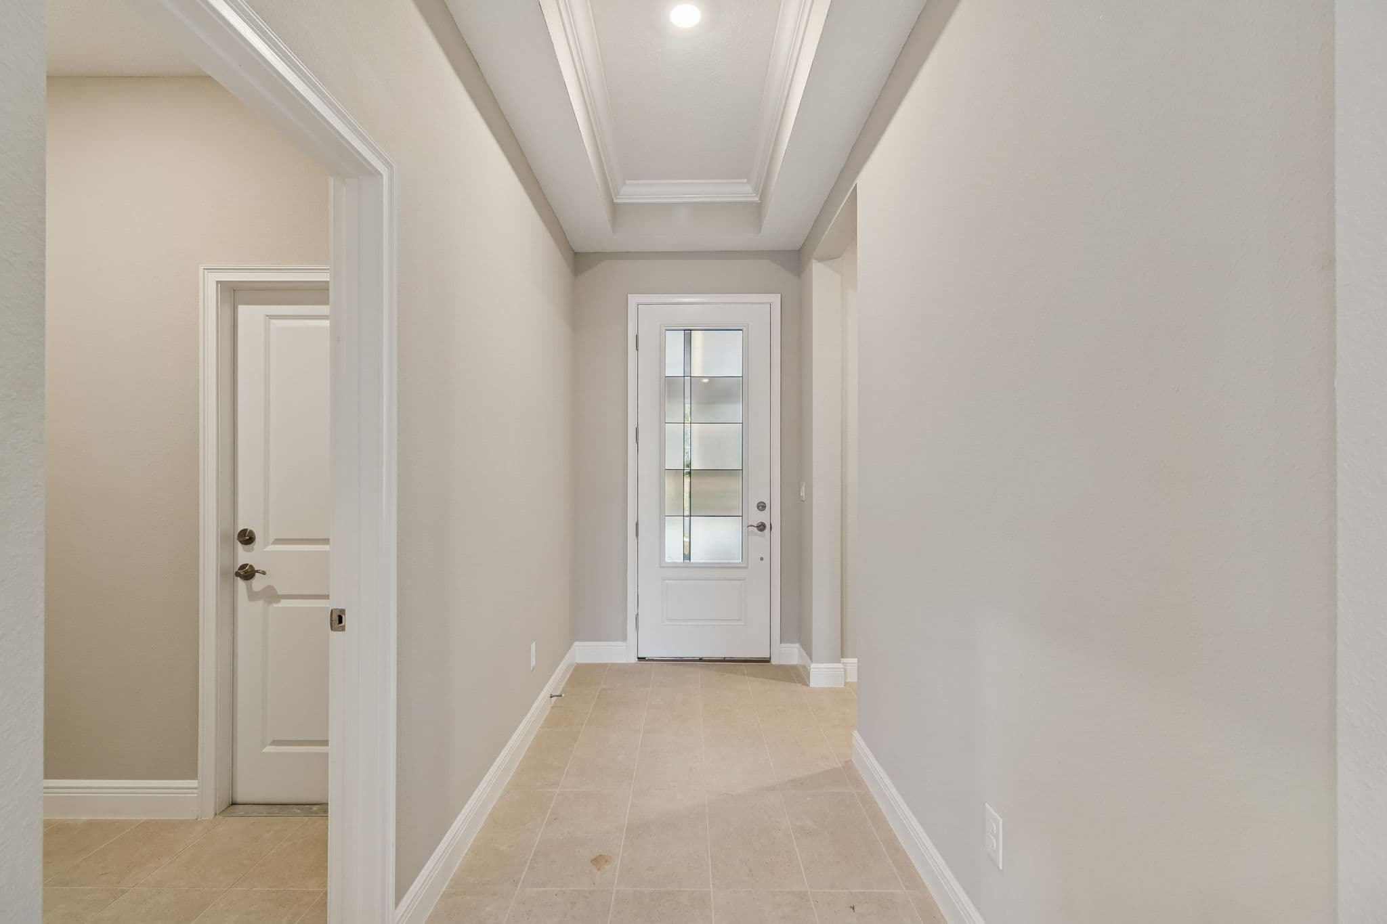
Inside, you'll discover architectural details that add character throughout the home, including tray ceilings in the family room, foyer, and owner's suite.
The expanded designer owner's bathroom features a walk-in shower and an owner's retreat design, creating a private space where you can relax and recharge.
Need extra room in the garage? You'll appreciate the 2-foot garage extension, providing additional space for storage, tools, recreational equipment, or everyday convenience.
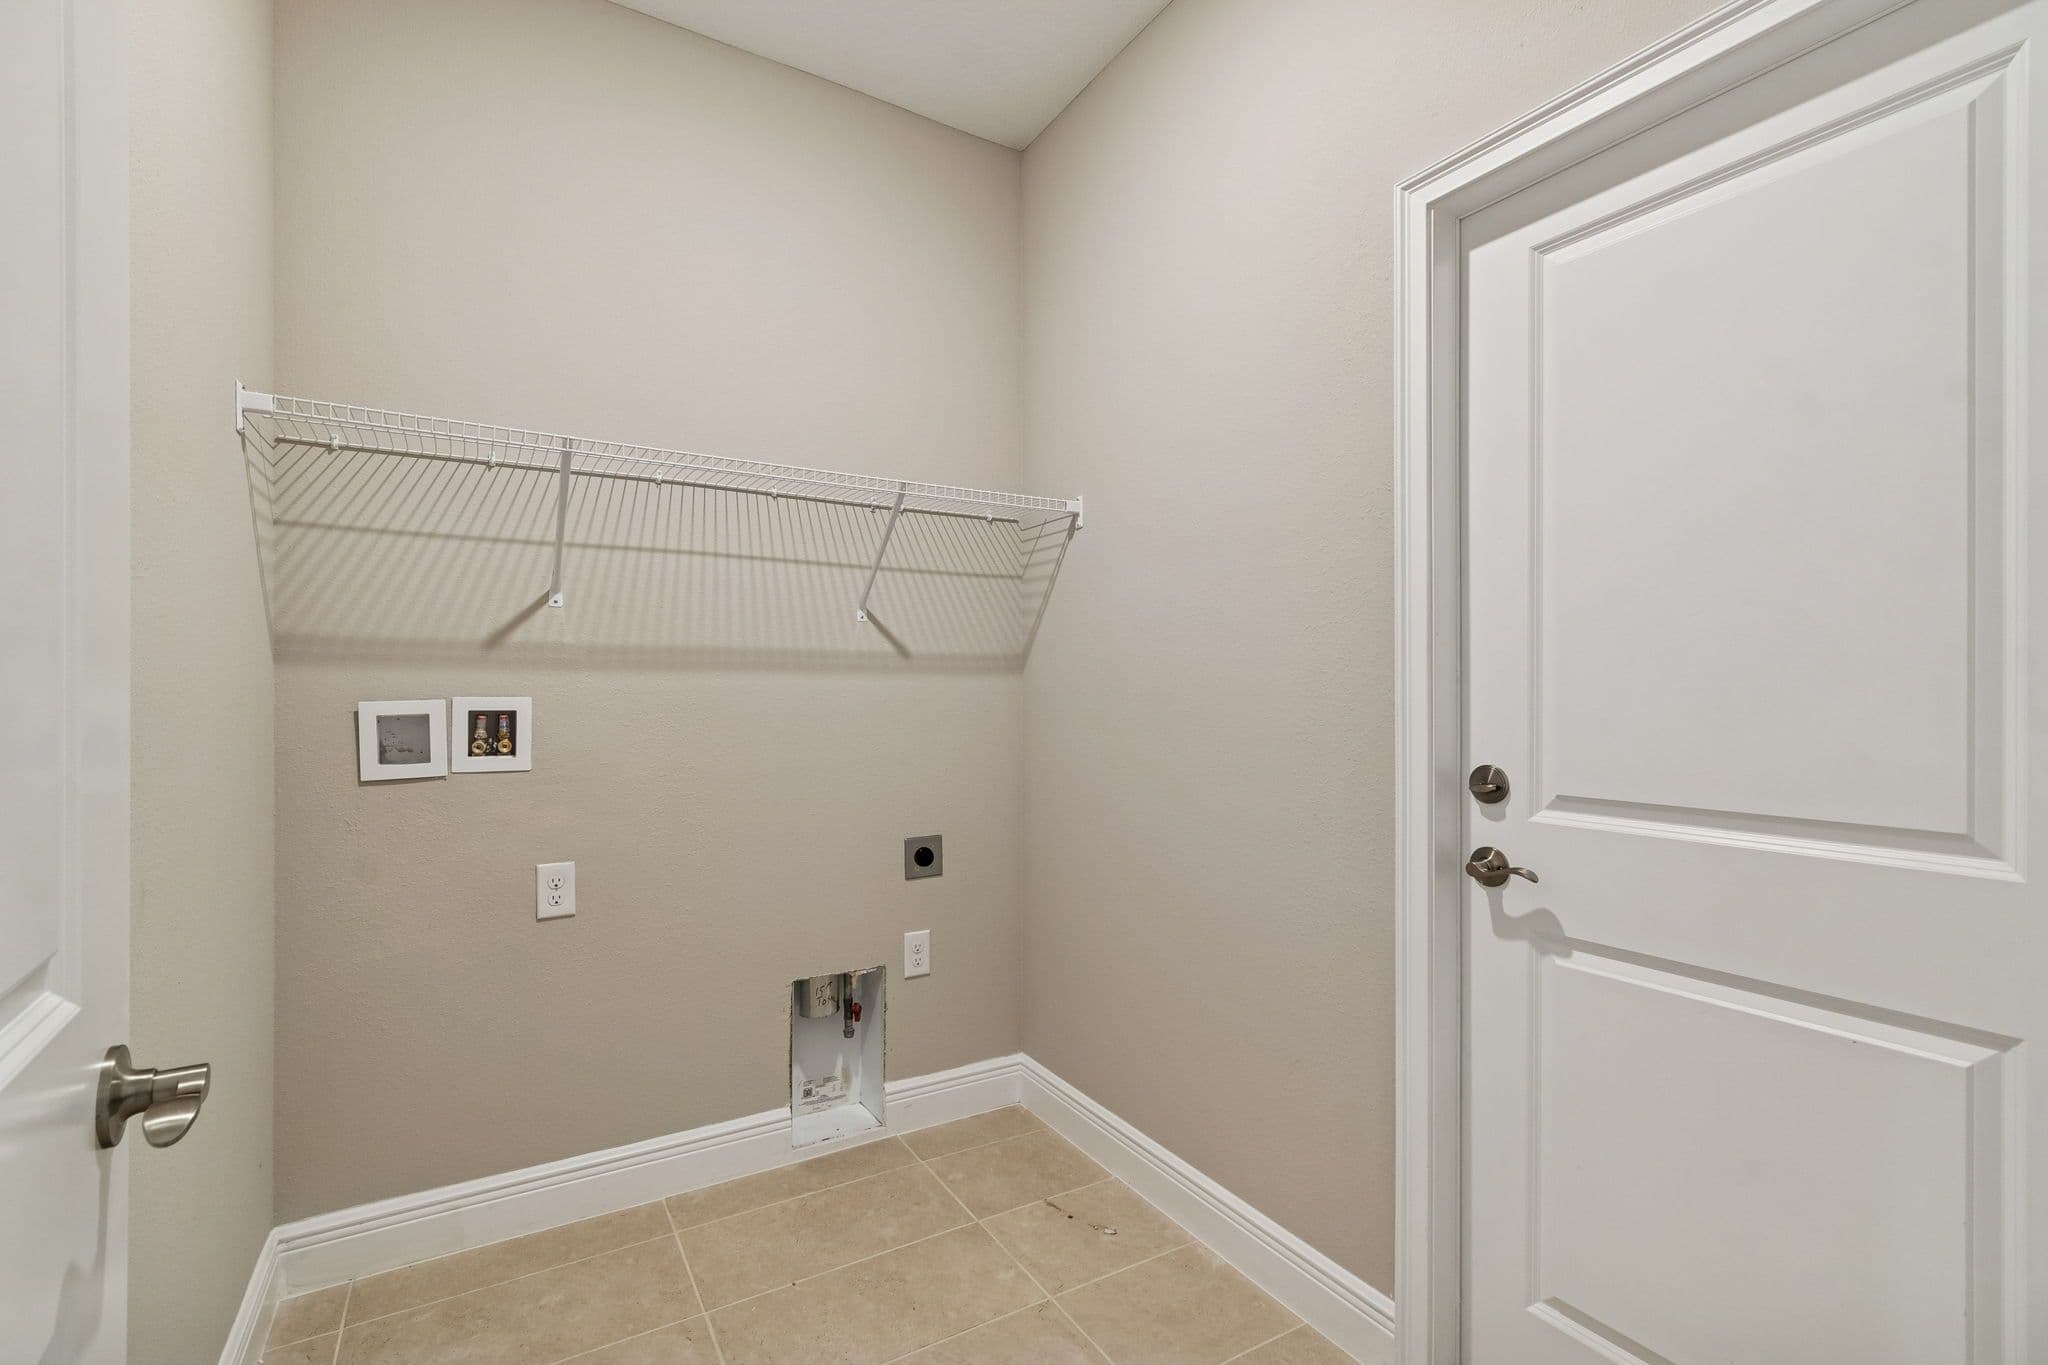
Additional thoughtful features include a floor outlet and garage pre-plumbing for a future laundry tub, giving you even more flexibility.
And then there's the Southern Hills lifestyle! Enjoy the beauty and character of this established Brooksville community, surrounded by scenic landscapes and opportunities to enjoy Florida living.
The upgrades are already selected. The home is complete. All that's missing is you!
Schedule your private tour today and discover why this Southern Hills home deserves a closer look!
Please note: Some photographs have been virtually staged for illustrative purposes. Furniture, décor, and accessories shown in virtually staged images are not included with the home.
View Juno floor plan →Affordability
Estimate Your Monthly Payment
See what this home could cost you per month. Adjust the sliders to match your situation.
Estimated monthly payment
$2,654/mo
- P&I
- $2,129
- Taxes
- $400
- Insurance
- $125
$399,990
20% ($79,998)
7.000%
30 years
1.20% / yr
Estimate only. Assumes 1.20% annual property tax and $1,500/yr homeowners insurance. Actual payment depends on credit, location, taxes, HOA dues, and rate. Not a loan offer.
Walk the plan
Interactive Floor Plan
See it in 3D
Virtual Tour
The neighborhood
Why Live in Brooksville, FL
Brooksville, Florida is an area for adventurers! There’s plenty to do on land, water, and more for nature lovers and water enthusiasts. Brooksville offers miles upon miles of paved and unpaved trails for cyclists, runners, hikers, and equestrians. Rail trails and off-road biking trails make it easy to get exercise anywhere outdoors. There’s no shortage of fun for everyone in Brooksville! Just 20 minutes from downtown Brooksville, Weeki Wachee Springs State Park is home to a historic underwater theater and the famed Weeki Wachee mermaids who perform there. The park is also the headsprings of the iconic Weeki Wachee River, one of the state’s top paddling destinations. You can also find plenty of shops, restaurants, and entertainment throughout.
Map Script is loading ...
Contact us
Interested in This Home?
Tour it, ask about move-in timing, or get financing details.
Loading the contact form…
Pricing, availability, square footage, options, materials, features, and floor plans are approximate and subject to change without notice. See a sales consultant for full details. Equal Housing Opportunity.
Renderings and photographs are for illustrative purposes only.