William Ryan Homes
Solana II floor plan — photo 1
Solana II floor plan — photo 2
Solana II floor plan — photo 3
Solana II floor plan — photo 4
Solana II floor plan — photo 5
Solana II floor plan — photo 6
Solana II floor plan — photo 7
Solana II floor plan — photo 8
Solana II floor plan — photo 9
Solana II floor plan — photo 10
Floor PlanPlan #2167

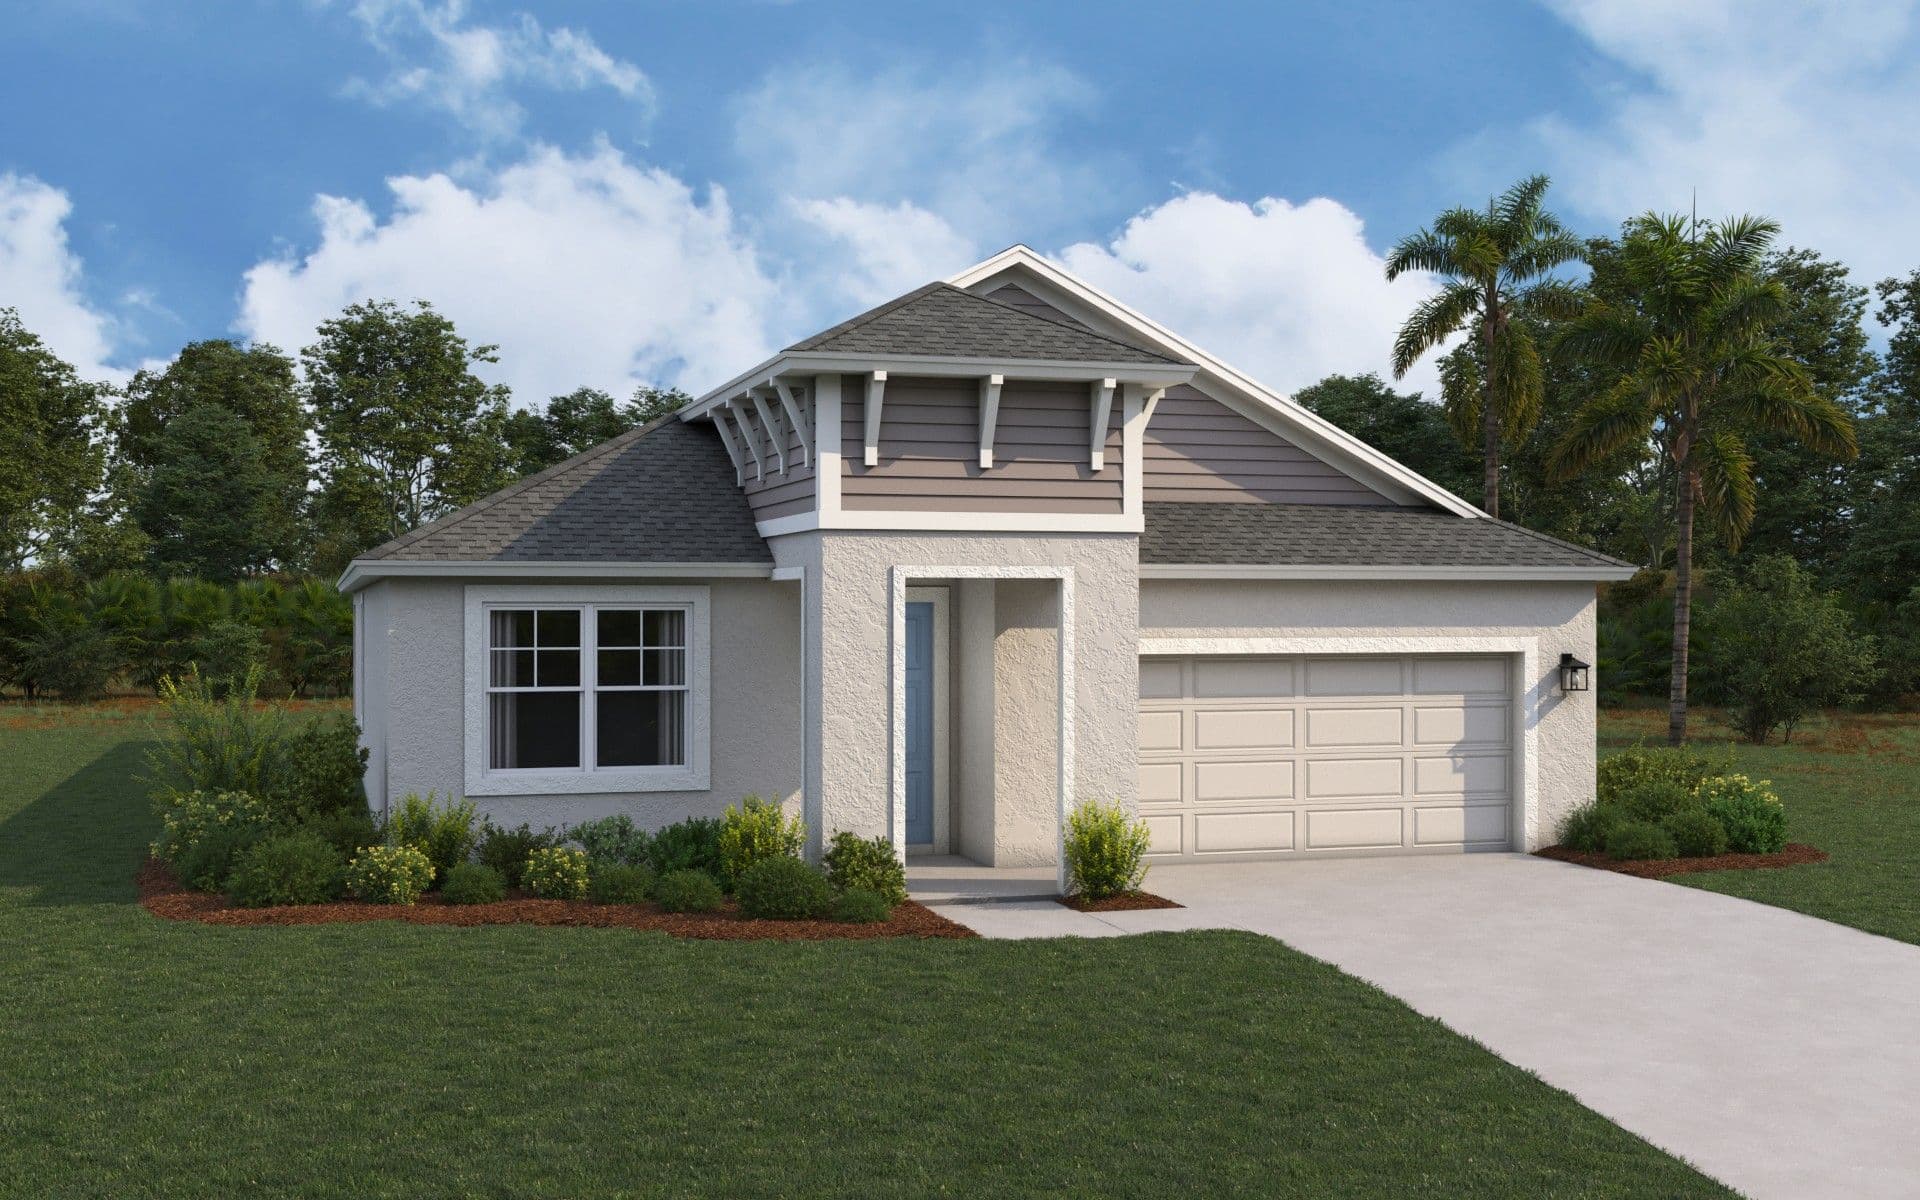
Solana II

Classic Series - 3 Bedroom + Flex Room, 3 Bathroom, 2-Car Garage

From$369,990

  • 3Beds
  • 3Baths
  • 2166Sq. Ft.
  • 2Garage

The plan

About the Solana II

Welcome to the Solana II, where innovative design meets customizable living. This stunning 3-bedroom plus flex room, 3-bathroom home with a 2-car garage spans an impressive 2,166 sq ft, offering a perfect blend of comfort and flexibility. Flexible Living Spaces The Solana II is designed with your lifestyle in mind. The versatile flex room provides endless possibilities - whether you envision a cozy home office, a playroom for the kids, or opt for a 4th bedroom, the choice is your. Customize your space to suit your needs. Your home, your way - because your space should reflect your personality and style. Convenience Streamline your daily routine with the optional drop zone near the garage entry. This practical addition is perfect for organizing backpacks, sports gear, purses, or any items you need quick access to on the go. Keep your home tidy and organized effortlessly. Also say goodbye to worries about package deliveries. The Solana can feature an optional parcel drop area on the front porch, providing a secure and convenient spot for packages. Options for Luxury Living Elevate your everyday experience with optional upgrades. Choose to add a luxurious Roman shower to the owner's bath, creating a spa-like retreat within your own home. Alternatively, enhance the functionality of the 3rd bathroom by adding a walk-in shower - perfect for accommodating guests or family members. Discover a home that adapts to your needs, offering a harmonious blend of functionality and style. With the Solana II, by William Ryan Homes Tampa, the possibilities are endless, and the choice is yours. Welcome to a home where detail is designed with you in mind.
Download brochure

Choose your look

Elevation Styles

Same floor plan, different exterior. Each elevation creates a distinct curb-appeal.

Walk the plan

Interactive Floor Plan

Explore the layout, room dimensions, and standard features.

Available elsewhere

Also Available in 3 Communities

The Solana II is offered at these William Ryan Homes communities. Pricing and personalization options vary by community.

Affordability

Estimate Your Monthly Payment

See what the Solana II could cost you per month. Adjust the sliders to match your situation.

Estimated monthly payment

$2,464/mo

P&I
$1,969
Taxes
$370
Insurance
$125
$369,990
20% ($73,998)
7.000%
30 years

Estimate only. Assumes 1.2% annual property tax and $1,500/yr homeowners insurance. Actual payment depends on credit, location, taxes, HOA dues, and rate. Not a loan offer.

Common questions

Solana II FAQ

The Solana II starts from $369,990 at Pine Cone. Final pricing depends on the lot, elevation, and any personalization options selected at our design center. Ask a sales consultant for the most current pricing.

Contact us

Interested in the Solana II?

Tell us what you'd want to personalize and we'll set up a tour.

Loading the contact form…

Pricing, square footage, options, materials, features, and floor plans are approximate and subject to change without notice. Renderings, illustrations, and elevations are artistic representations only. See a sales consultant for full details. Equal Housing Opportunity.

CallSchedule a Home Tour