
50' - Sandalwood
Classic Series - Optional 5th Bedroom, Flex Room Included
From$434,990
- 4Beds
- 3.5Baths
- 2929Sq. Ft.
- 2Garage
The plan
About the 50' - Sandalwood
Everything You Need on the First Floor


The flexibility of this plan comes from the first-floor owner's suite. With the other bedrooms upstairs, transitioning from having teens or guests in the house to having your home all to yourself is easy. Your first-floor laundry and den are easy to reach without using the stairs.

The first floor alone truly does have plenty of room for a full house. The great room, kitchen, and café all flow together creating an inclusive family area and a large entertaining space. Put a grill on the covered lanai, and you're ready to host a barbeque. The kitchen pantry gives you plenty of room for stocking up on all your family's favorite foods and then some.
Upstairs Loft is a Playground
Teens, guests, or boomerang kids will all be right at home in the second story of the spacious Sandalwood home. The loft can serve as an upstairs living room, home theatre, or study. And 2 full bathrooms upstairs mean that you can keep different hours without disturbing anyone. The second bedroom even has an ensuite bathroom for added privacy.
Lots of Storage
One of the greatest challenges of Florida living has always been storage. The Sandalwood solves that problem with two dedicated storage spaces. One under the stairs, and there's a second one upstairs. Choose the optional drop zone for the entry from the garage and have a convenient place to drop school back packs, handbags/wallets, keys, phones and even the mail.
Choose your look
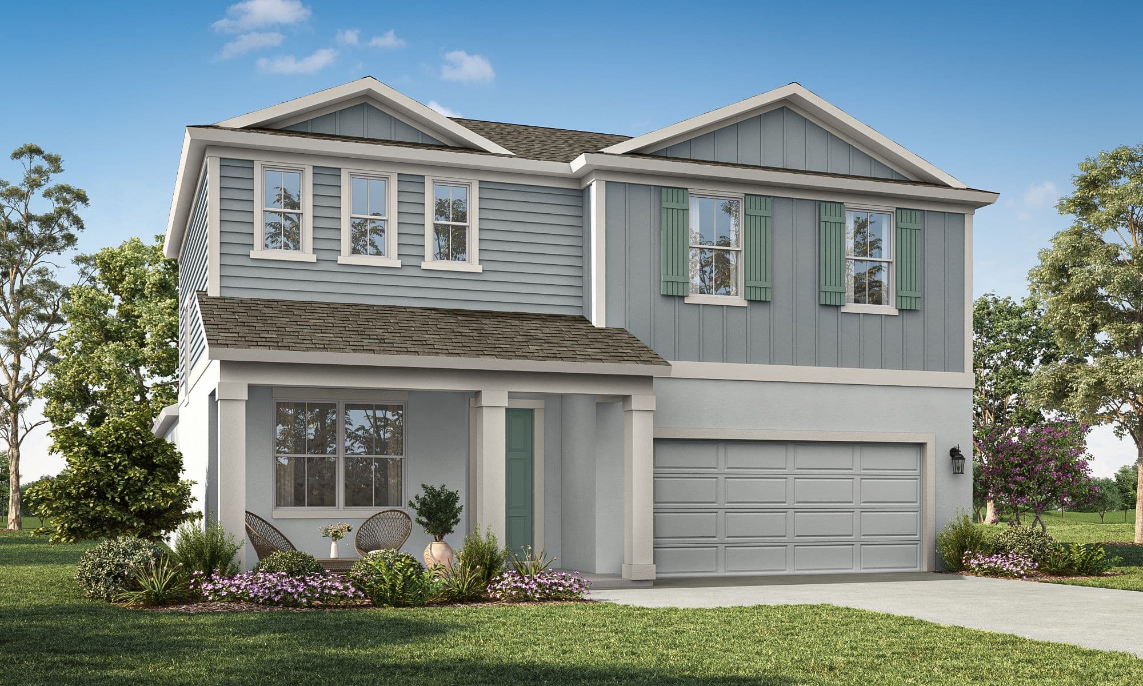
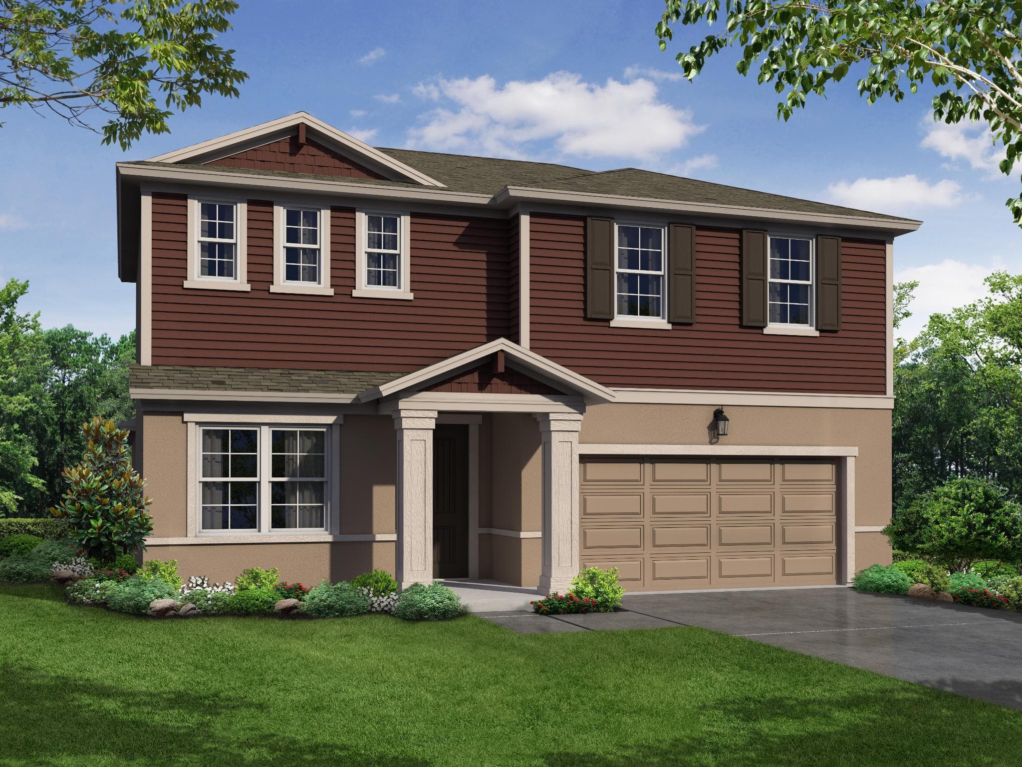
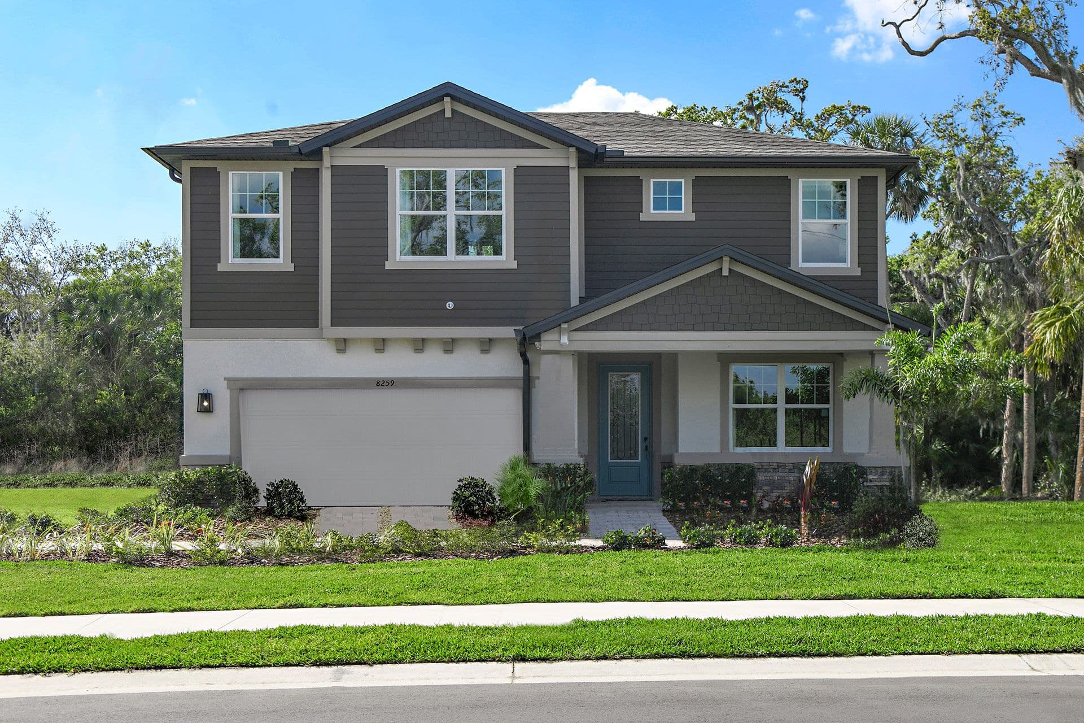
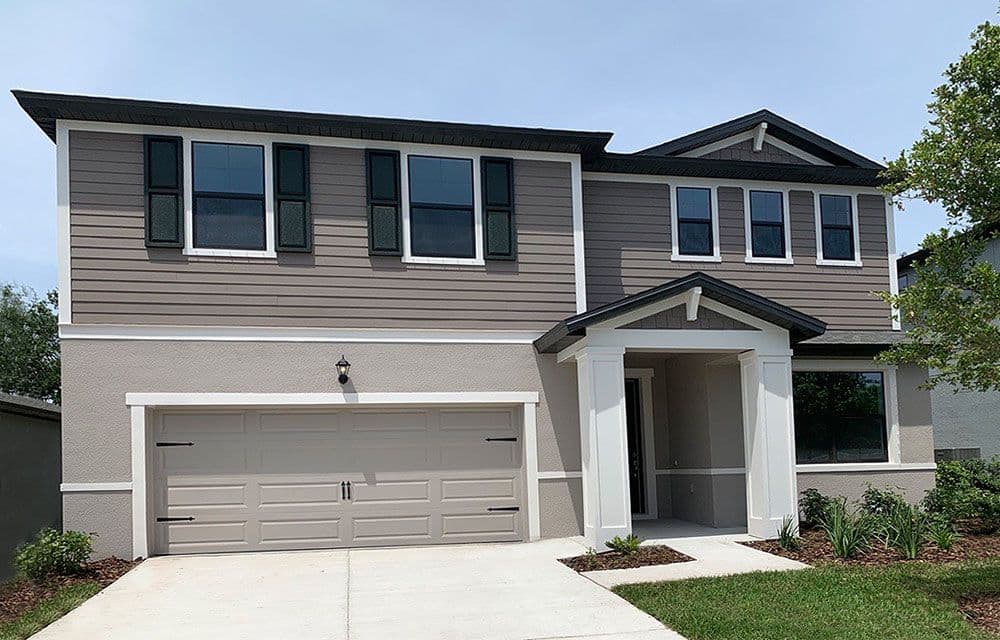
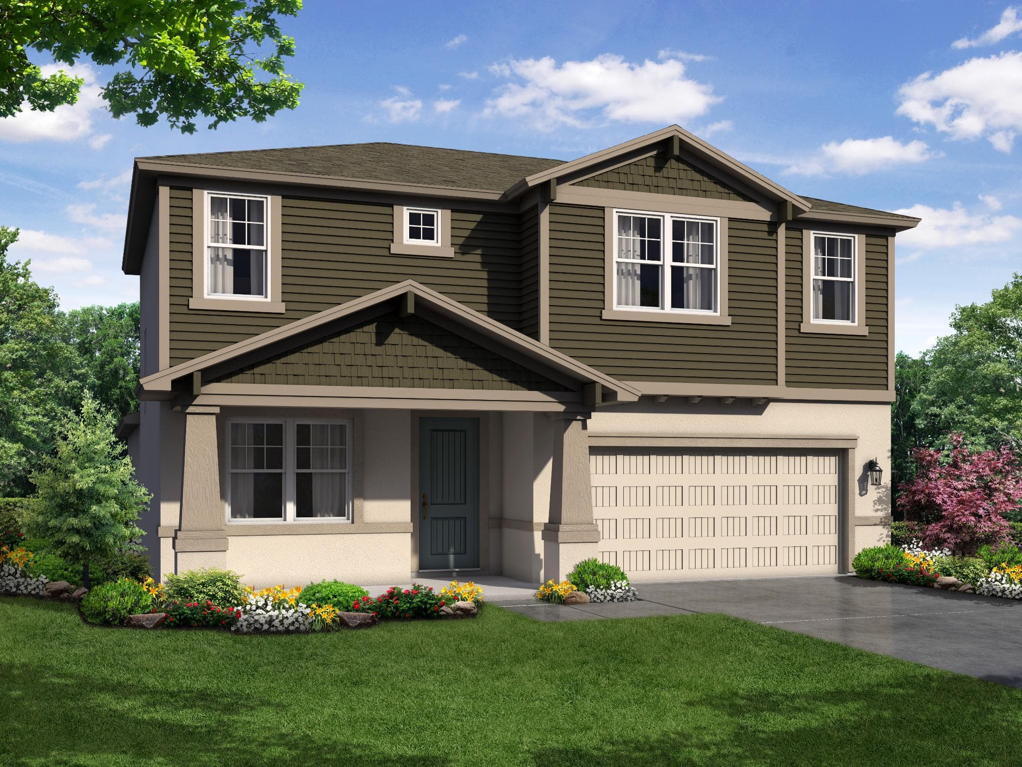
Elevation Styles
Same floor plan, different exterior. Each elevation creates a distinct curb-appeal.
Walk the plan
Interactive Floor Plan
Explore the layout, room dimensions, and standard features.
Available elsewhere
Also Available in 3 Communities
The 50' - Sandalwood is offered at these William Ryan Homes communities. Pricing and personalization options vary by community.
Pinecone Reserve
View this plan at Pinecone Reserve
Tamarack at Two Rivers
View this plan at Tamarack at Two Rivers
Myers Estates
View this plan at Myers Estates
Affordability
Estimate Your Monthly Payment
See what the 50' - Sandalwood could cost you per month. Adjust the sliders to match your situation.
Estimated monthly payment
$2,875/mo
- P&I
- $2,315
- Taxes
- $435
- Insurance
- $125
Estimate only. Assumes 1.2% annual property tax and $1,500/yr homeowners insurance. Actual payment depends on credit, location, taxes, HOA dues, and rate. Not a loan offer.
Common questions
50' - Sandalwood FAQ
The 50' - Sandalwood starts from $434,990 at Pine Cone. Final pricing depends on the lot, elevation, and any personalization options selected at our design center. Ask a sales consultant for the most current pricing.
Contact us
Interested in the 50' - Sandalwood?
Tell us what you'd want to personalize and we'll set up a tour.
Pricing, square footage, options, materials, features, and floor plans are approximate and subject to change without notice. Renderings, illustrations, and elevations are artistic representations only. See a sales consultant for full details. Equal Housing Opportunity.