
12 floor plans
Floor Plans in Brooksville
Same plan, different elevations and personalization options. Filter to fit your family.

From$319,990
3Beds
2Baths
2Garage
1,643Sq. ft.
Available at
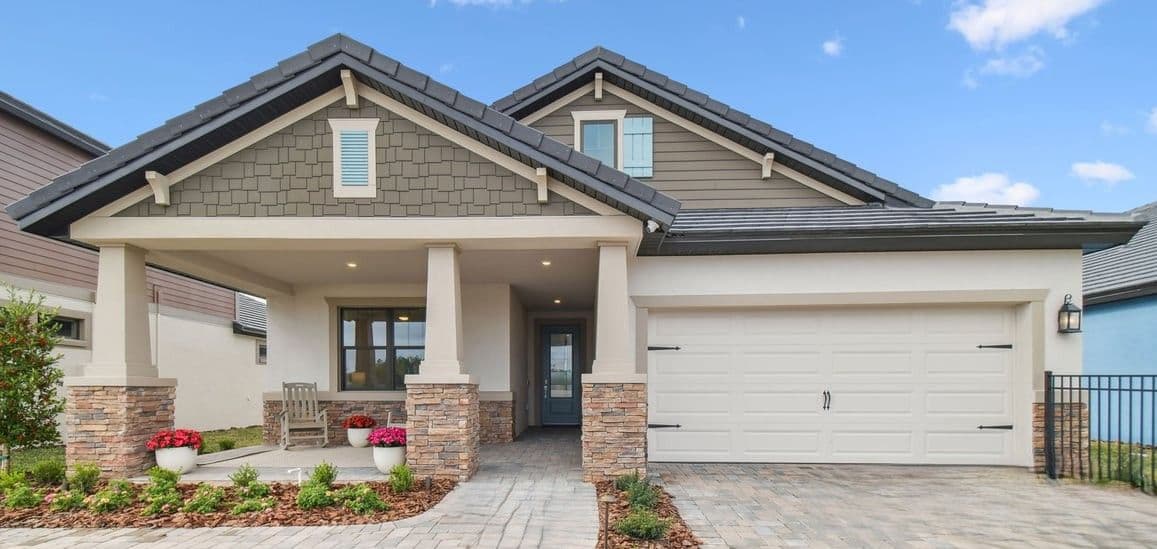
From$345,990
4Beds
2Baths
2Garage
1,895-1,929Sq. ft.
Available at
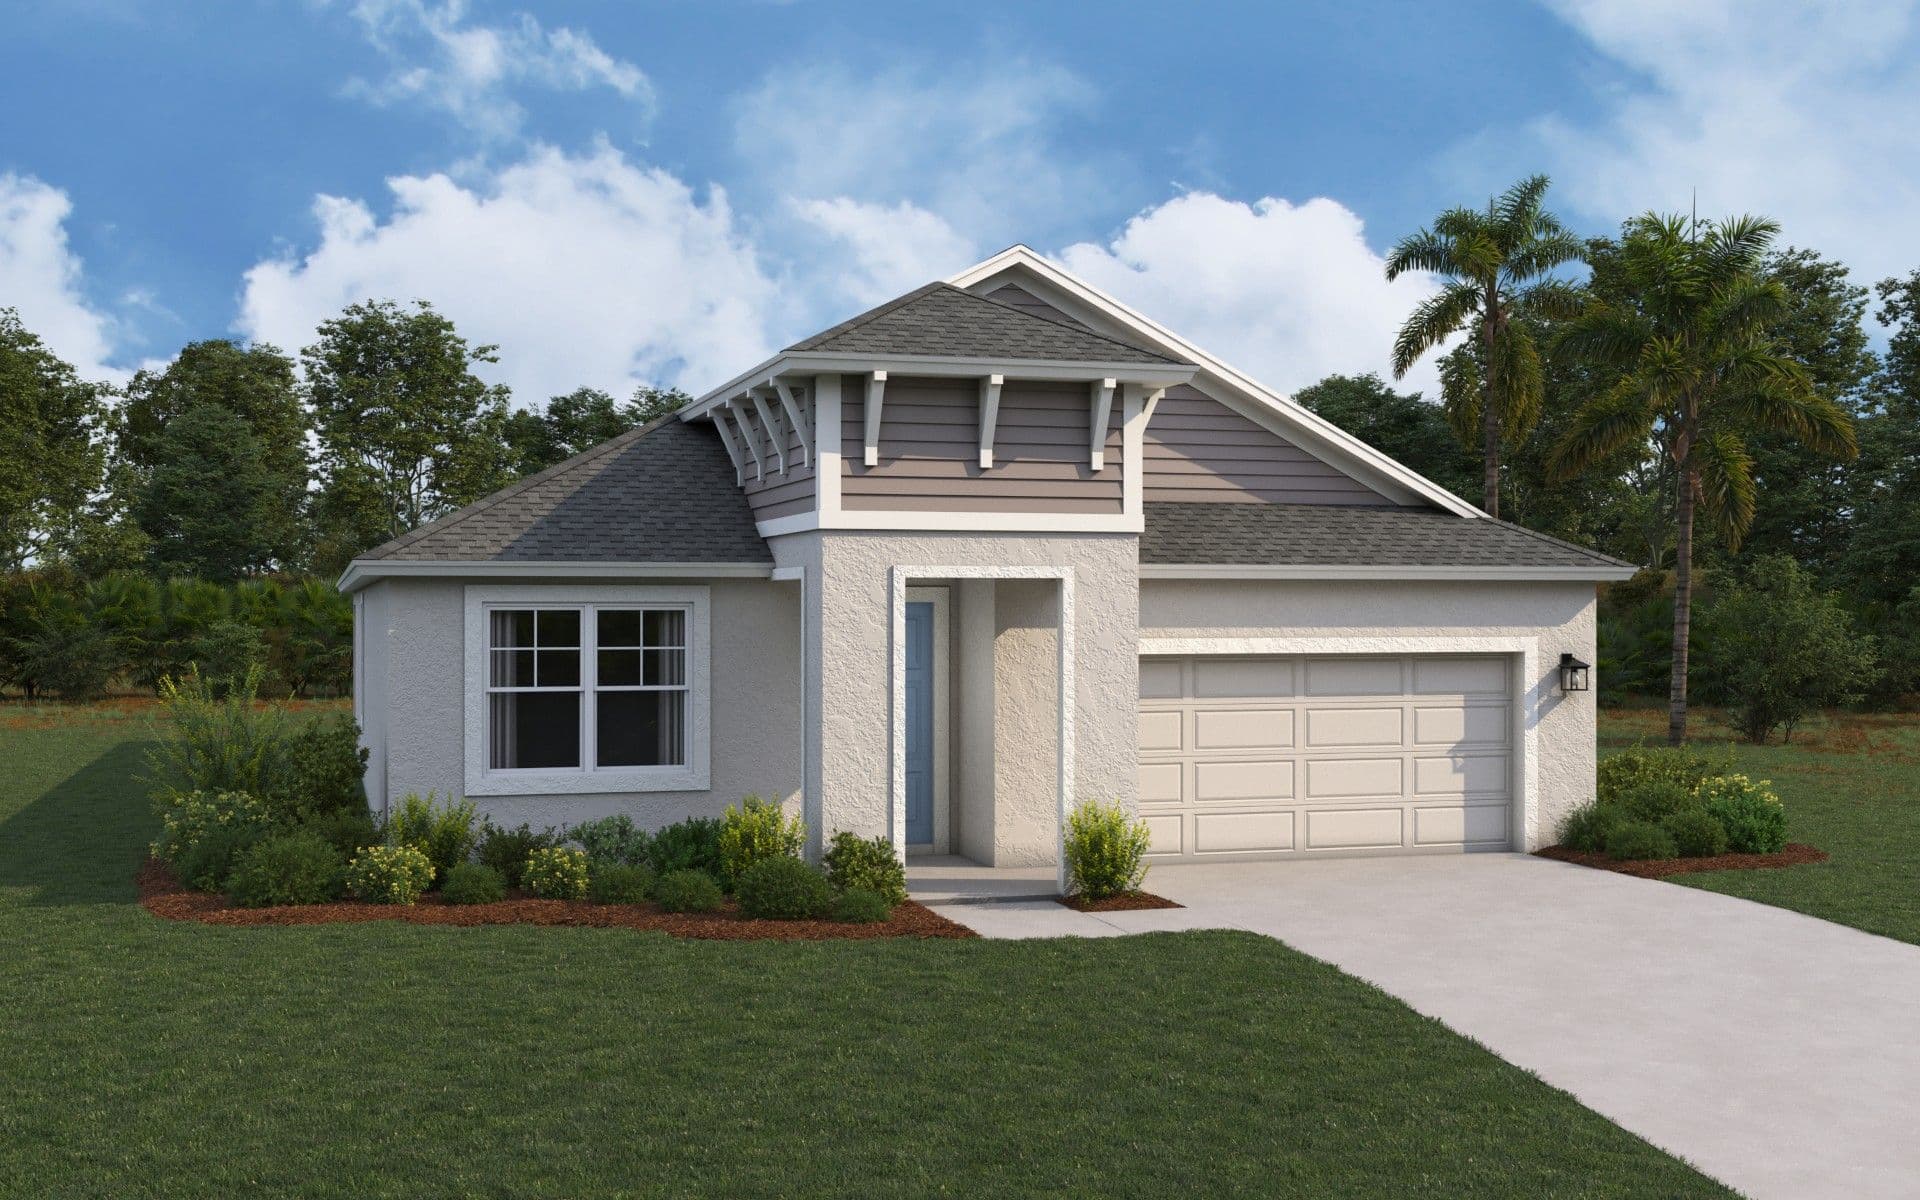
From$369,990
3Beds
3Baths
2Garage
2,166Sq. ft.
Available at
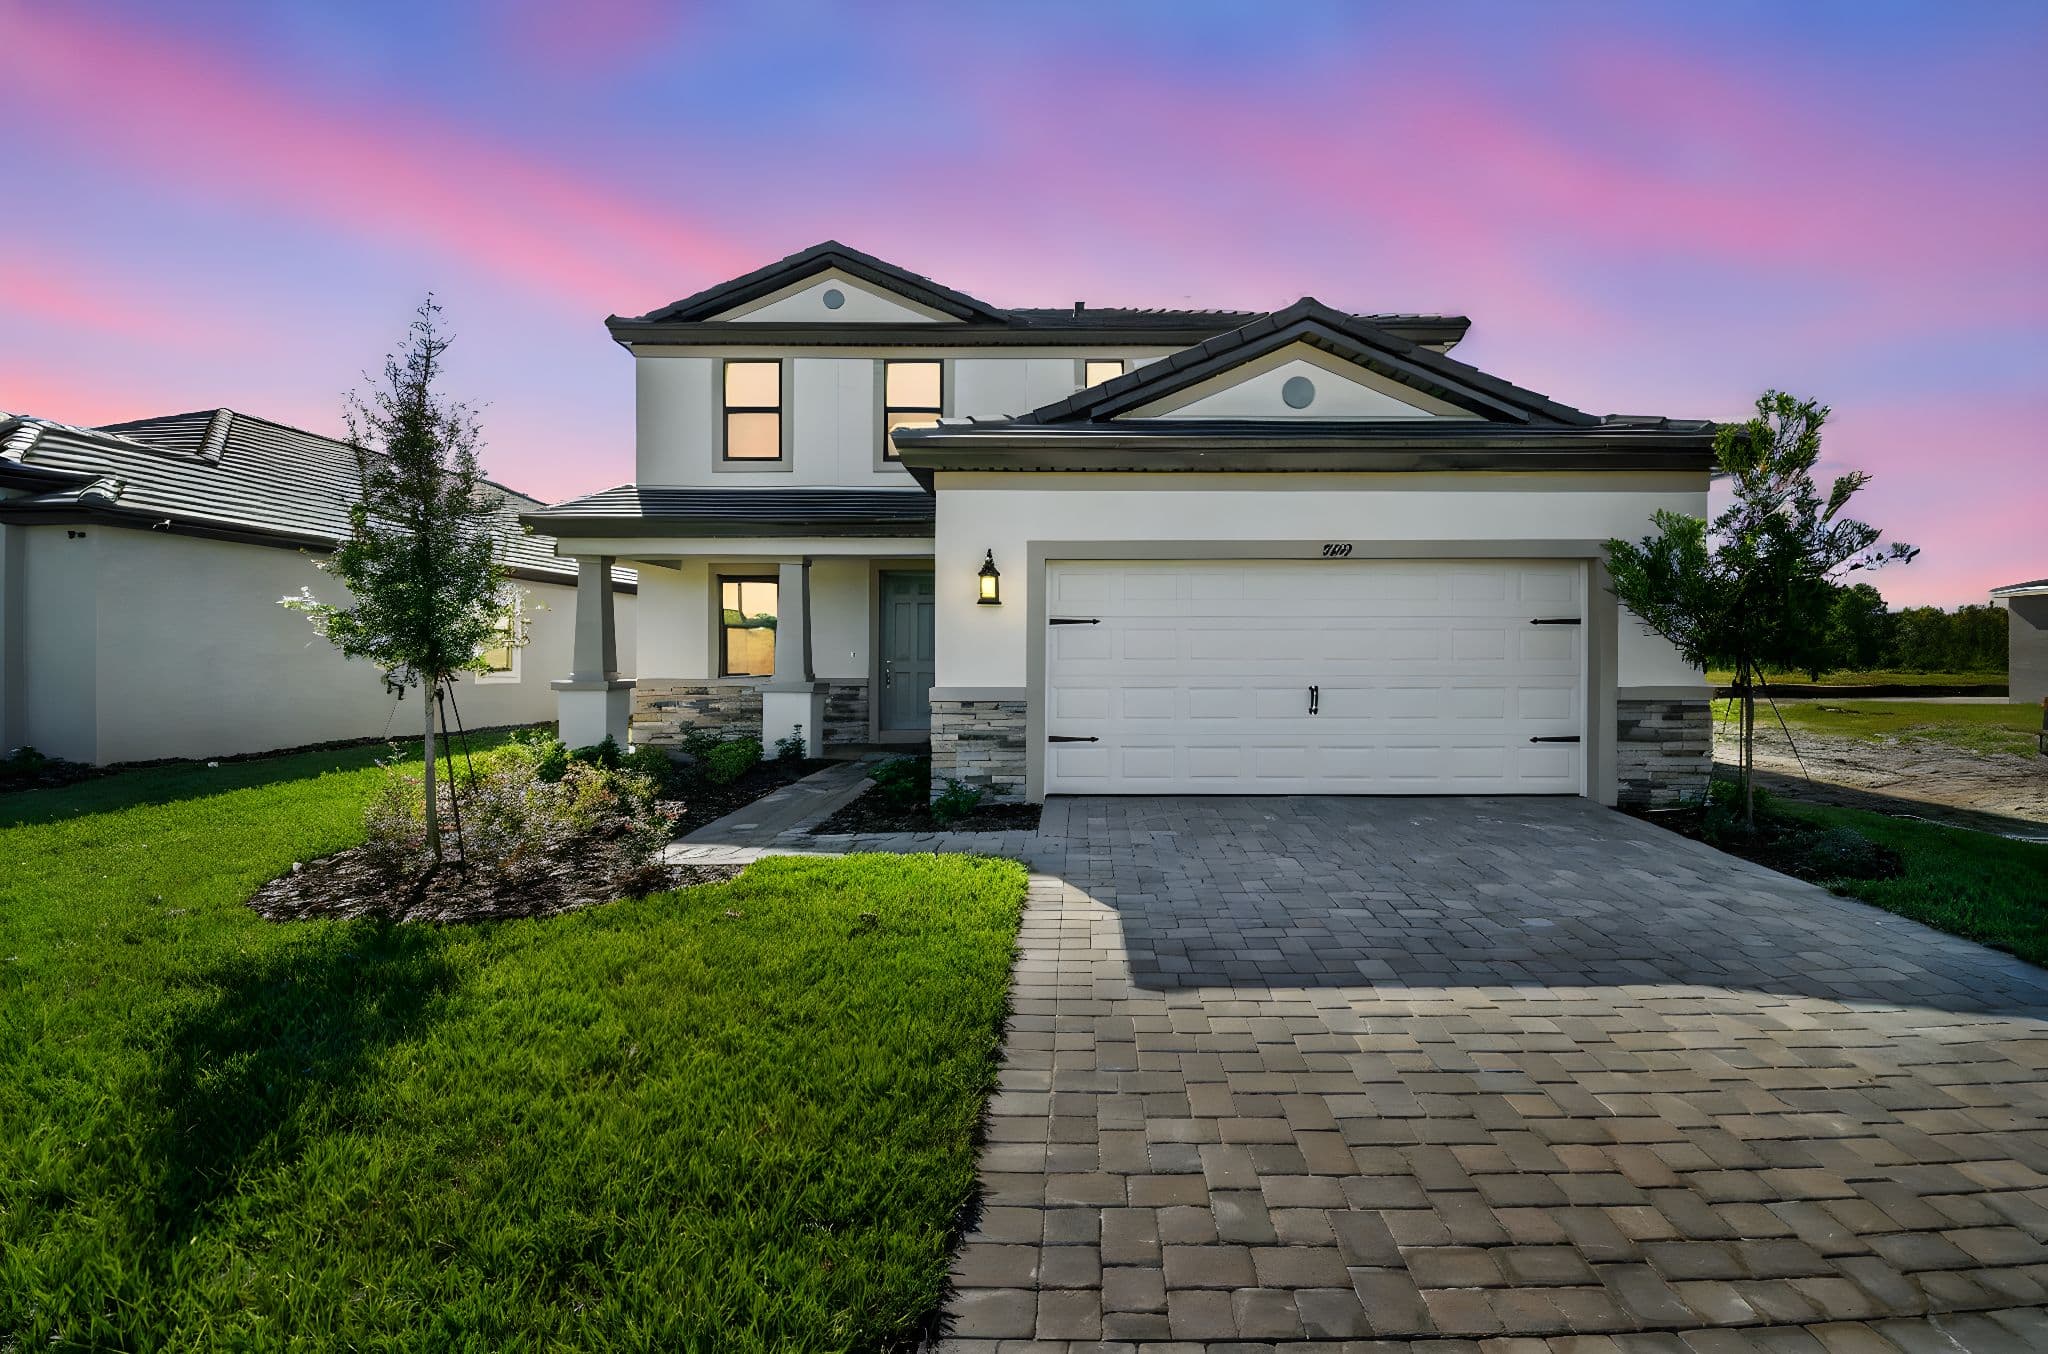
From$379,990
4Beds
2.5Baths
2Garage
2,513Sq. ft.
Available at
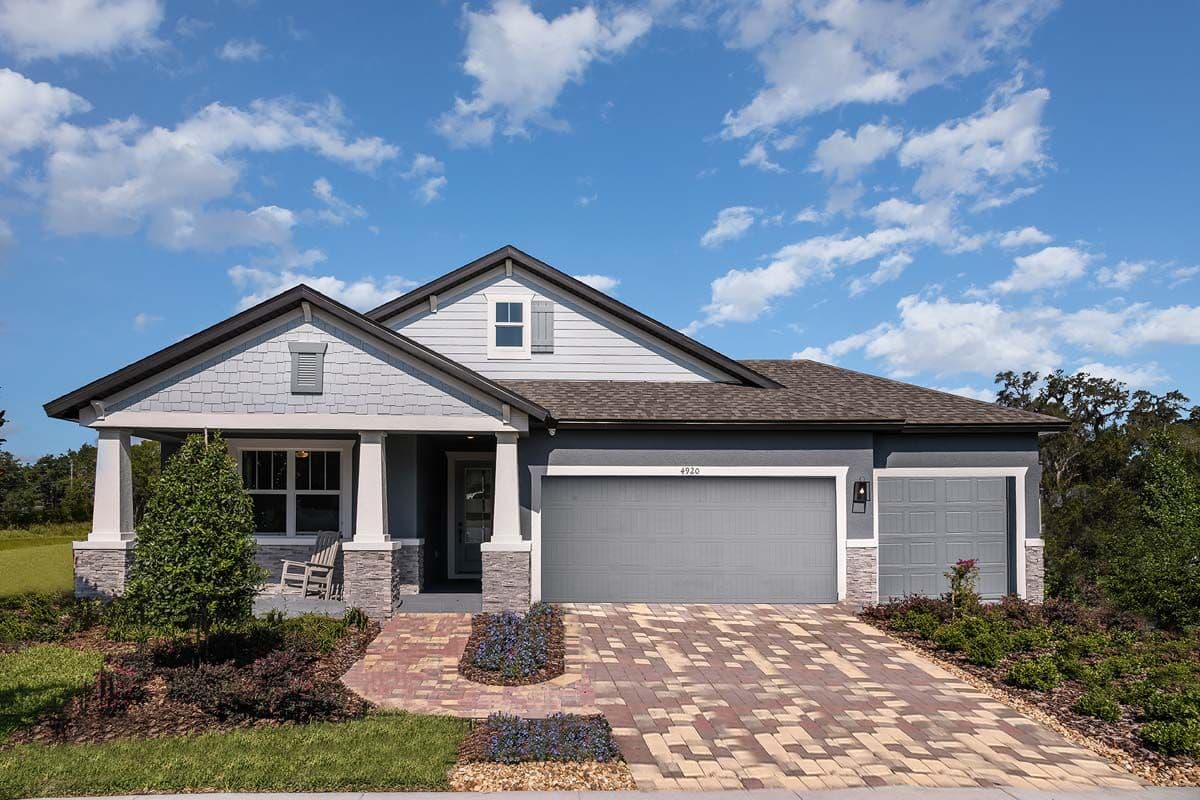
From$379,990
4Beds
2Baths
3Garage
1,895Sq. ft.
Available at
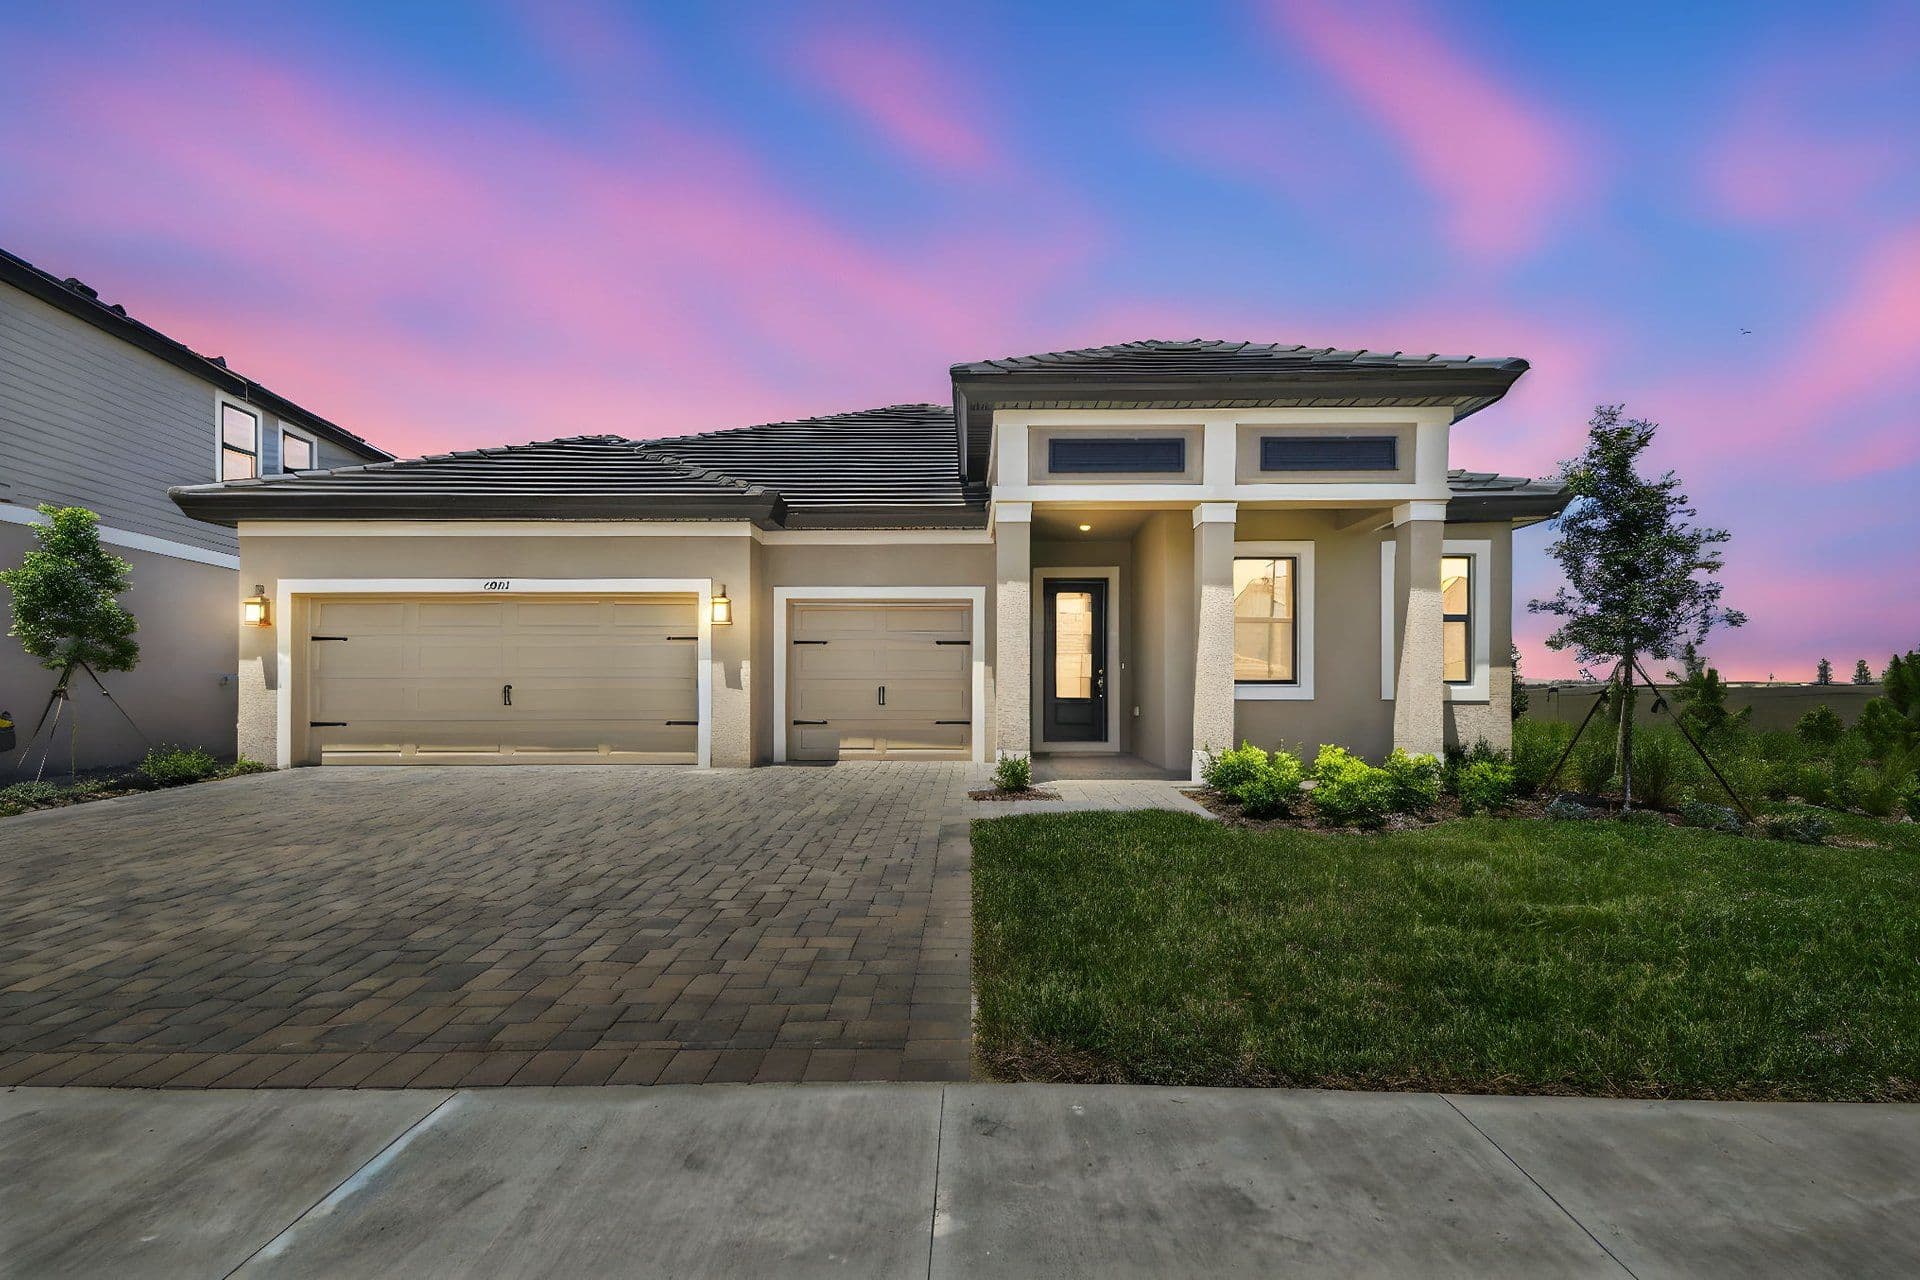
From$399,990
3Beds
3Baths
3Garage
2,463Sq. ft.
Available at
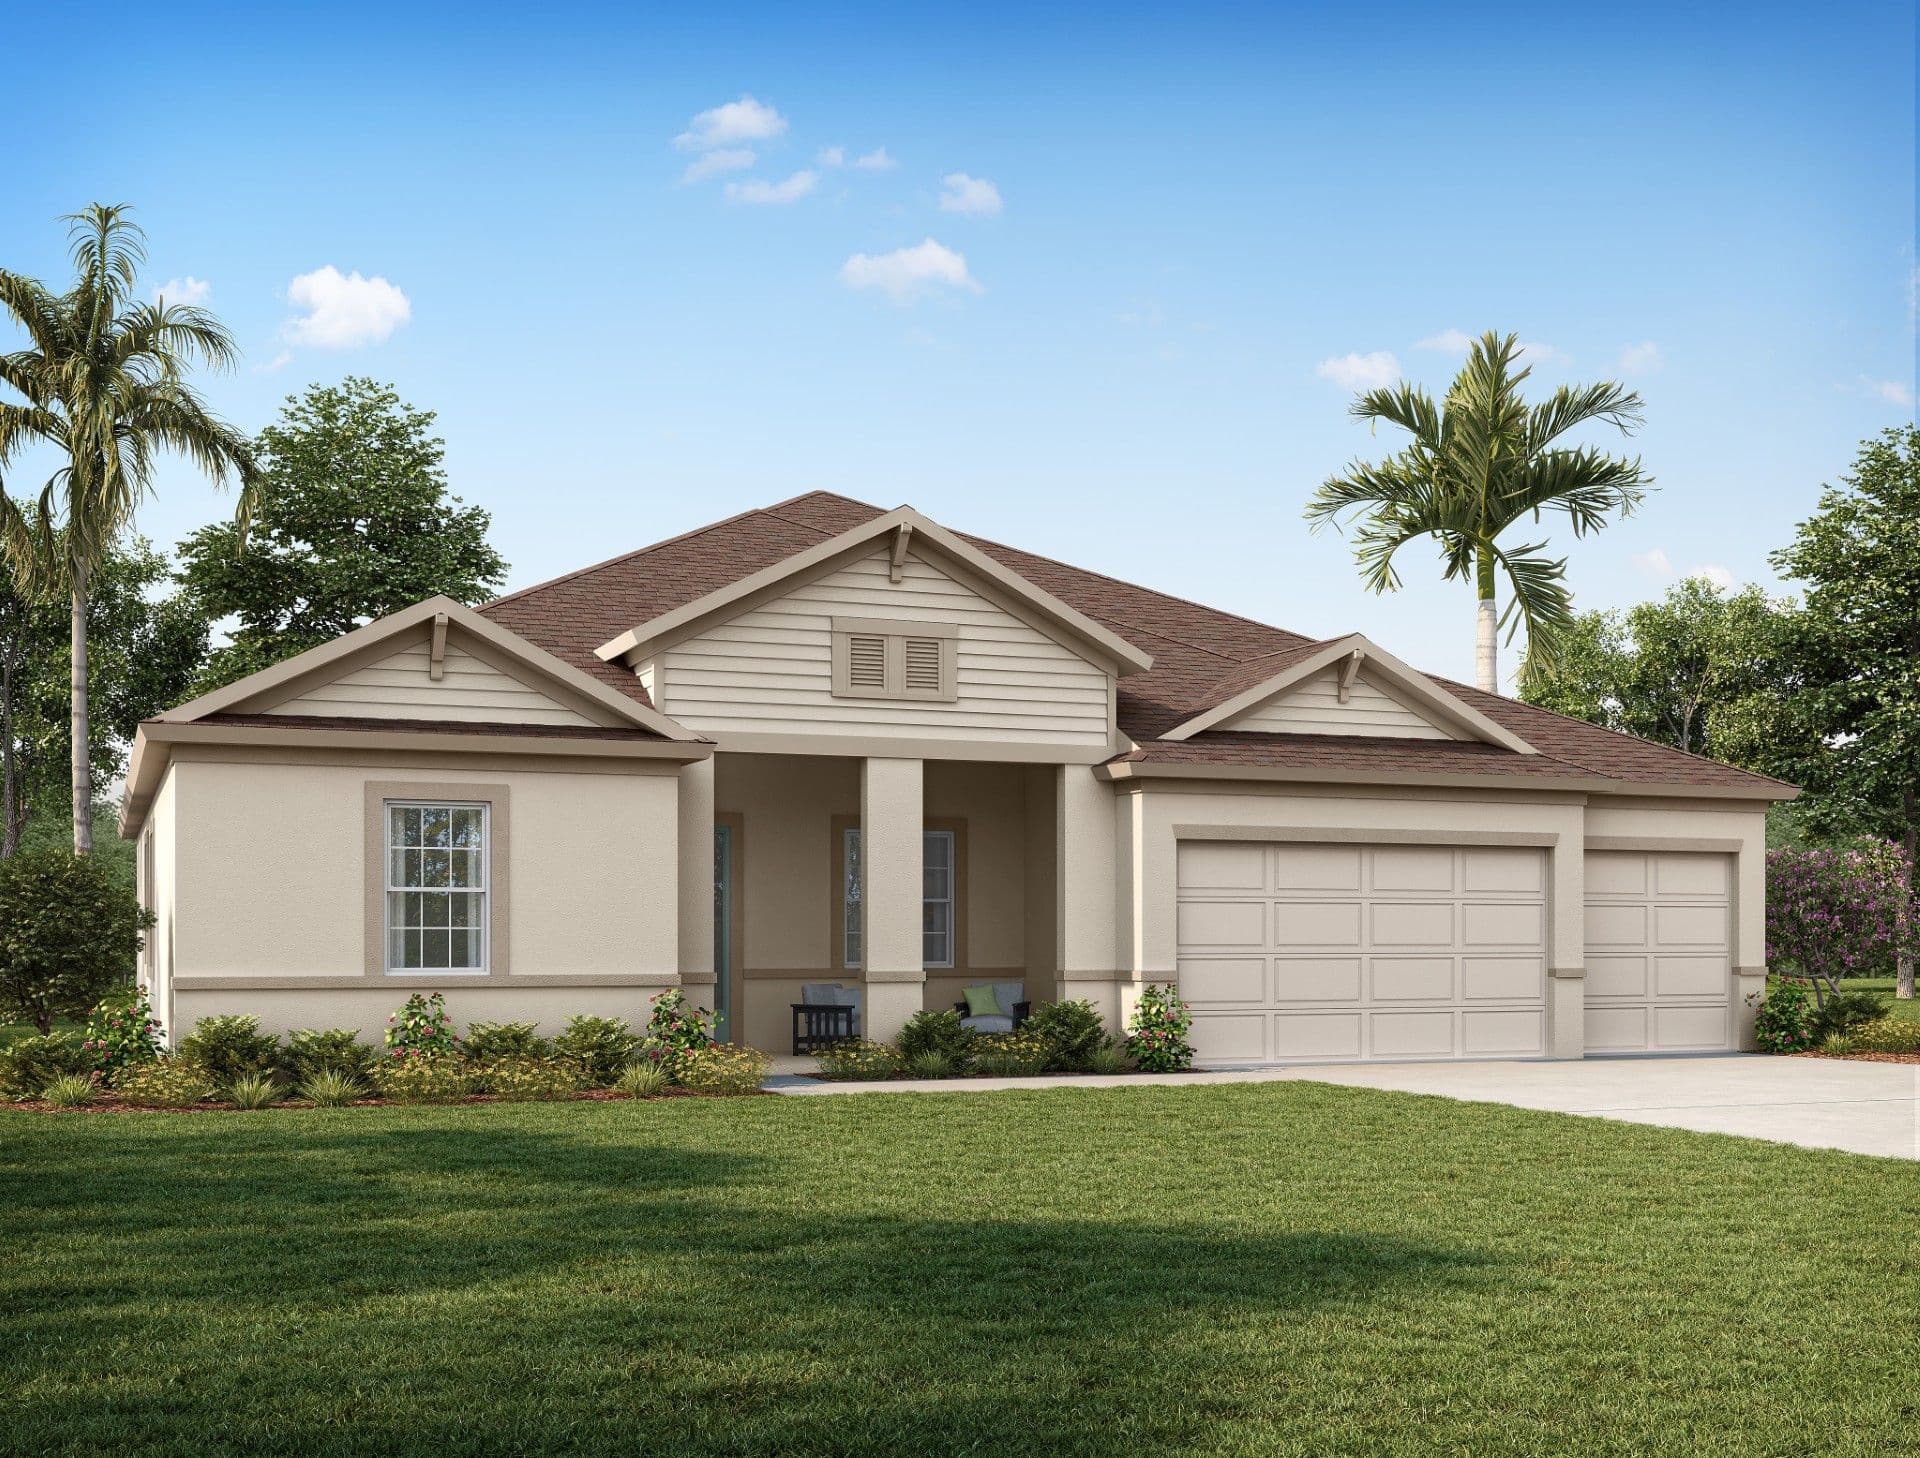
From$404,990
4Beds
3Baths
3Garage
2,710Sq. ft.
Available at
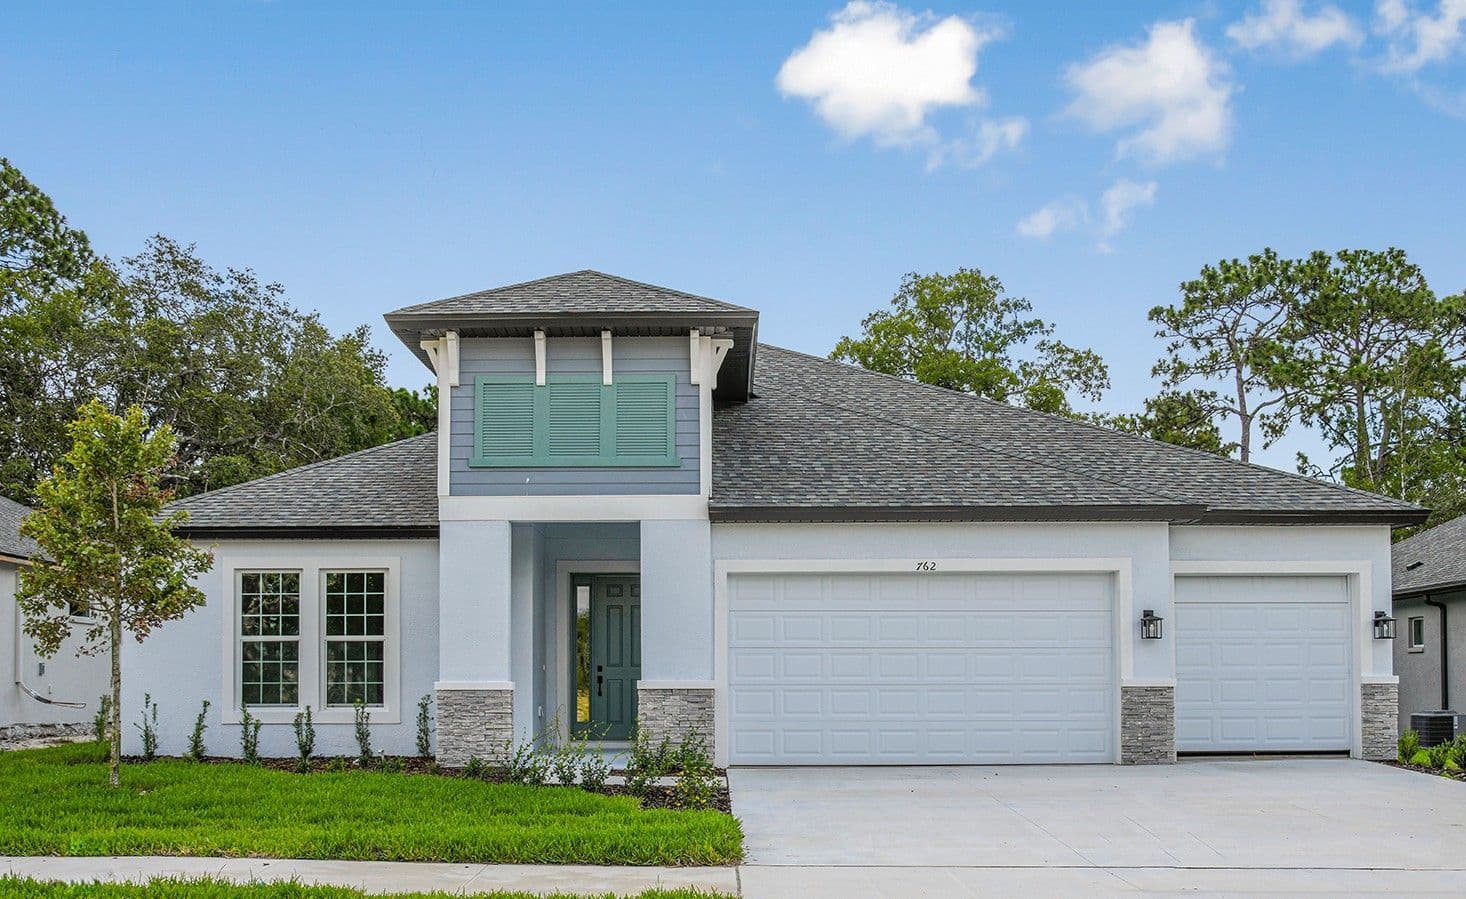
From$412,990
4Beds
3Baths
3Garage
2,786Sq. ft.
Available at
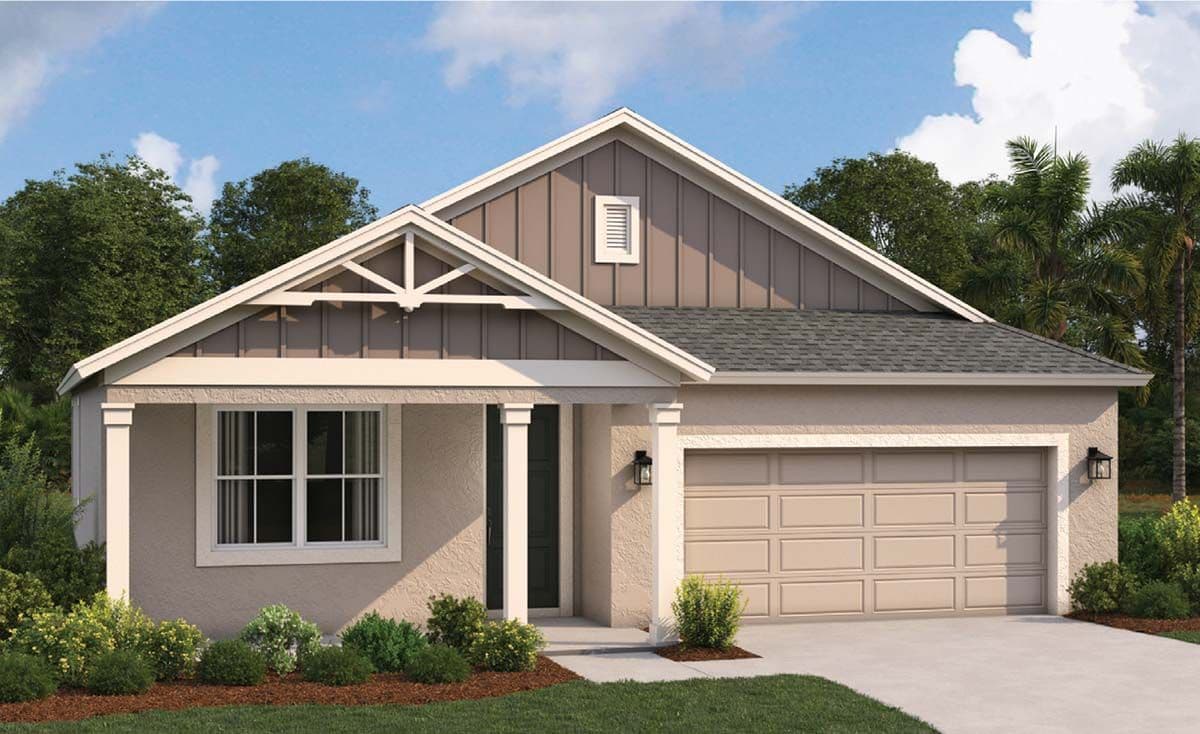
From$419,990
3Beds
3Baths
2Garage
2,166Sq. ft.
Available at
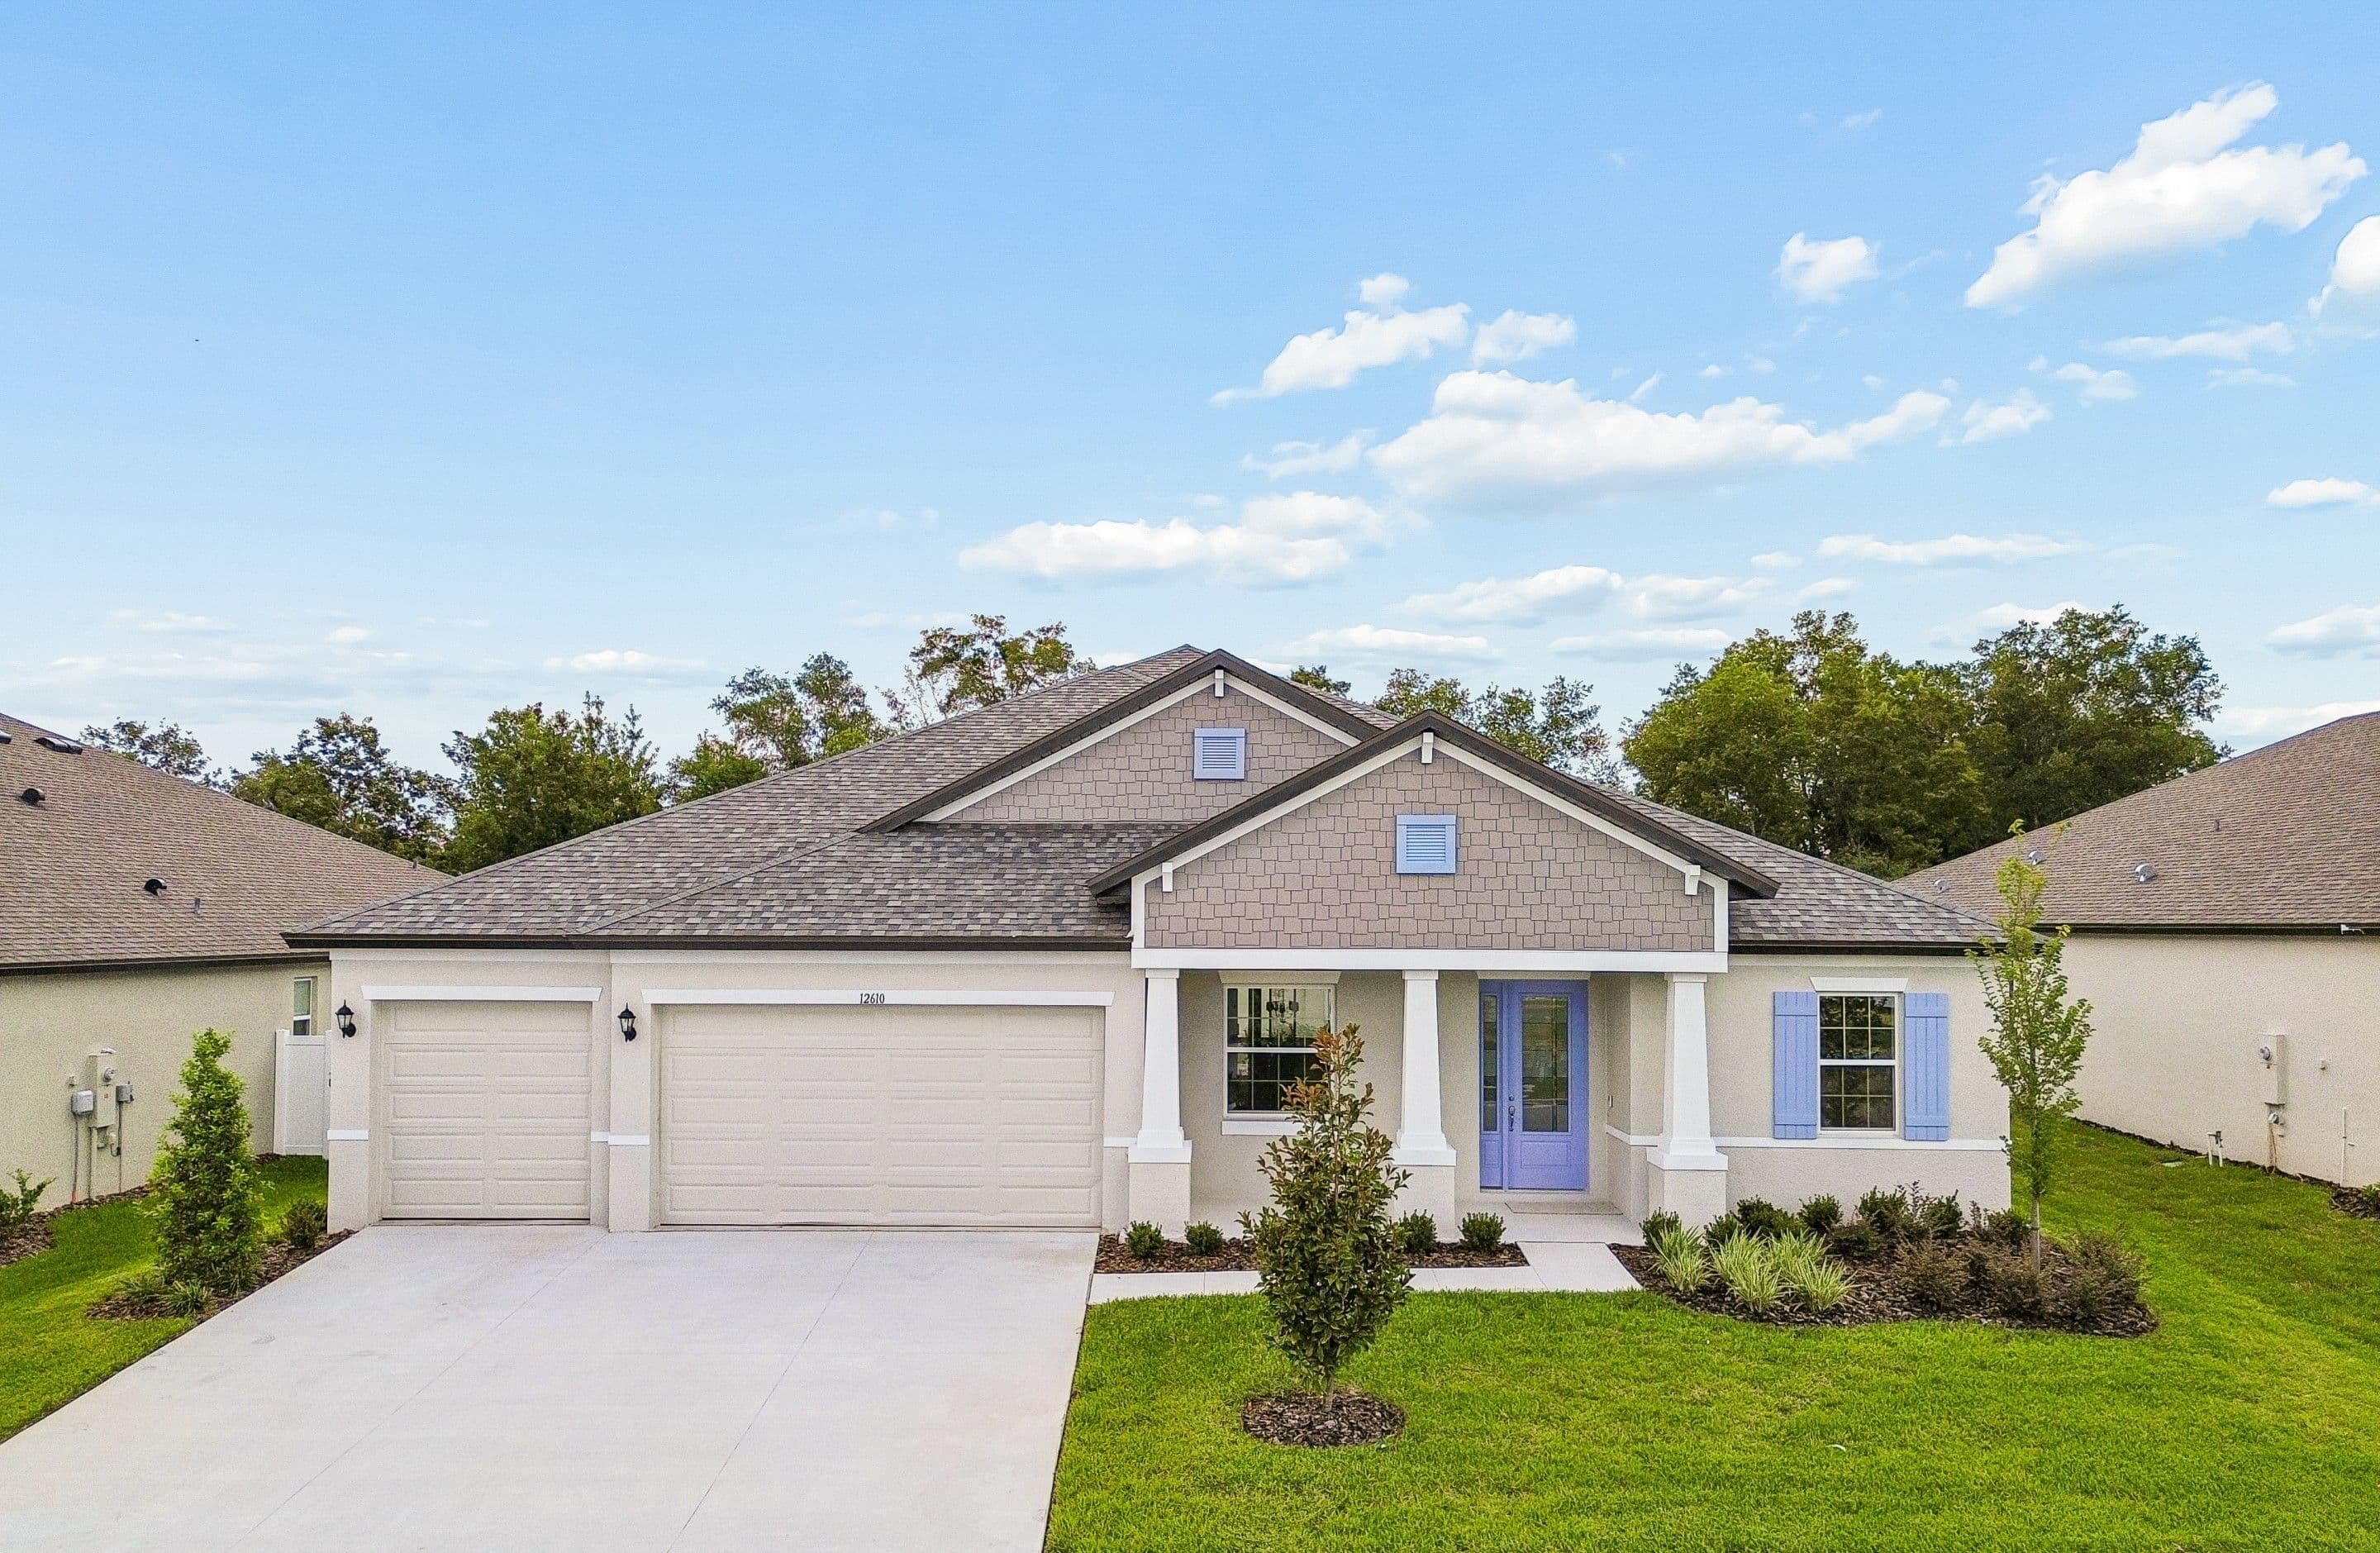
From$429,990
4Beds
3Baths
3Garage
3,013Sq. ft.
Available at
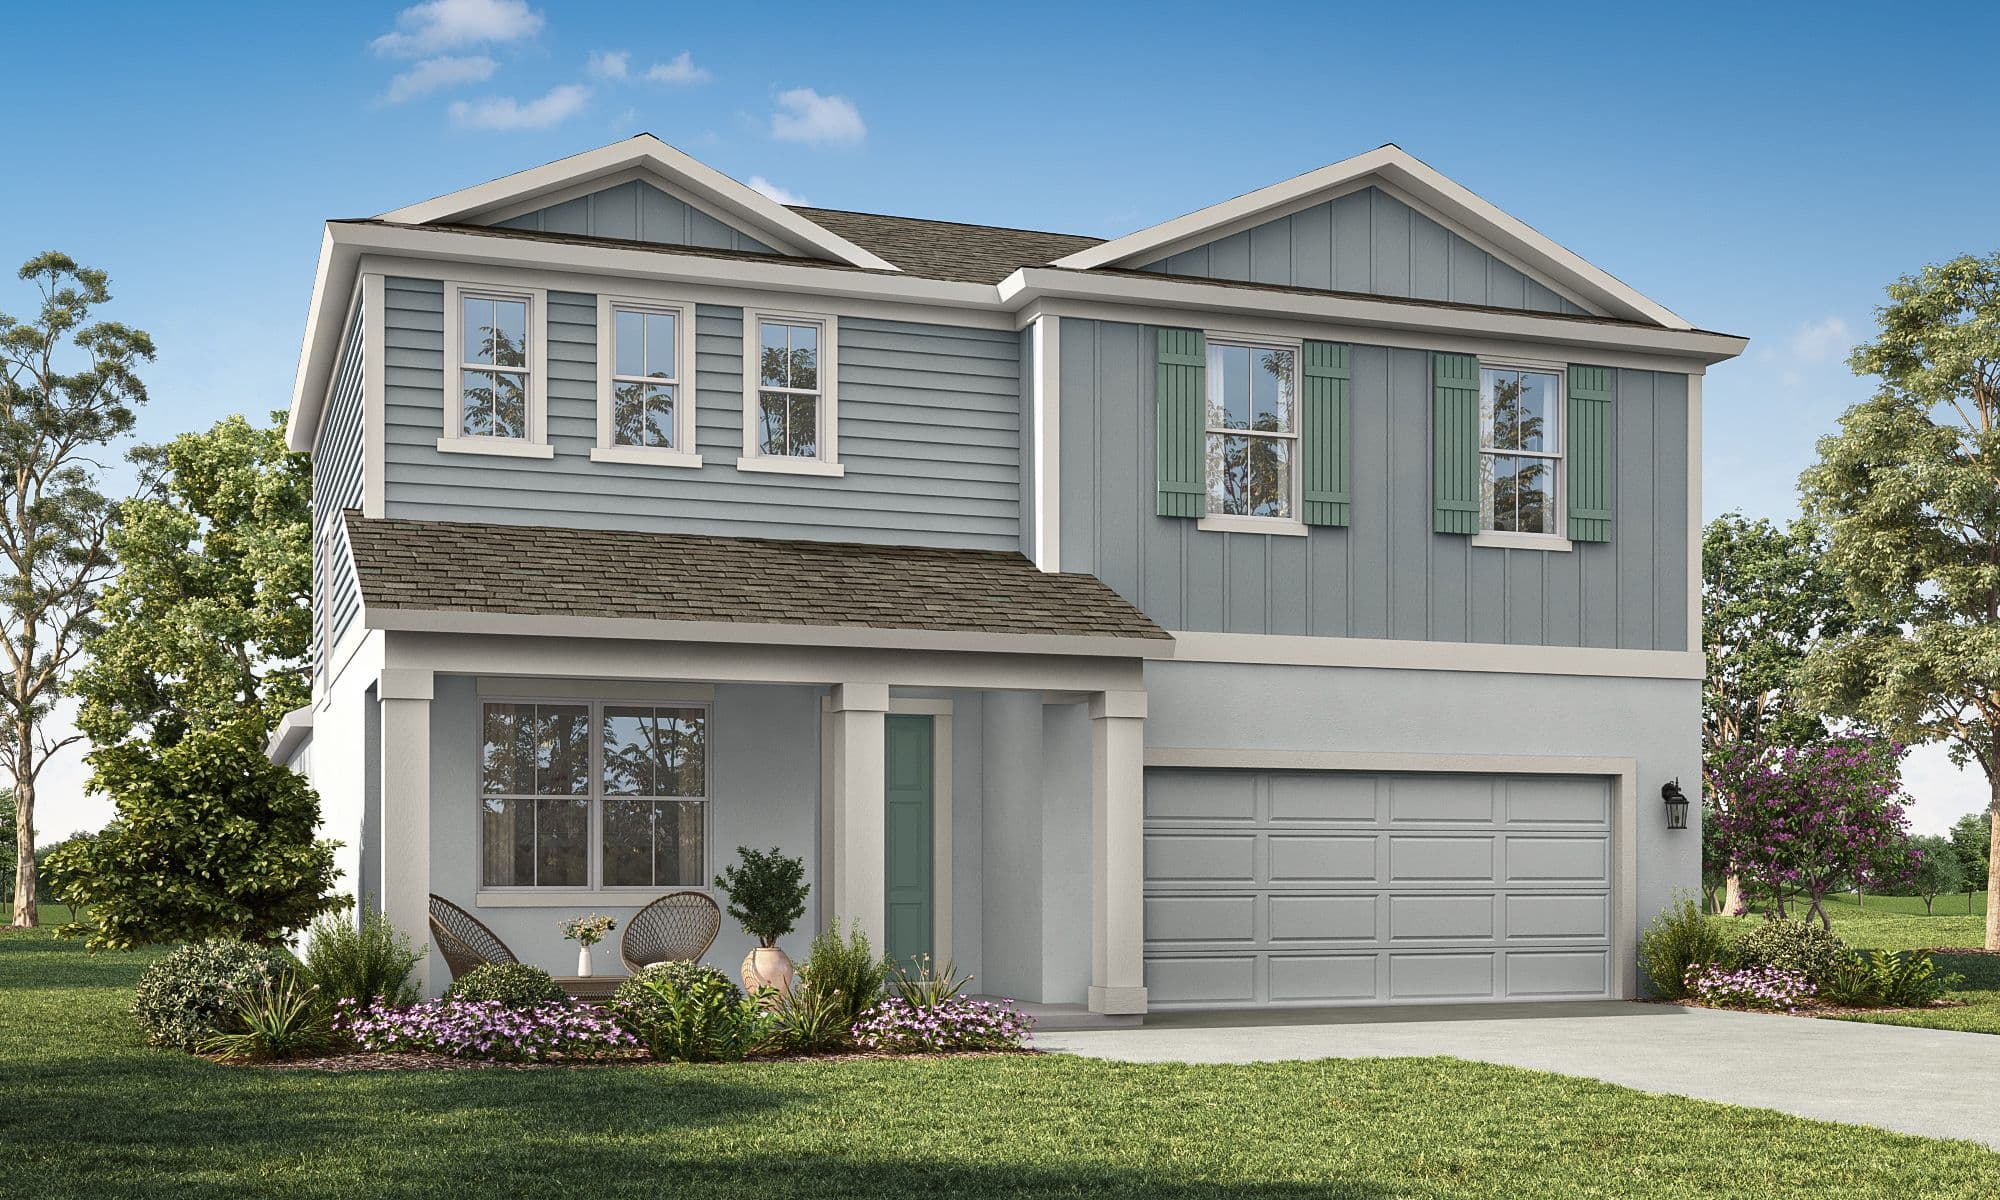
From$434,990
4Beds
3.5Baths
2Garage
2,929Sq. ft.
Available at
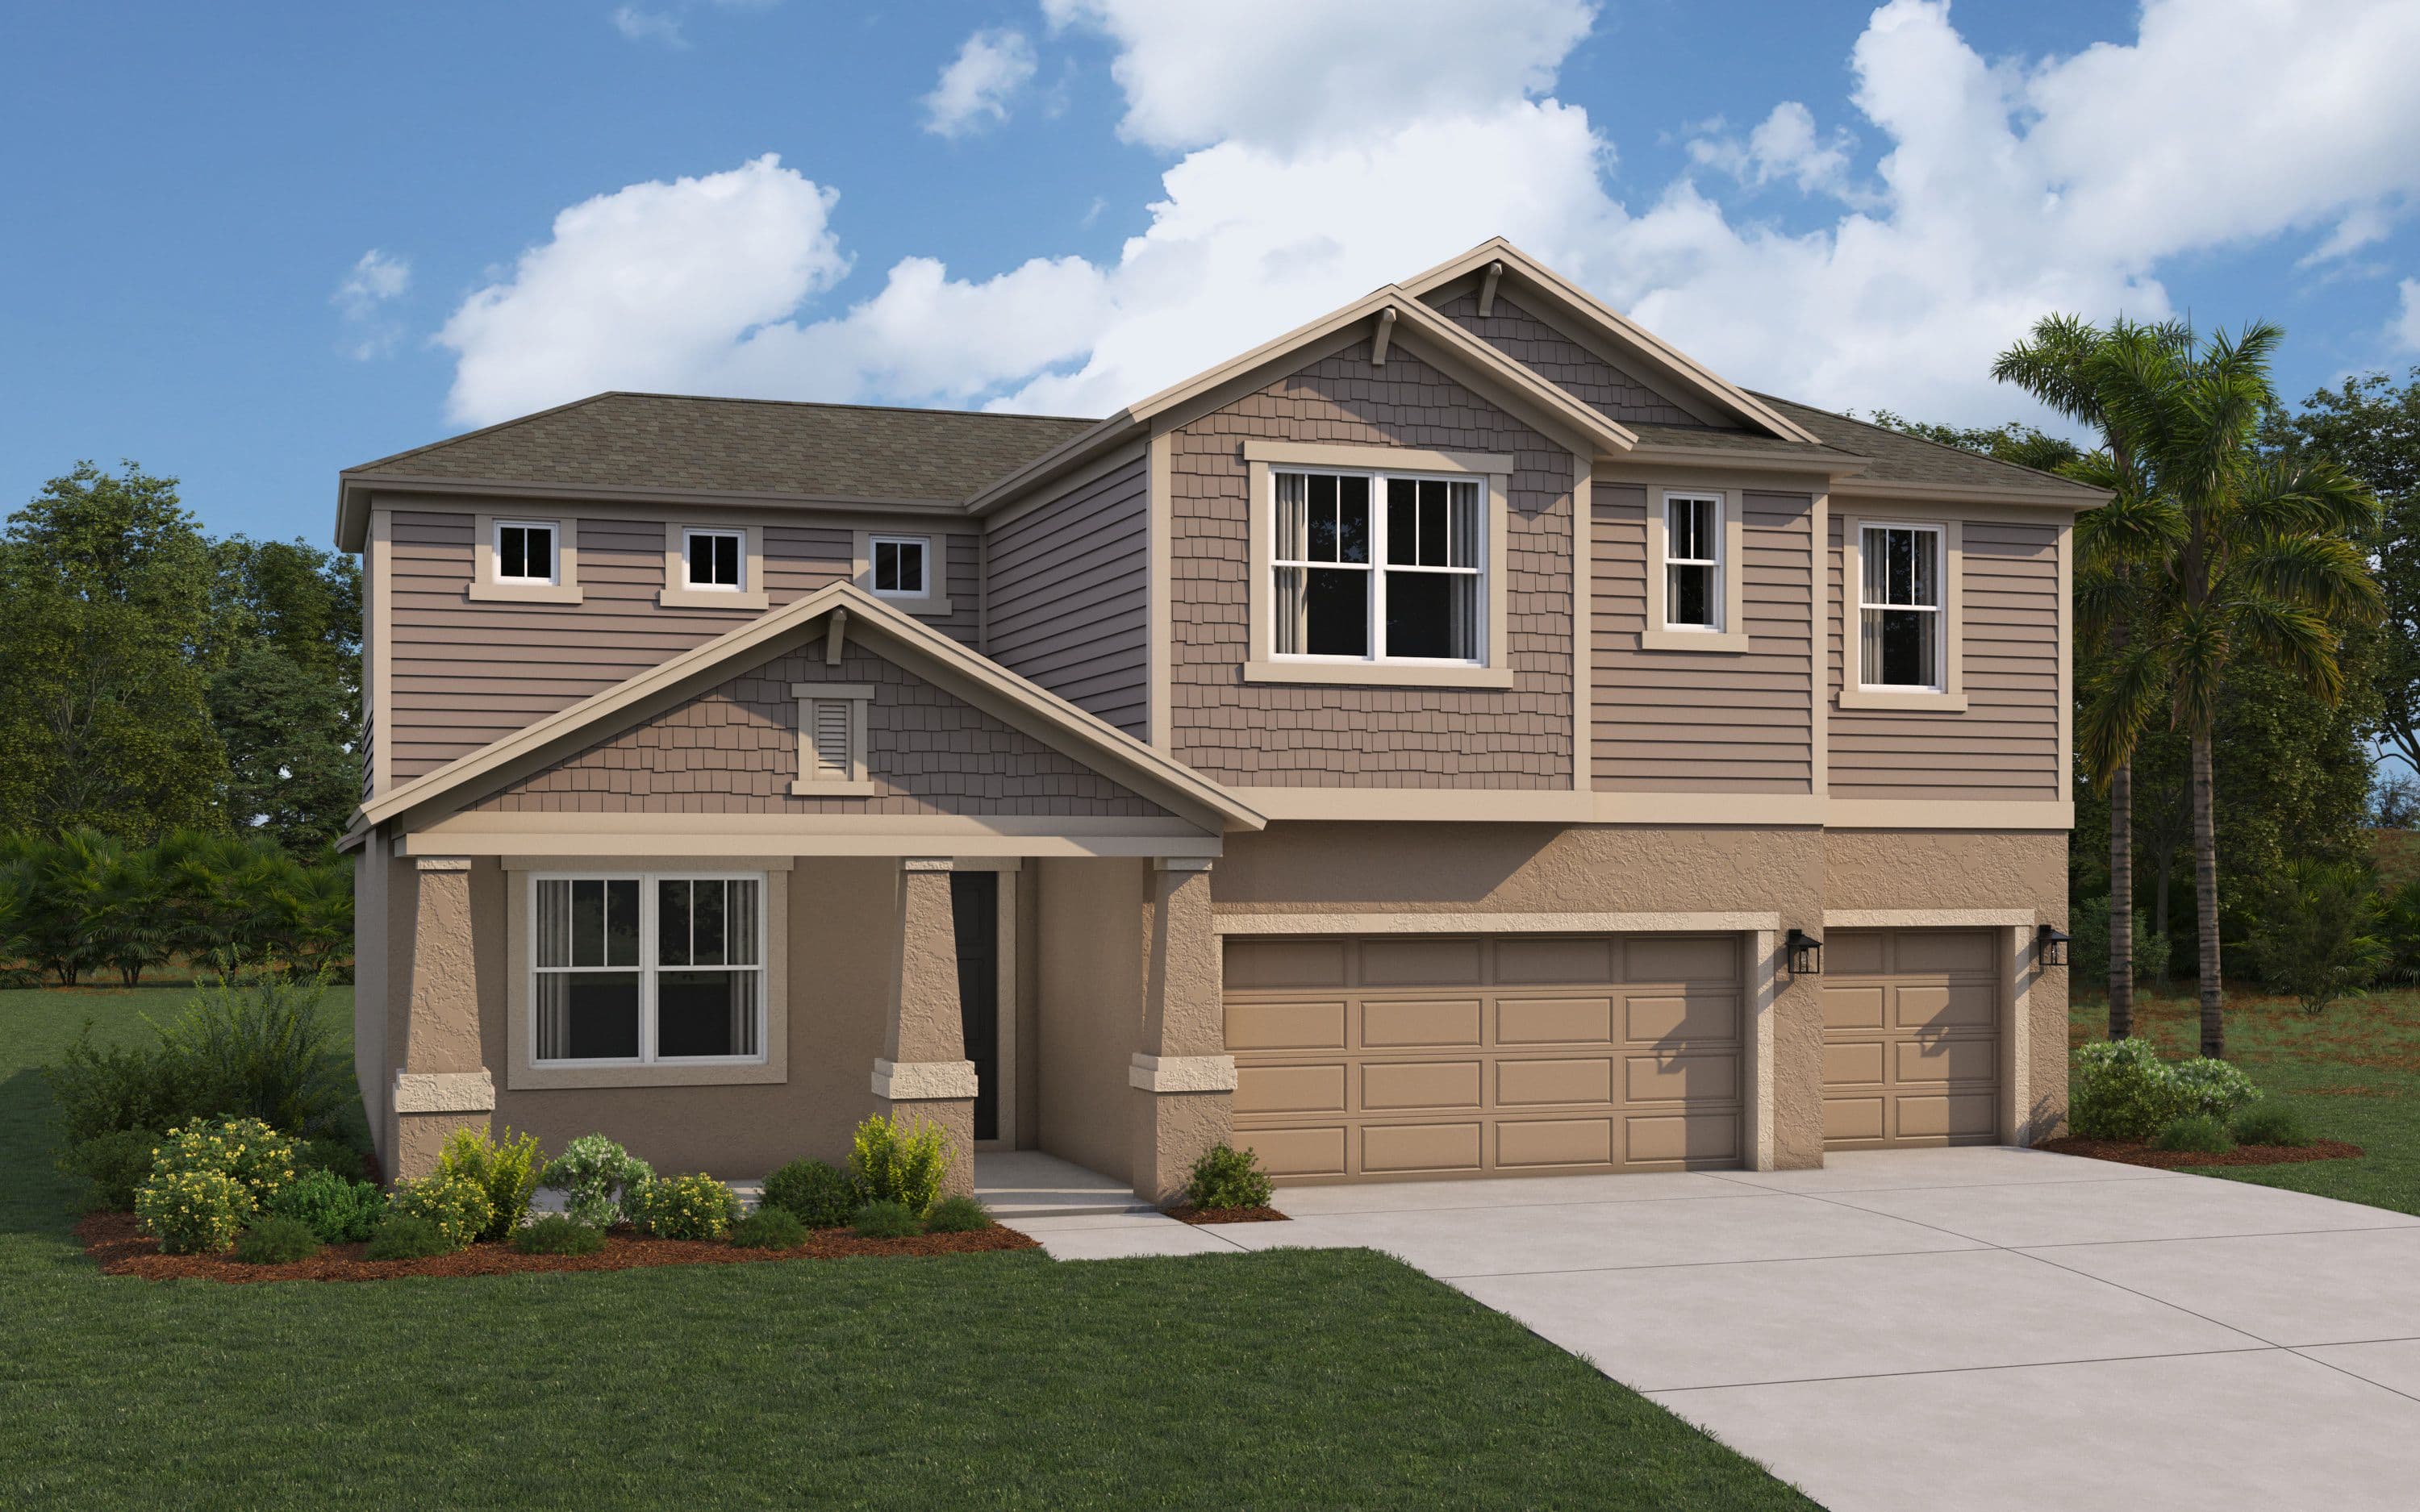
From$479,990
5Beds
3.5Baths
3Garage
3,593Sq. ft.
Available at
Ready to Find Your New Home?
Ask About Brooksville Plans
Tell us your must-haves and we'll match you with the right plan.
Loading the contact form…
Pricing, availability, square footage, options, materials, features, and floor plans are approximate and subject to change without notice. See a sales consultant for full details. Equal Housing Opportunity.