


Jupiter
Royal Collection
From$606,990
- 5Beds
- 4Baths
- 3439Sq. Ft.
- 3Garage
The plan
About the Jupiter
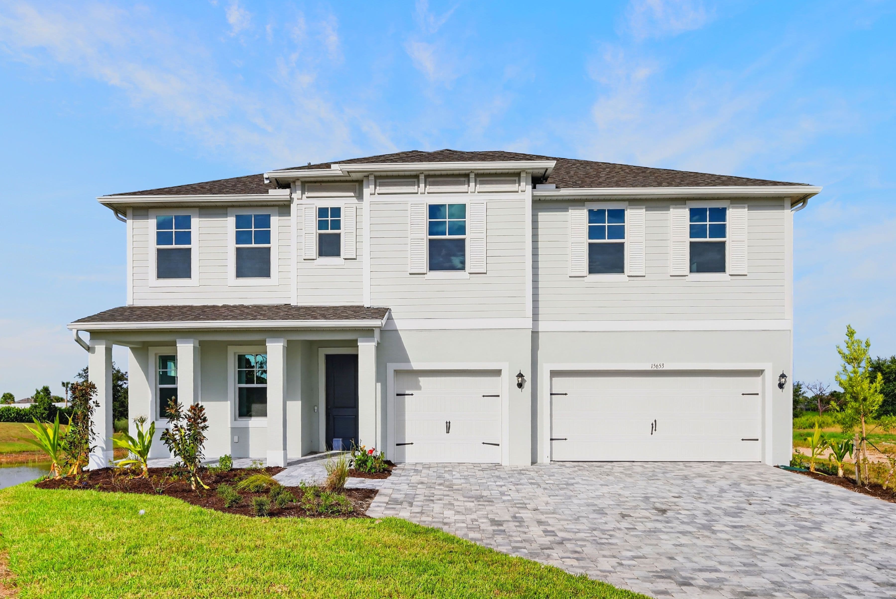
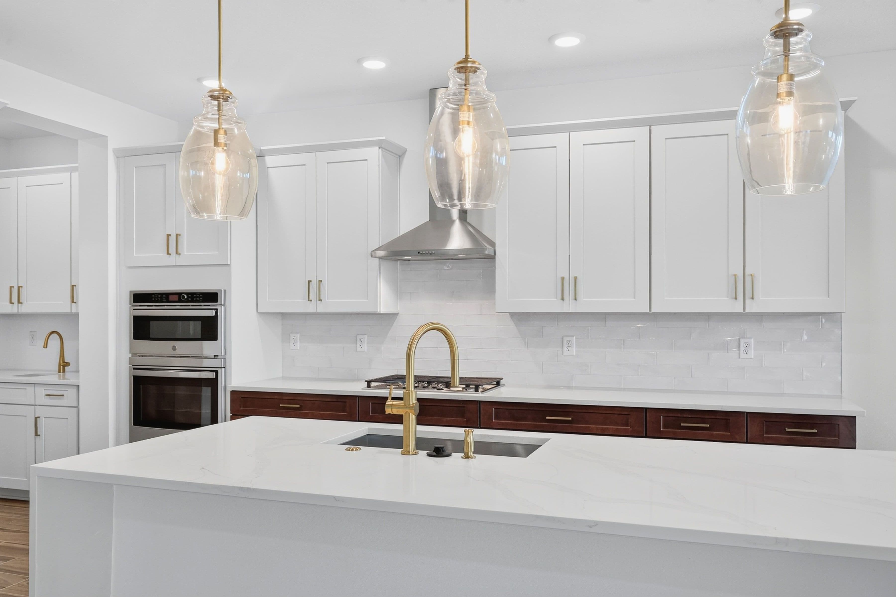
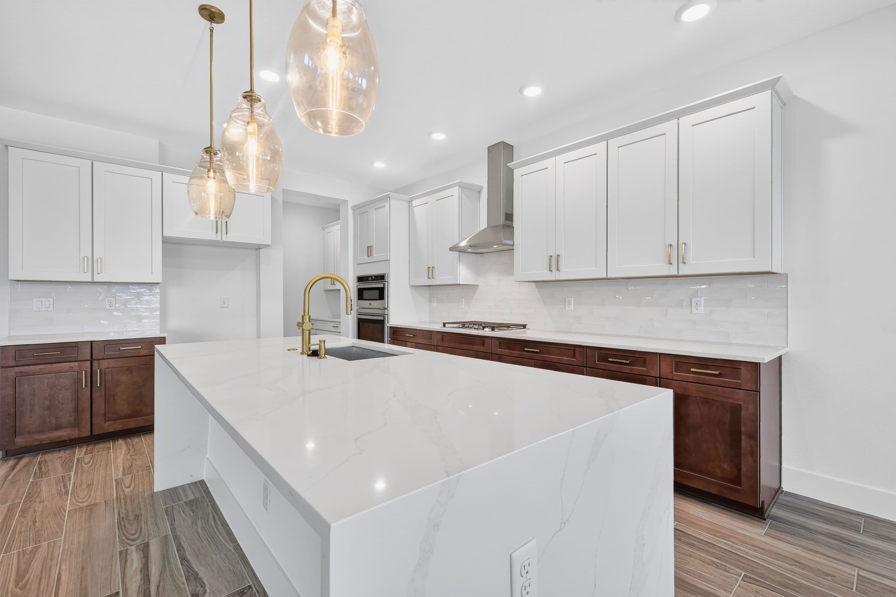
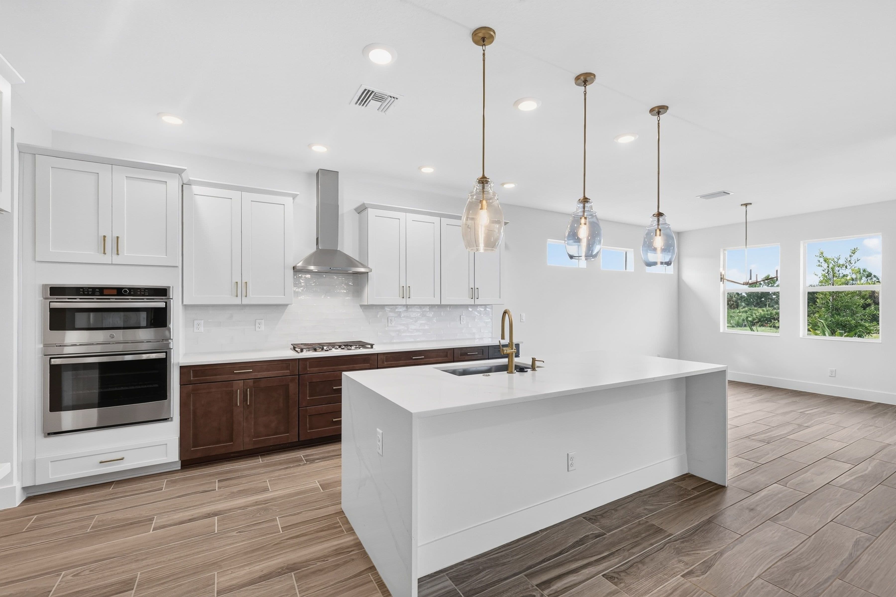
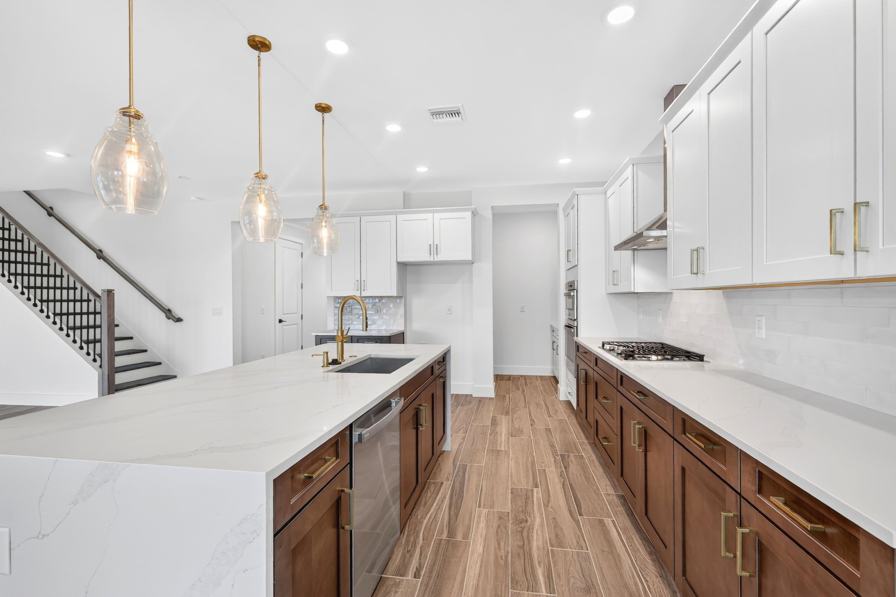
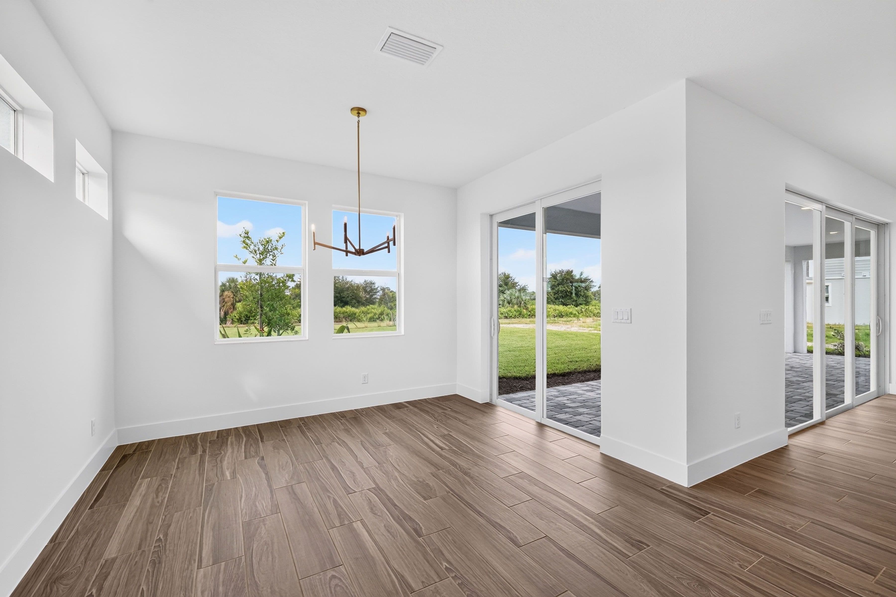
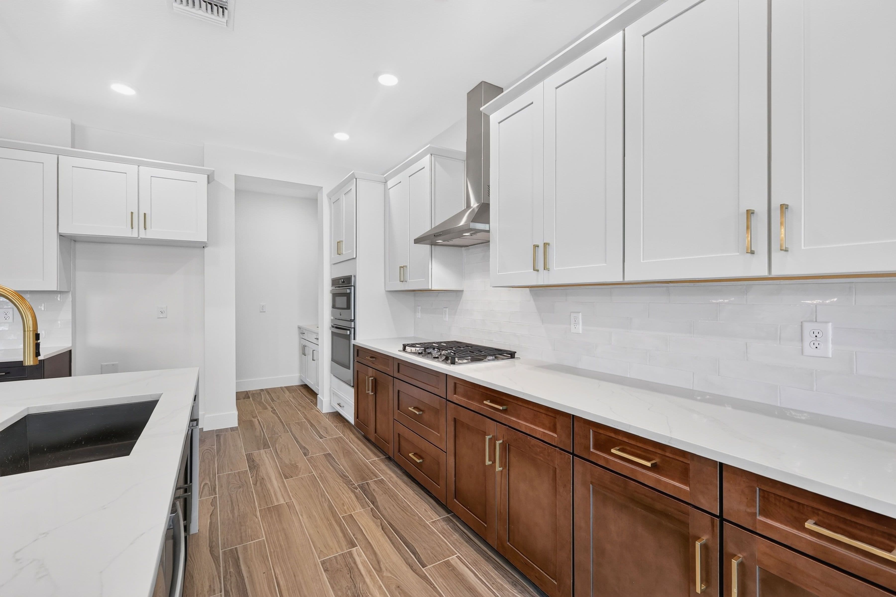
One of the highlights of this floor plan is the large eat-in kitchen, perfect for bringing everyone together. With a generously sized pantry, plenty of counter space, and a center island with storage, meal prep, and cooking will be a breeze. Plus, the attached breakfast area is perfect for casual dining. When it's time to unwind, the family room is just a few steps away. Consider adding our optional surround-sound package for a movie night experience that everyone will love!
One of the best things about The Jupiter plan is its flexibility. For those who work or learn from home, there's an option to add a study or office in lieu of the 5th bedroom. This dedicated workspace is perfect for video calls or when a child needs quiet and privacy for studying.
And when it comes to personalizing your new home, the Jupiter plan is perfect for that too! With three distinct elevations, including Craftsman, and many structural options available, you can truly create a home that is uniquely yours. Add a relaxing soaking tub to the owner's bath, an optional morning kitchen, or extend your lanai for even more outdoor living space. Plus, the option to add a tray ceiling to the second-floor bonus room adds an extra touch of elegance.
We're excited to help you make The Jupiter floor plan your dream home! With its spacious layout, flexible options, and endless possibilities for customization, we know you'll love living here.
Choose your look
Elevation Styles
Same floor plan, different exterior. Each elevation creates a distinct curb-appeal.
Walk the plan
Interactive Floor Plan
Explore the layout, room dimensions, and standard features.
See it in 3D
Virtual Tour
Available elsewhere
Also Available in 1 Community
The Jupiter is offered at these William Ryan Homes communities. Pricing and personalization options vary by community.
Affordability
Estimate Your Monthly Payment
See what the Jupiter could cost you per month. Adjust the sliders to match your situation.
Estimated monthly payment
$3,963/mo
- P&I
- $3,231
- Taxes
- $607
- Insurance
- $125
Estimate only. Assumes 1.20% annual property tax and $1,500/yr homeowners insurance. Actual payment depends on credit, location, taxes, HOA dues, and rate. Not a loan offer.
Common questions
Jupiter FAQ
The Jupiter starts from $606,990 at Sanctuary at Babcock. Final pricing depends on the lot, elevation, and any personalization options selected at our design center. Ask a sales consultant for the most current pricing.
Contact us
Interested in the Jupiter?
Tell us what you'd want to personalize and we'll set up a tour.
Pricing, square footage, options, materials, features, and floor plans are approximate and subject to change without notice. Renderings, illustrations, and elevations are artistic representations only. See a sales consultant for full details. Equal Housing Opportunity.