Your new construction home. Your personalized incentive. --Days--Hours--Mins--SecsExplore available offers

Skip to main content
William Ryan Homes
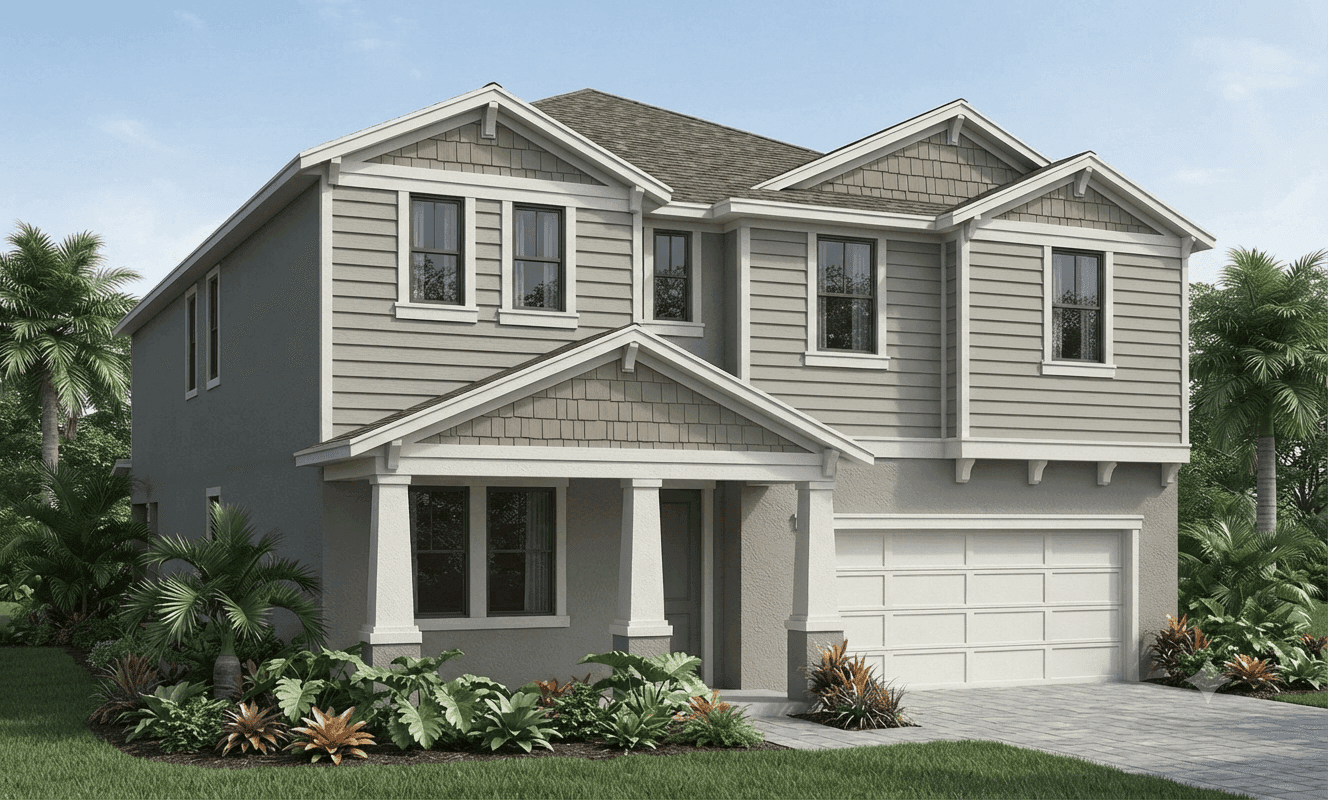
Siesta Key floor plan — photo 1
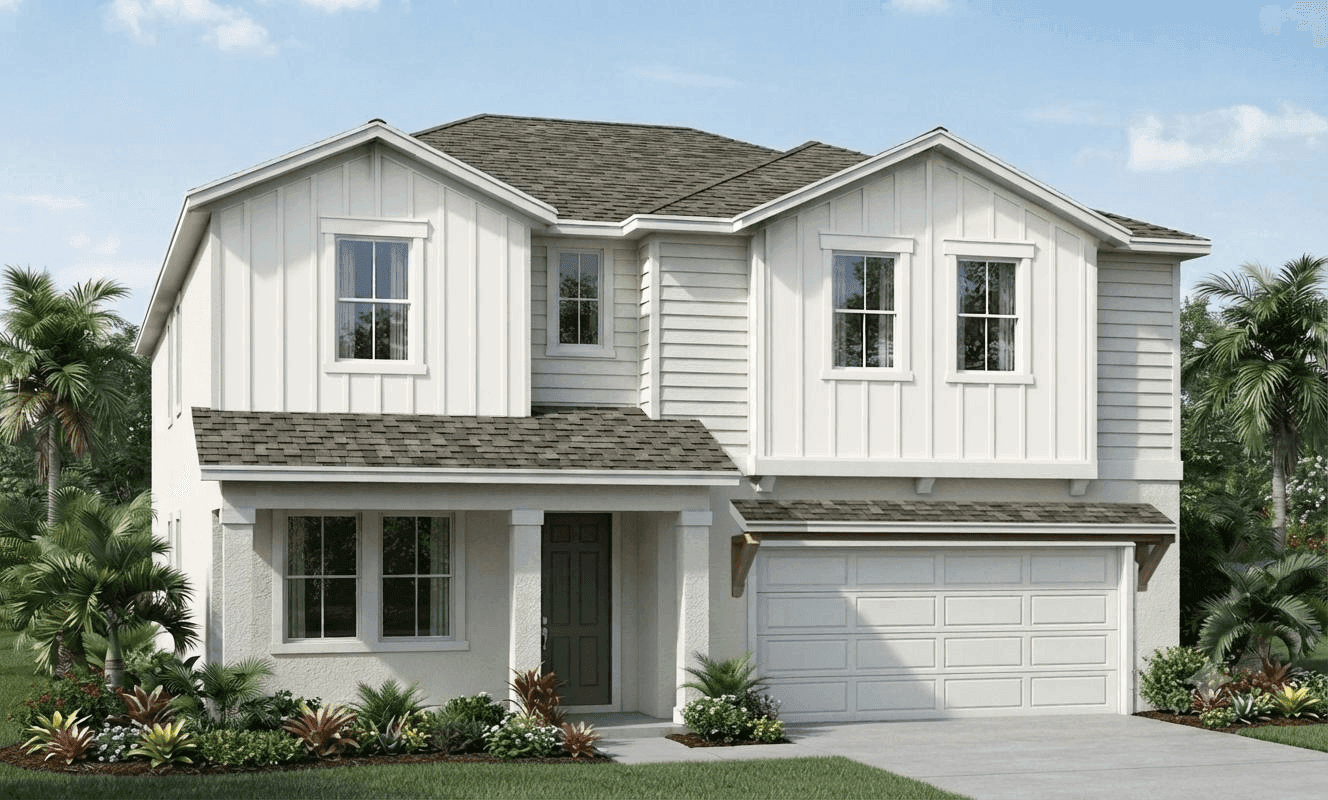
Siesta Key floor plan — photo 2
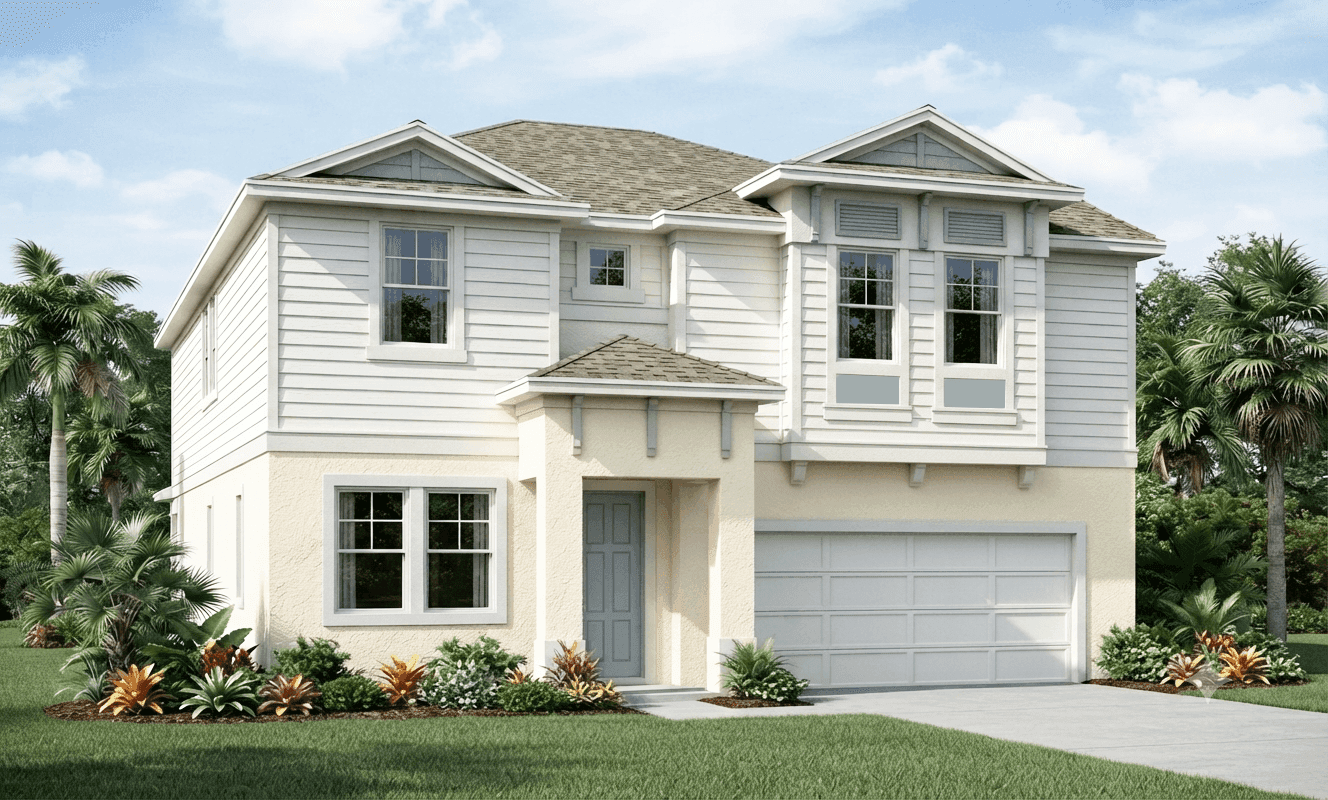
Siesta Key floor plan — photo 3
Floor PlanPlan #2742

Siesta Key

Meet the Siesta Key | Modern Living, Flexible Spaces & Thoughtful Design

From$499,990

  • 4Beds
  • 2.5Baths
  • 2742Sq. Ft.
  • 2Garage

The plan

About the Siesta Key

Introducing the Siesta Key by William Ryan Homes, a thoughtfully designed two-story floor plan offering 2,742 square feet of living space, 4 bedrooms, 2.5 bathrooms, and a 2-car garage. Designed with today's lifestyles in mind, the Siesta Key combines open-concept living with the flexibility families need. The spacious great room flows seamlessly into the kitchen and dining area, creating an inviting space for everyday living and entertaining. The first-floor owner's suite provides a private retreat with a generous walk-in closet and well-appointed bathroom. Upstairs, three additional bedrooms and a versatile loft offer plenty of room for family, guests, or a second gathering space. A standout feature is the first-floor flex room, which can be personalized as a home office, study, or optional fifth bedroom with an additional bathroom. Buyers can also explore options such as a gourmet kitchen, extended covered lanai, and enhanced owner's bath. With modern exterior elevations, flexible living spaces, and opportunities to personalize, the Siesta Key delivers the space you want with a layout designed for the way you live. Discover how the Siesta Key can make room for what's next!

Choose your look

Elevation Styles

Same floor plan, different exterior. Each elevation creates a distinct curb-appeal.

Available elsewhere

Also Available in 1 Community

The Siesta Key is offered at these William Ryan Homes communities. Pricing and personalization options vary by community.

Affordability

Estimate Your Monthly Payment

See what the Siesta Key could cost you per month. Adjust the sliders to match your situation.

Estimated monthly payment

$3,286/mo

P&I
$2,661
Taxes
$500
Insurance
$125
$499,990
20% ($99,998)
7.000%
30 years
1.20% / yr

Estimate only. Assumes 1.20% annual property tax and $1,500/yr homeowners insurance. Actual payment depends on credit, location, taxes, HOA dues, and rate. Not a loan offer.

Common questions

Siesta Key FAQ

The Siesta Key starts from $499,990 at Sanctuary at Babcock. Final pricing depends on the lot, elevation, and any personalization options selected at our design center. Ask a sales consultant for the most current pricing.

Contact us

Interested in the Siesta Key?

Tell us what you'd want to personalize and we'll set up a tour.

Loading the contact form…

Pricing, square footage, options, materials, features, and floor plans are approximate and subject to change without notice. Renderings, illustrations, and elevations are artistic representations only. See a sales consultant for full details. Equal Housing Opportunity.

CallSchedule a Home Tour