

Juniper
Resort Collection
From$527,990
- 4Beds
- 4Baths
- 3217Sq. Ft.
- 2Garage
The plan
About the Juniper
Expansive Open Floor Plan
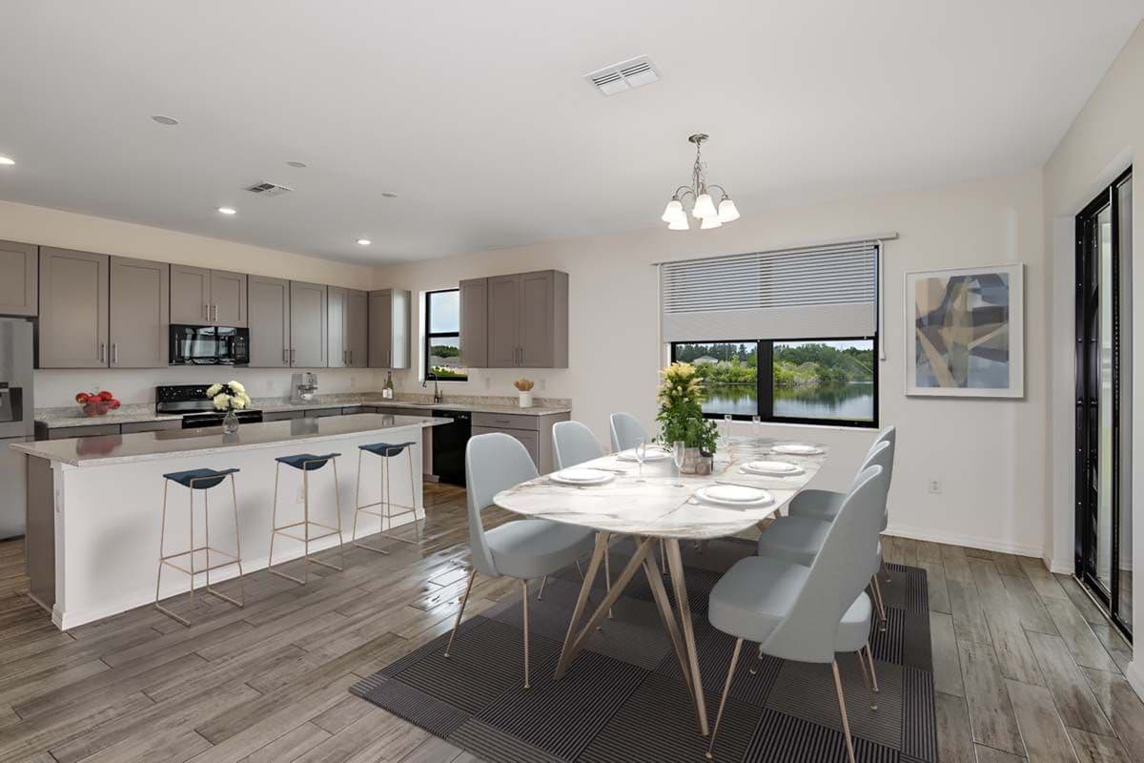
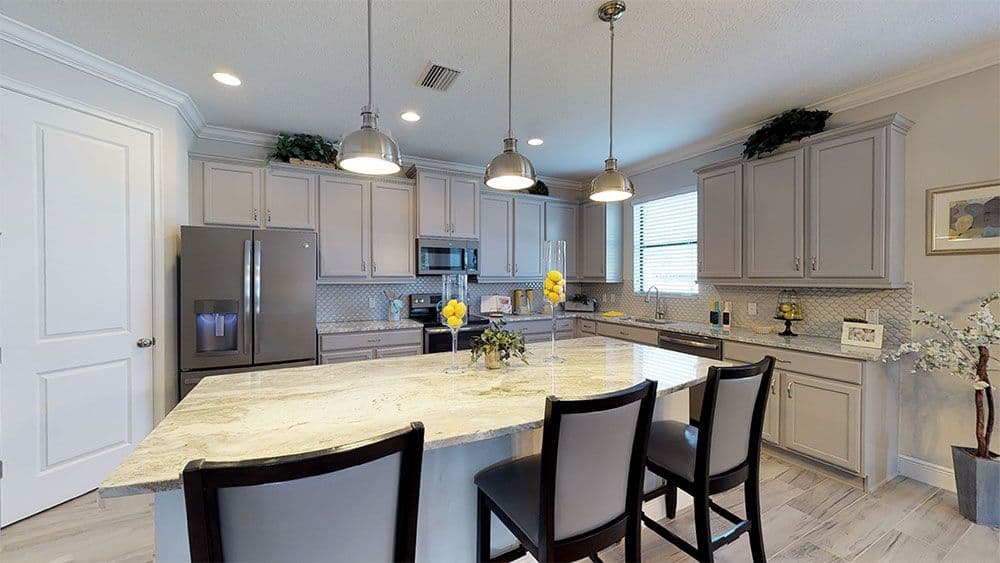
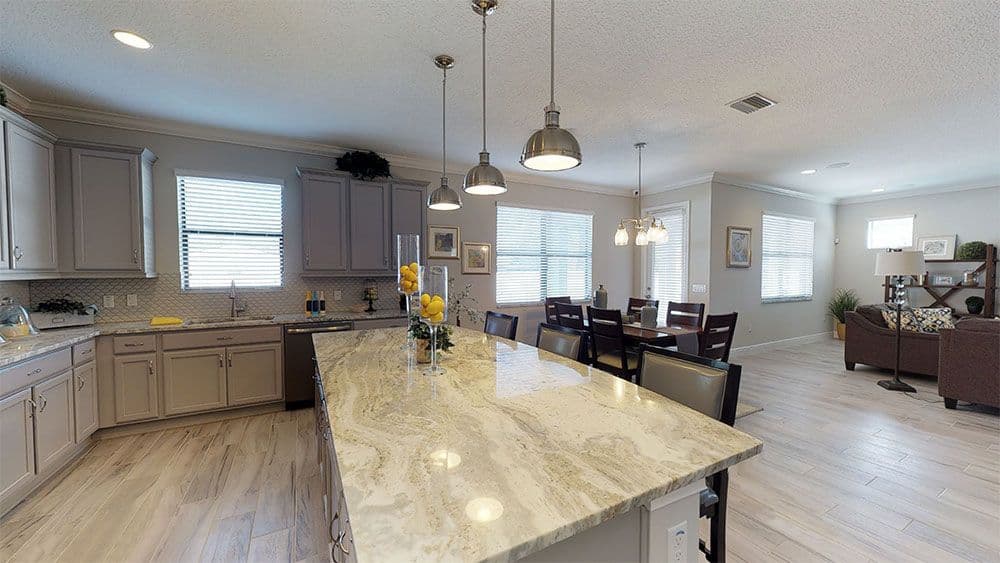
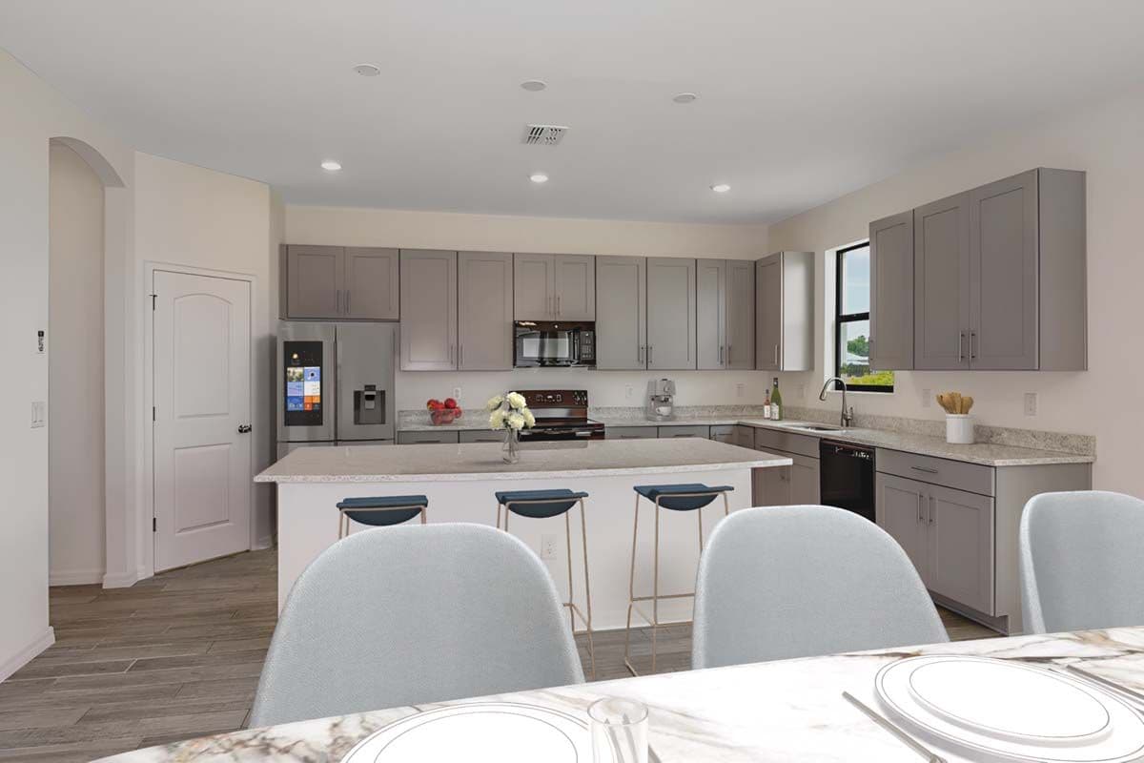
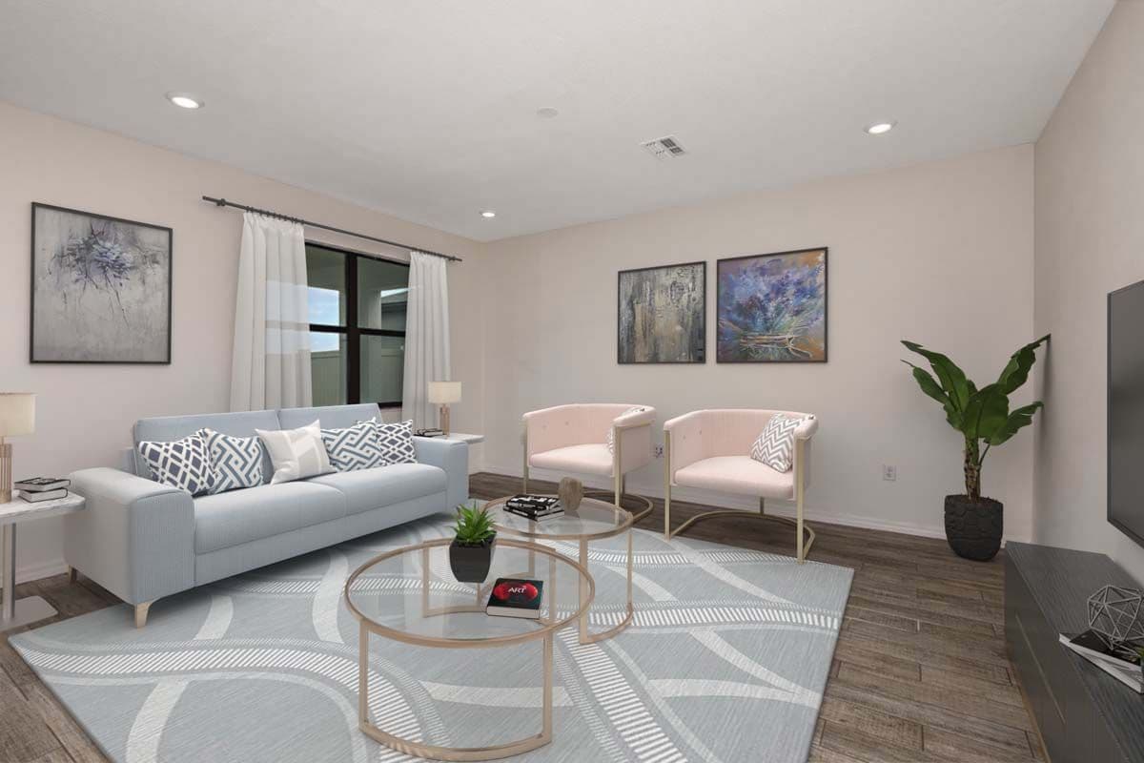
You will love the expansive open plan for the first floor. The kitchen, dining, and family room all flow together allowing everyone to be a part of the gathering. From the dining room, the glass sliding doors open onto the included covered lanai. In the front of the home, there is a generous 12-by-14 feet flex room with an option to create a fifth bedroom or a study, if you prefer.
Spacious Owner’s Bedroom Suite
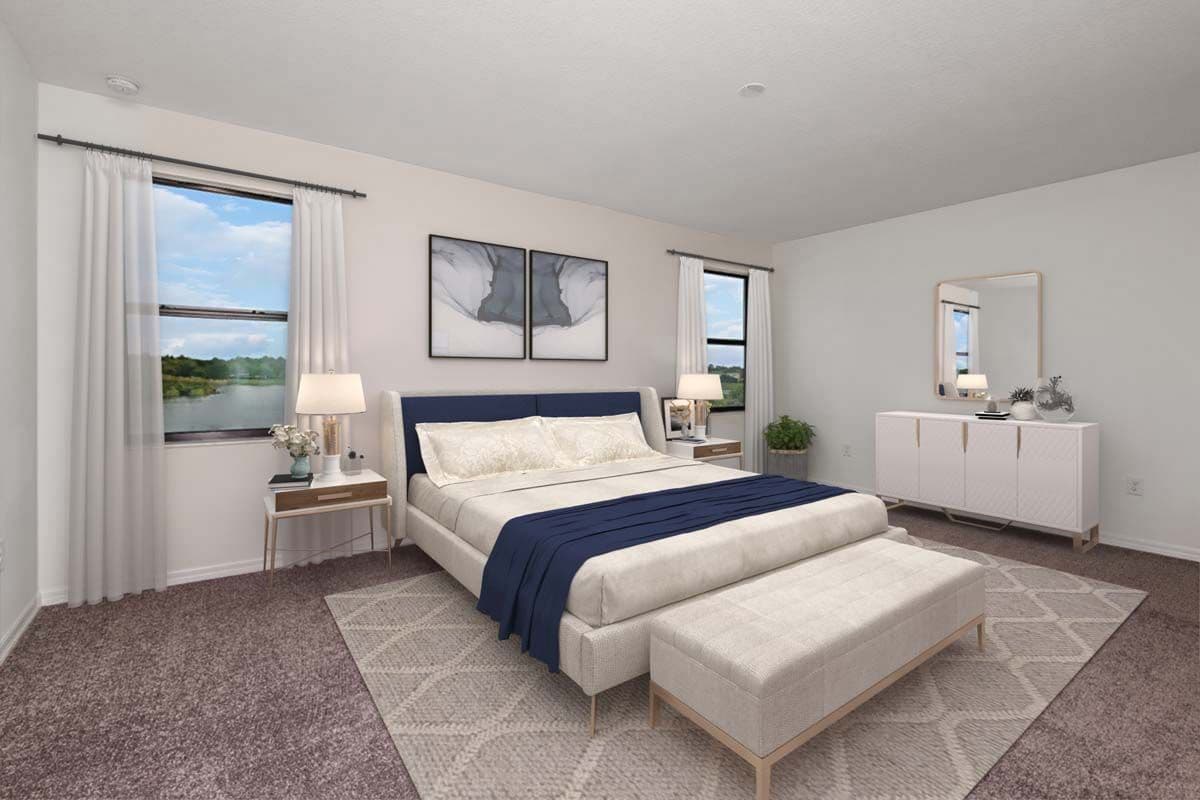
This spacious owner’s bedroom is a roomy 20-feet long. The suite features his and hers walk-in closets and separate vanities in the ensuite bathroom. For a convenient option, you can add a door directly to the laundry room from the owner’s bedroom. This gorgeous owner’s suite occupies a third of the upstairs, providing the owners a spacious haven to retreat and relax.
This upstairs area also has a spacious loft that can be used for anything you can think of including a kid’s living room, a gaming room, a work-out area, or even a study. Additional options for this room include a 6th bedroom or an owner’s retreat. Bedroom 4 gets the benefit of an ensuite bathroom and walk-in closet.
Flexible Design and Structural Options to Fit Your Style
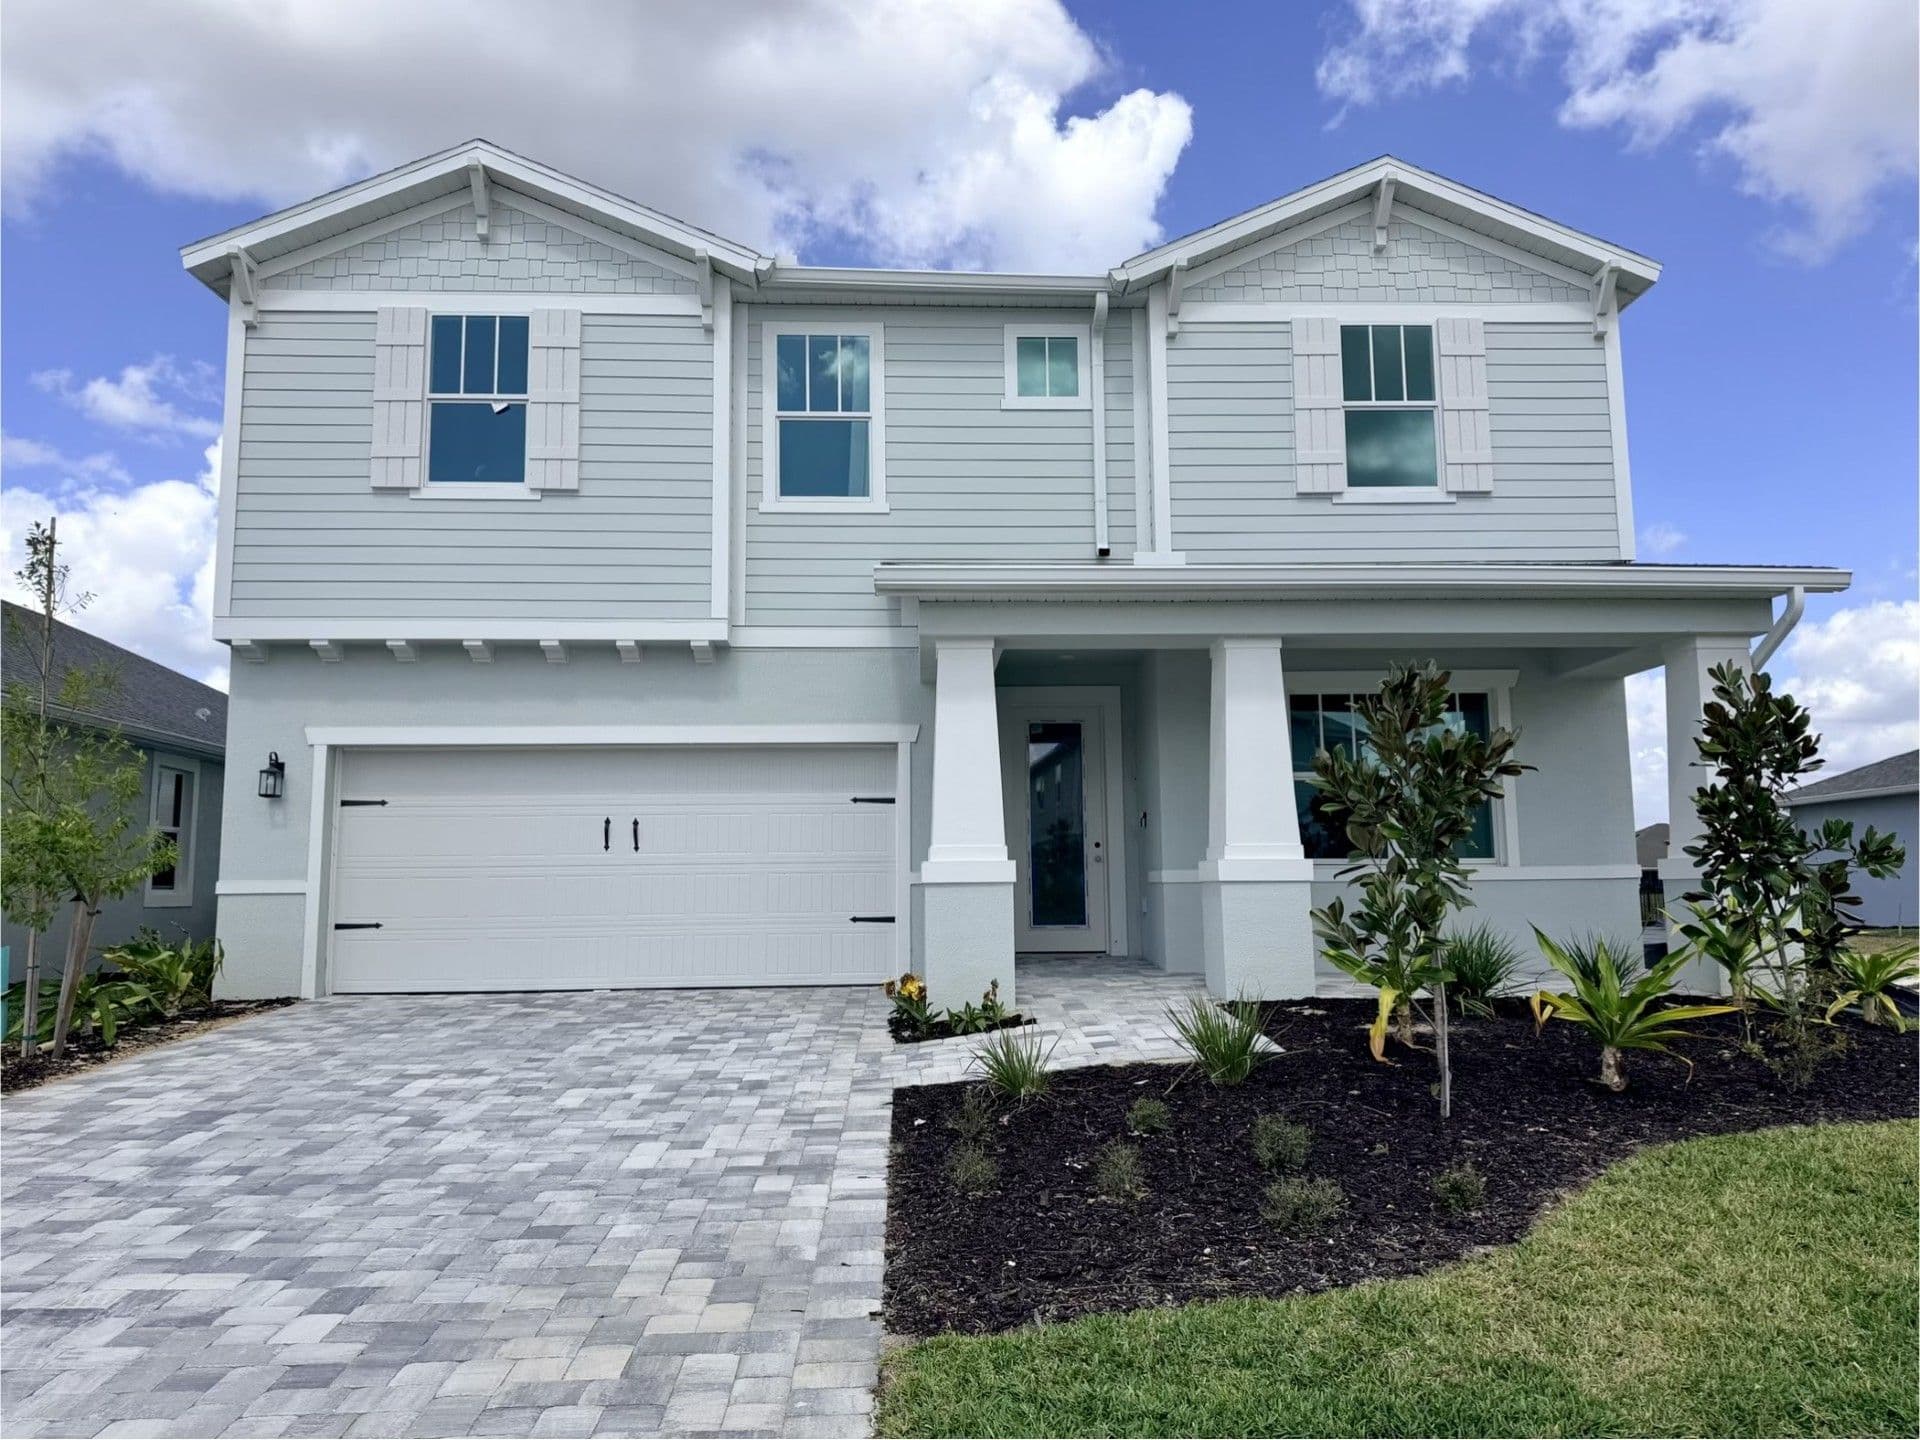
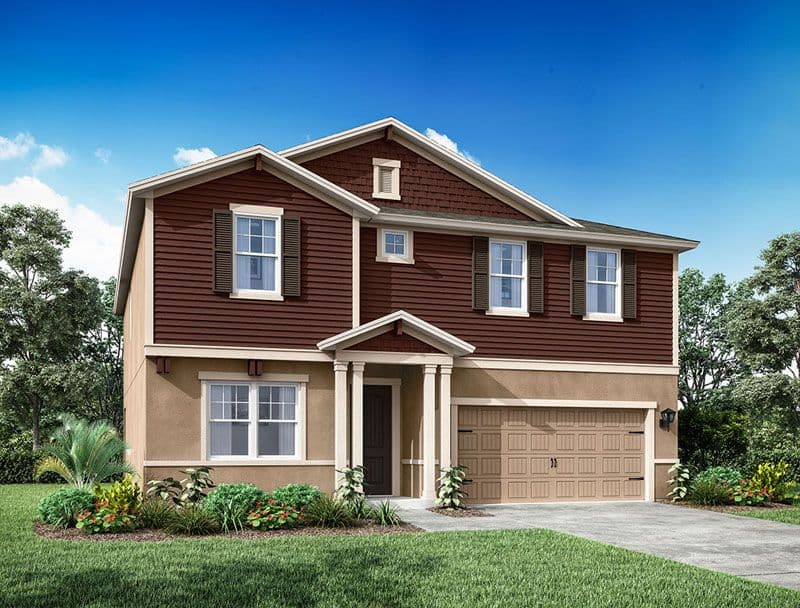
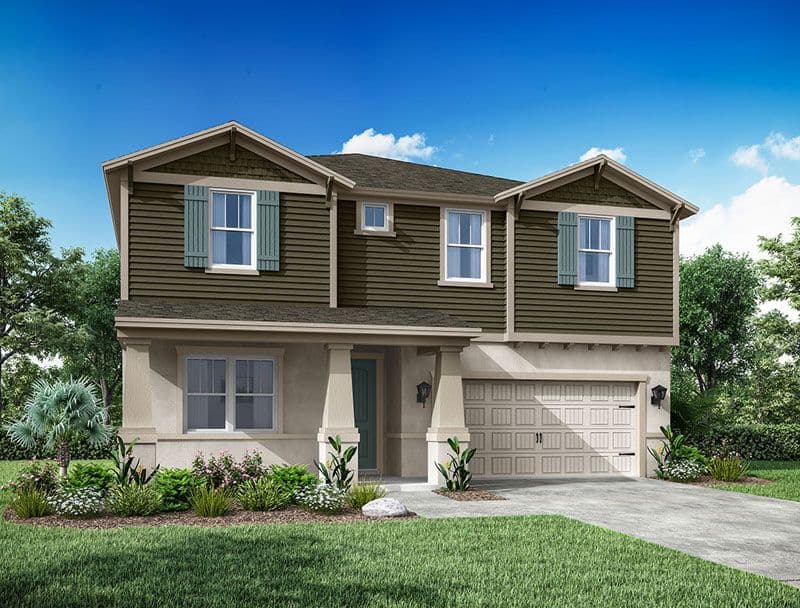
It's your choice! Make the downstairs flex room a 5th bedroom or a den. Extend the family room and the lanai, put double-doors to the owner’s suite, extend the kitchen pantry, or even customize your rear foyer with a drop zone or our lockers and bench option. This home has flexibility to fit almost any family size. The Juniper also comes in 4 elevations, so you can pick one that reflects your personal style.
Choose your look
Elevation Styles
Same floor plan, different exterior. Each elevation creates a distinct curb-appeal.
Walk the plan
Interactive Floor Plan
Explore the layout, room dimensions, and standard features.
See it in 3D
Virtual Tour
Available elsewhere
Also Available in 3 Communities
The Juniper is offered at these William Ryan Homes communities. Pricing and personalization options vary by community.
The Ridge at Sienna Hills
View this plan at The Ridge at Sienna Hills
The Sanctuary – Resort Collection
View this plan at The Sanctuary – Resort Collection
Silver Cross
View this plan at Silver Cross
Affordability
Estimate Your Monthly Payment
See what the Juniper could cost you per month. Adjust the sliders to match your situation.
Estimated monthly payment
$3,463/mo
- P&I
- $2,810
- Taxes
- $528
- Insurance
- $125
Estimate only. Assumes 1.2% annual property tax and $1,500/yr homeowners insurance. Actual payment depends on credit, location, taxes, HOA dues, and rate. Not a loan offer.
Common questions
Juniper FAQ
The Juniper starts from $527,990 at Sanctuary at Babcock. Final pricing depends on the lot, elevation, and any personalization options selected at our design center. Ask a sales consultant for the most current pricing.
Contact us
Interested in the Juniper?
Tell us what you'd want to personalize and we'll set up a tour.
Pricing, square footage, options, materials, features, and floor plans are approximate and subject to change without notice. Renderings, illustrations, and elevations are artistic representations only. See a sales consultant for full details. Equal Housing Opportunity.