
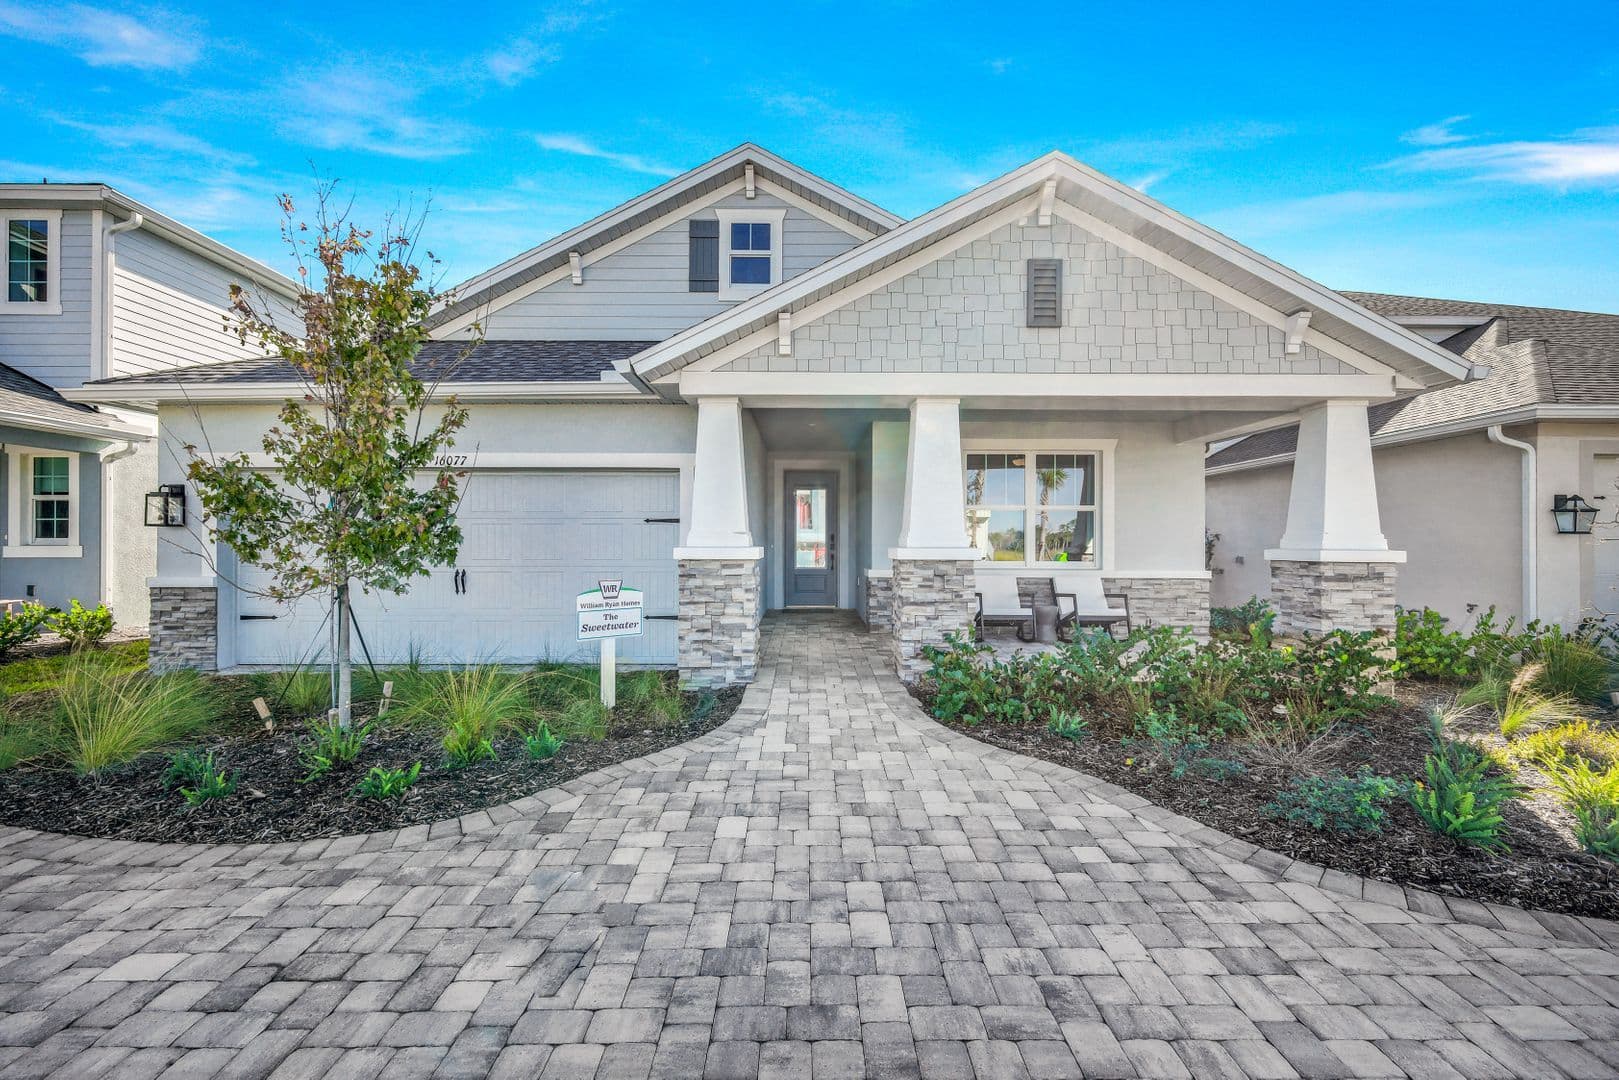


Sweetwater
Walk-In Closets, Optional Gourmet Kitchen
From$419,990
- 4Beds
- 2Baths
- 1895Sq. Ft.
- 2Garage
The plan
About the Sweetwater
Open Living Space
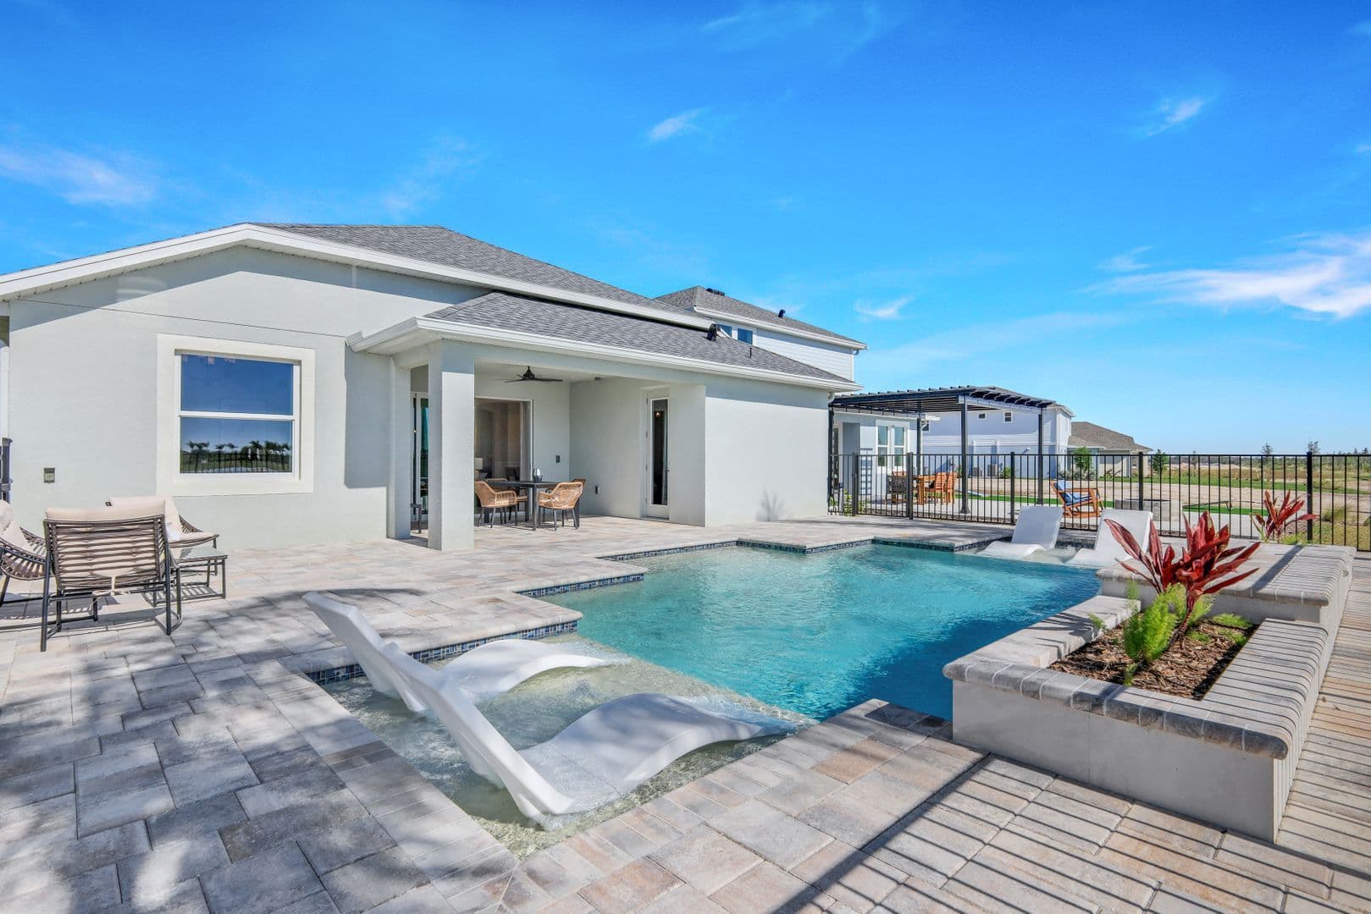
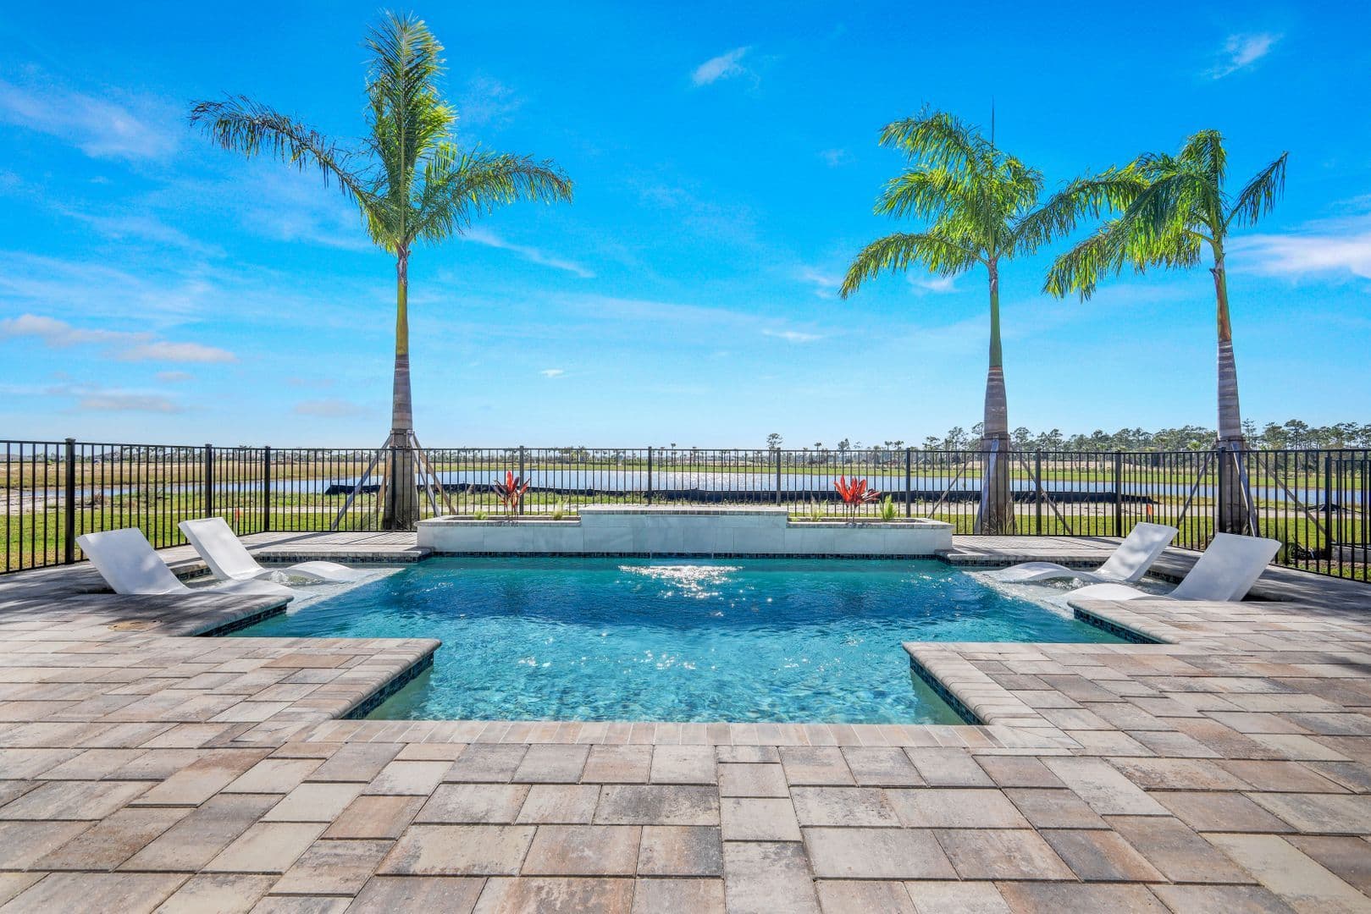
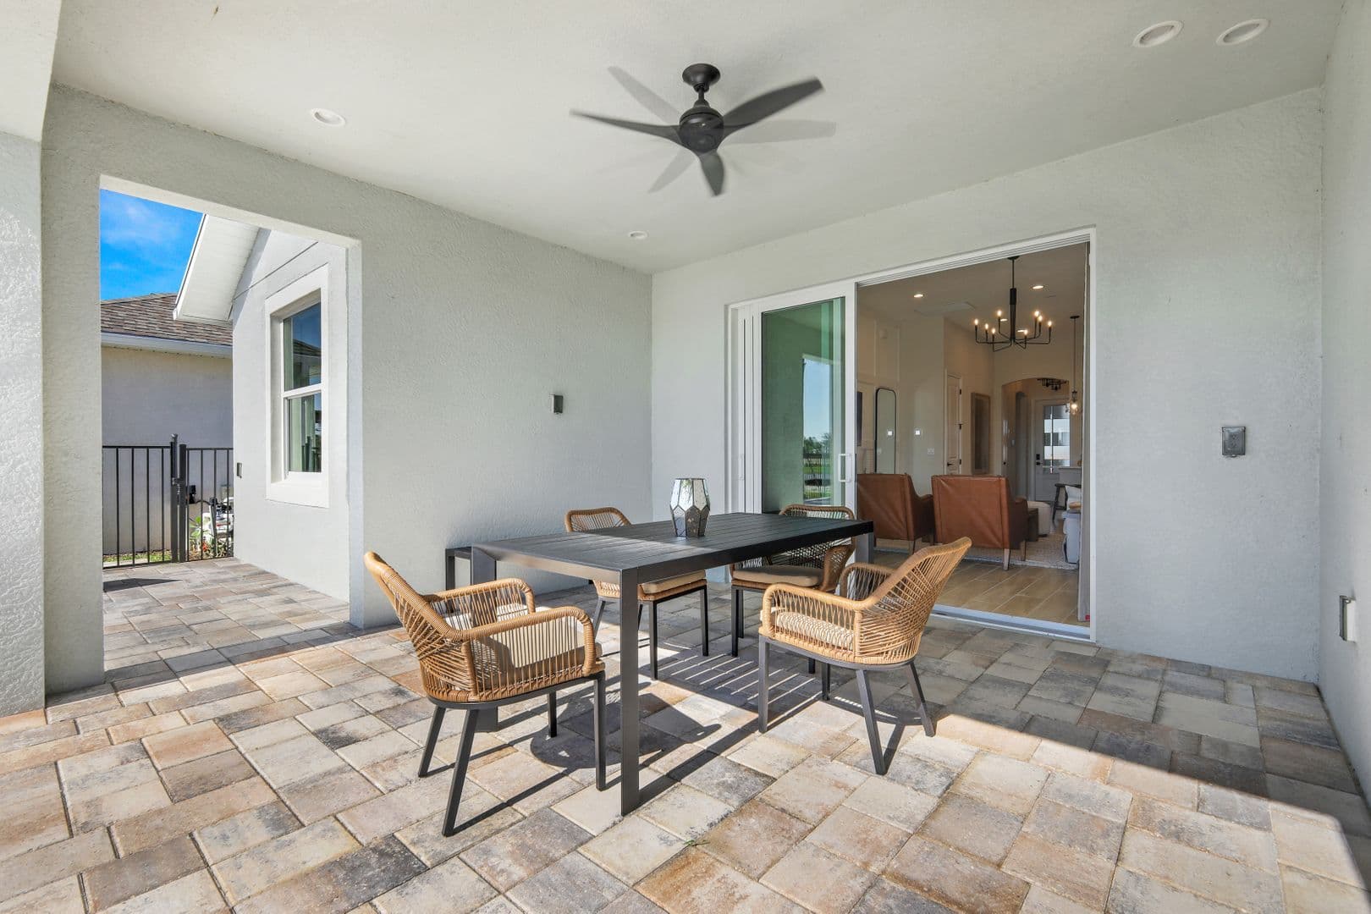
At its heart, the Sweetwater is an open-concept design which greets you with soaring 11-foot 4-inch ceilings and a broad view over the primary living spaces. There's a bright and airy eat-in kitchen with ample counter space, a nice-sized pantry, and a granite island that all overlook the spacious great room and beyond that to the lanai. The covered lanai sits at the back of the home and is reached through handsome sliding glass doors from the great room. You can also choose to extend the lanai to give yourself access to an optional third "pool" bath. There is also a formal dining room for those special gatherings just off the kitchen.
The Spacious Owner's Bedroom Suite
The owner's bedroom suite is the spacious and inviting retreat homeowners dream of for years. And here it is! This luxurious space moves effortlessly from bedroom to bath to walk-in closet with ample storage spaces. The bathroom includes a dual-sink vanity, shower, and if you like, a garden tub or walk-in shower. Make this space truly your own by adding other options like a large bay window and a sitting area.
Design Options You'll Love
William Ryan Homes is also known for customizing our homes to suit our buyers' needs. That's why we offer so many structural options to our homebuyers. In addition to the owner's suite options above, there are many other options to choose from to personalize your home like a gourmet kitchen, tray ceilings, a bay window on bedroom 4, and a 2’ or 4’ garage extension.
Choose your look
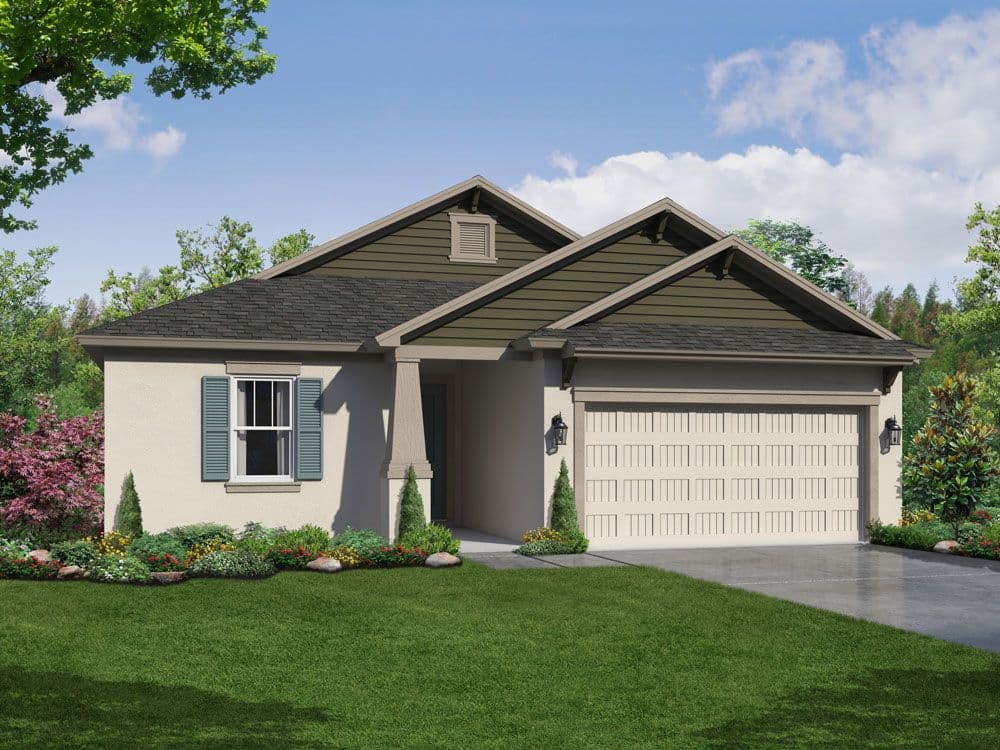
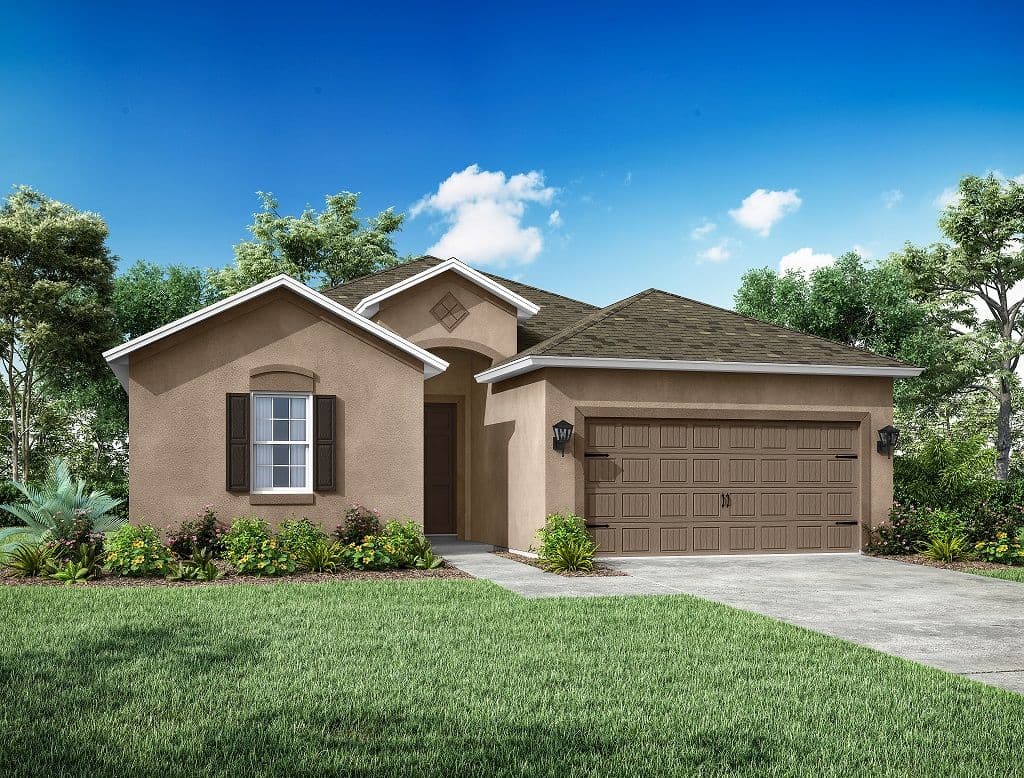
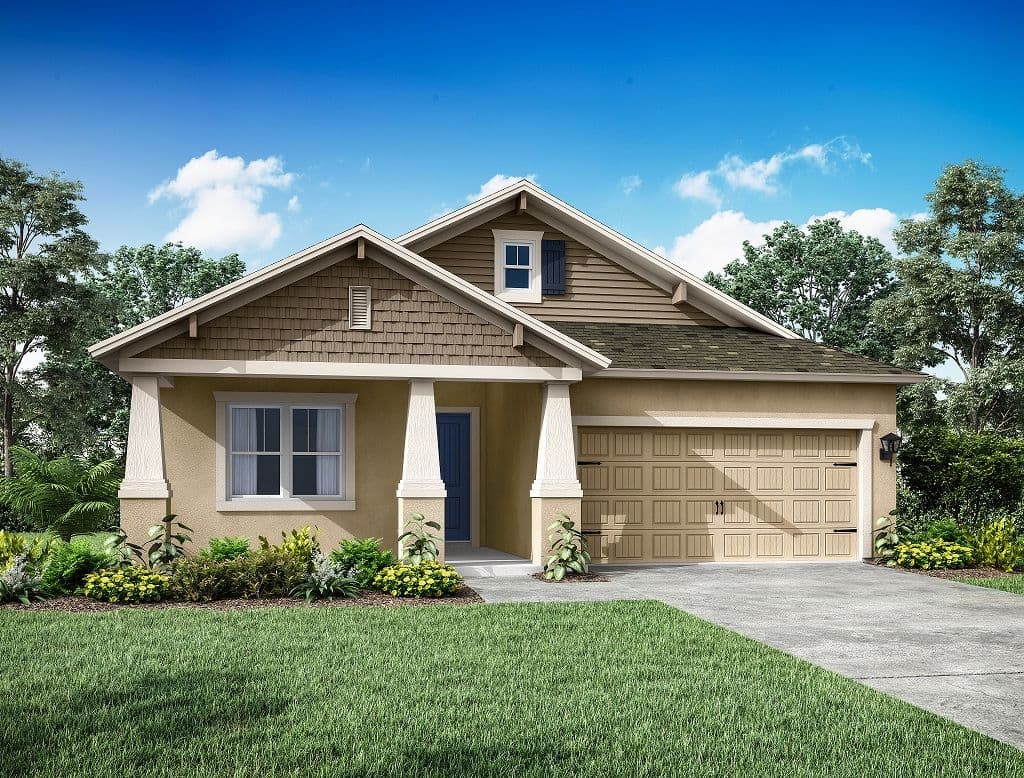
Elevation Styles
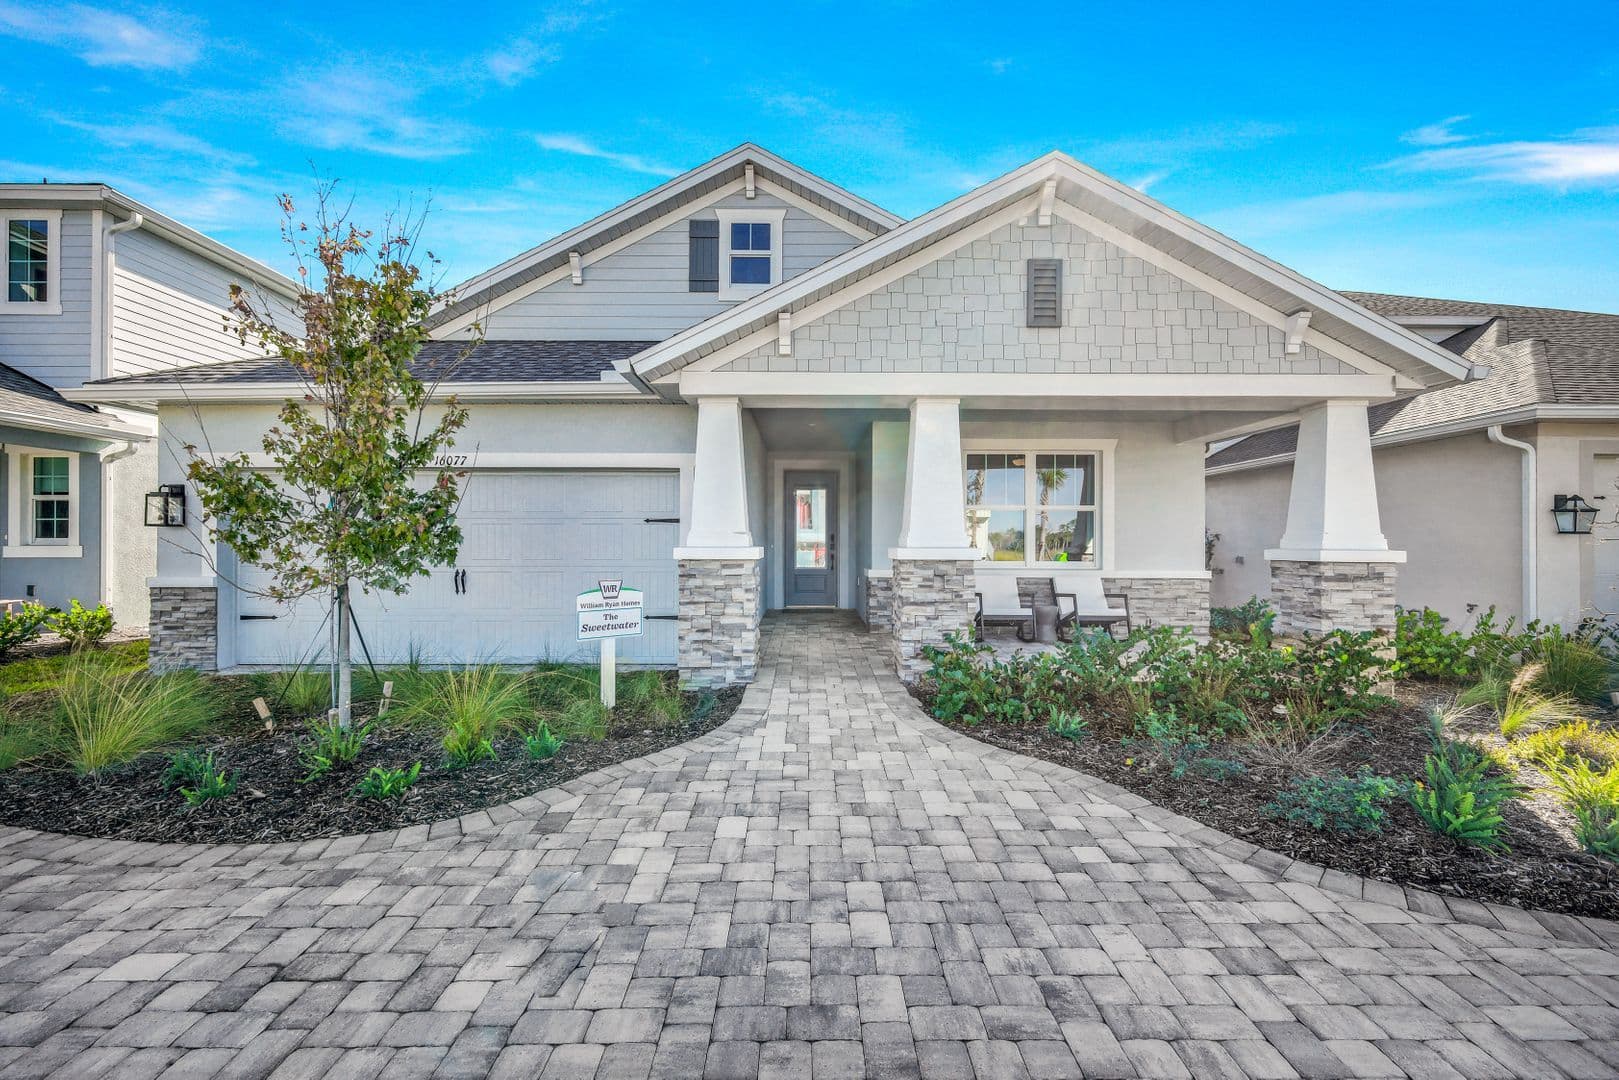
Same floor plan, different exterior. Each elevation creates a distinct curb-appeal.
Walk the plan
Interactive Floor Plan
Explore the layout, room dimensions, and standard features.
Available elsewhere
Also Available in 4 Communities
The Sweetwater is offered at these William Ryan Homes communities. Pricing and personalization options vary by community.
Southern Hills Plantation
View this plan at Southern Hills Plantation
The Sanctuary – Resort Collection
View this plan at The Sanctuary – Resort Collection
Pinecone Reserve
View this plan at Pinecone Reserve
Myers Estates
View this plan at Myers Estates
Affordability
Estimate Your Monthly Payment
See what the Sweetwater could cost you per month. Adjust the sliders to match your situation.
Estimated monthly payment
$2,780/mo
- P&I
- $2,235
- Taxes
- $420
- Insurance
- $125
Estimate only. Assumes 1.2% annual property tax and $1,500/yr homeowners insurance. Actual payment depends on credit, location, taxes, HOA dues, and rate. Not a loan offer.
Common questions
Sweetwater FAQ
The Sweetwater starts from $419,990 at Sanctuary at Babcock. Final pricing depends on the lot, elevation, and any personalization options selected at our design center. Ask a sales consultant for the most current pricing.
Contact us
Interested in the Sweetwater?
Tell us what you'd want to personalize and we'll set up a tour.
Pricing, square footage, options, materials, features, and floor plans are approximate and subject to change without notice. Renderings, illustrations, and elevations are artistic representations only. See a sales consultant for full details. Equal Housing Opportunity.