
Jade
Coastal Collection
From$384,990
- 3Beds
- 2.5Baths
- 1943Sq. Ft.
- 2Garage
The plan
About the Jade
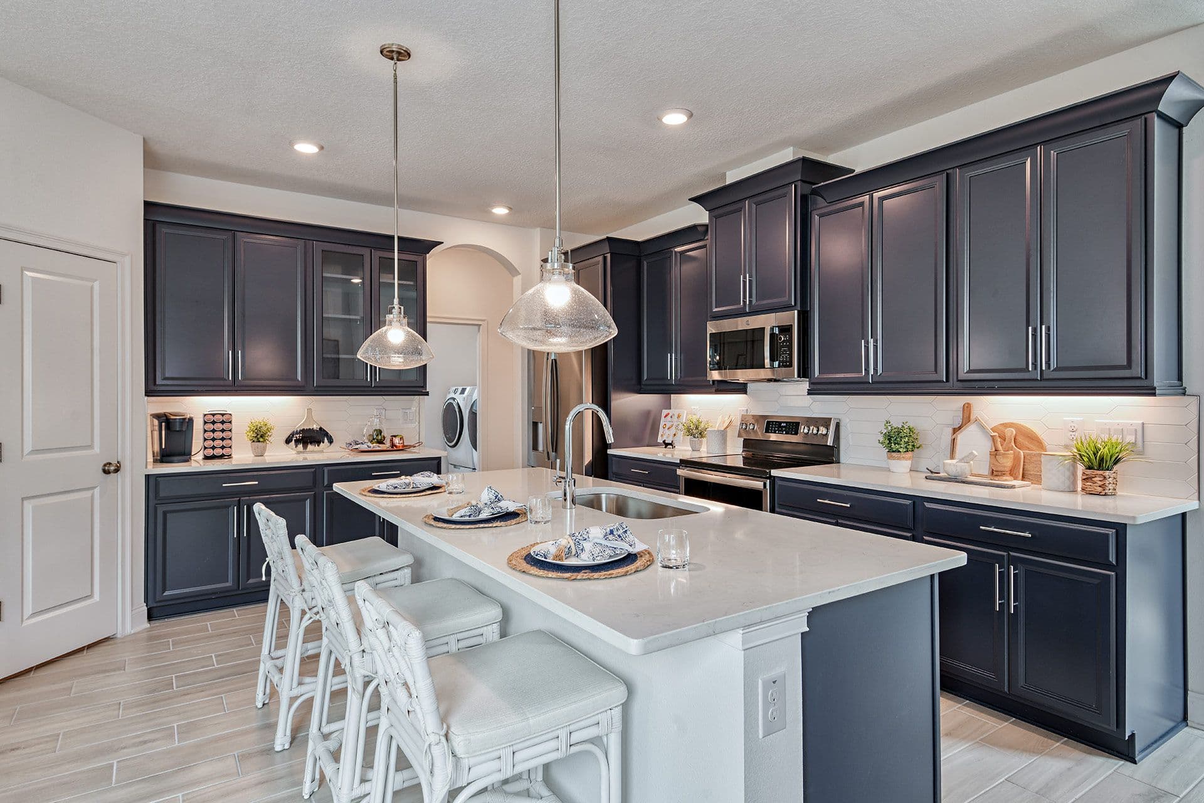
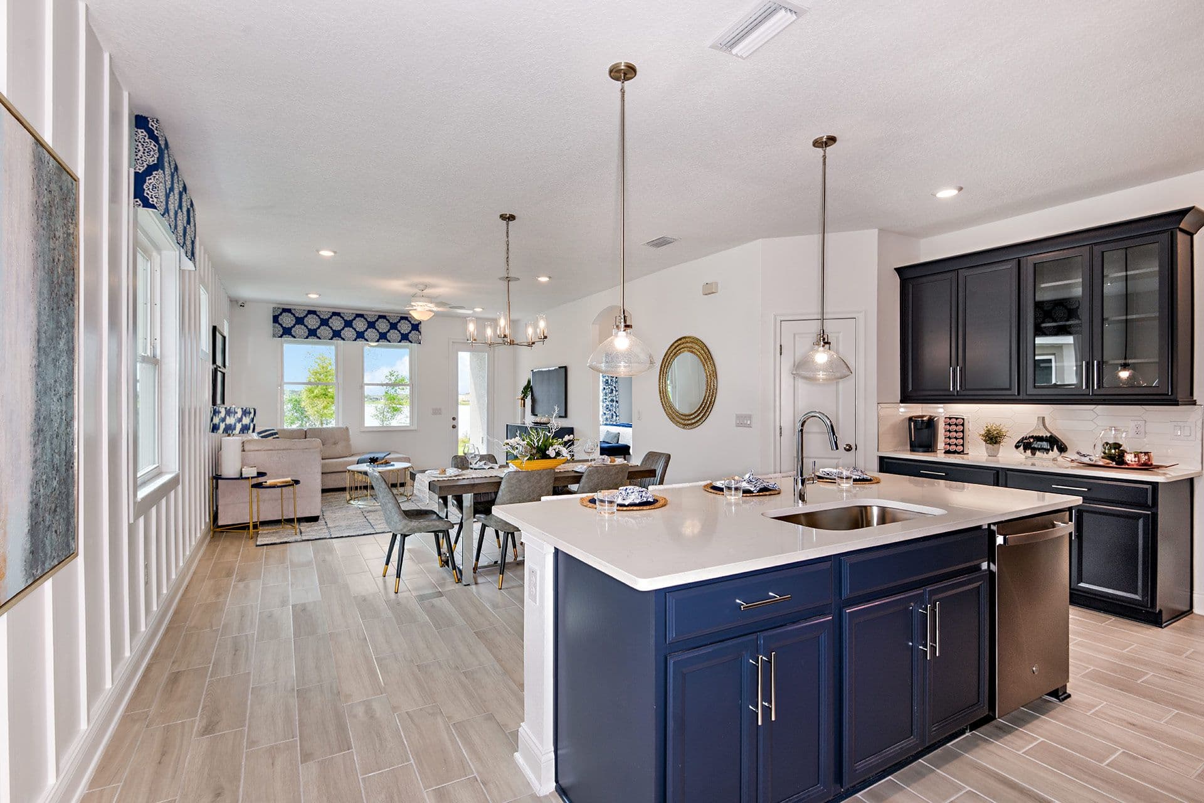
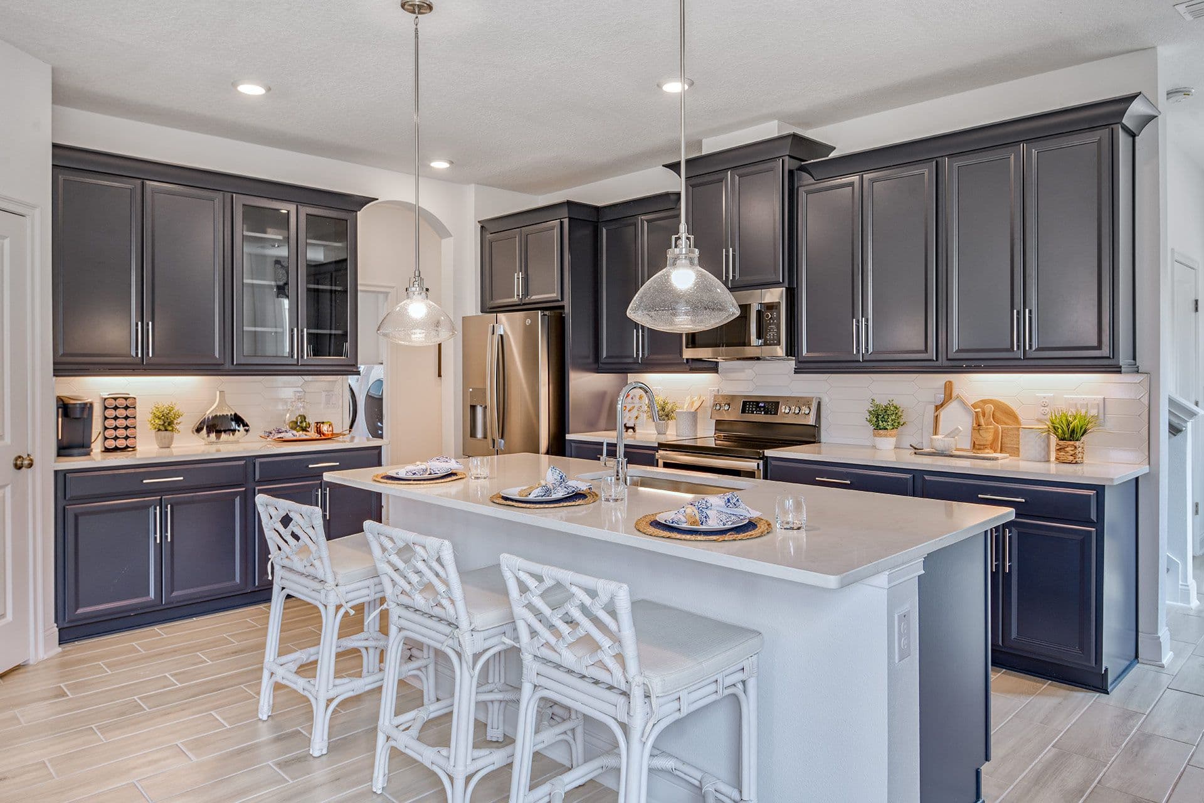
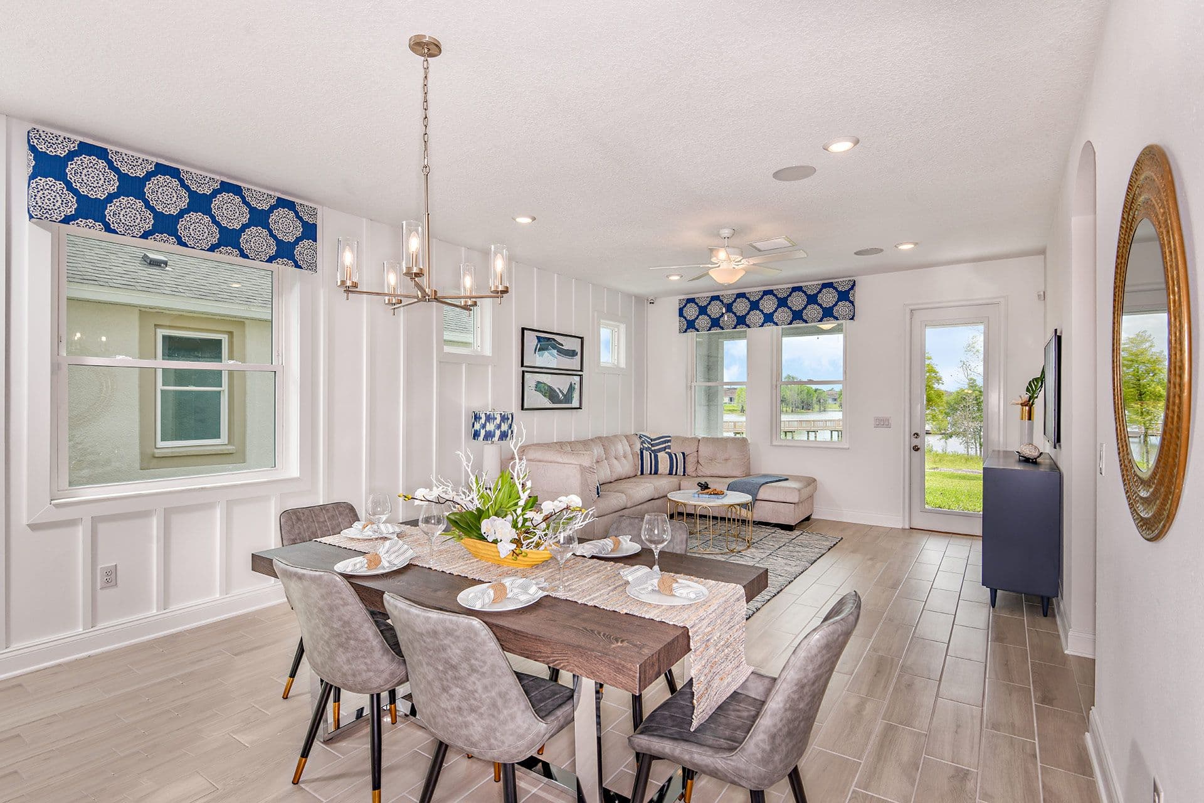
When you enter the inviting 2-story foyer, you'll have a clear view through the spacious family room and café dining area to the covered lanai and views beyond. The island kitchen is to the right, with a built-in pantry for additional storage. The café dining area opens to the home's spacious family room, creating a seamless flow from entryway to lanai.
Just inside the garage door, the Jade home plan offers a drop zone option for placing purses, keys, and backpacks etc.
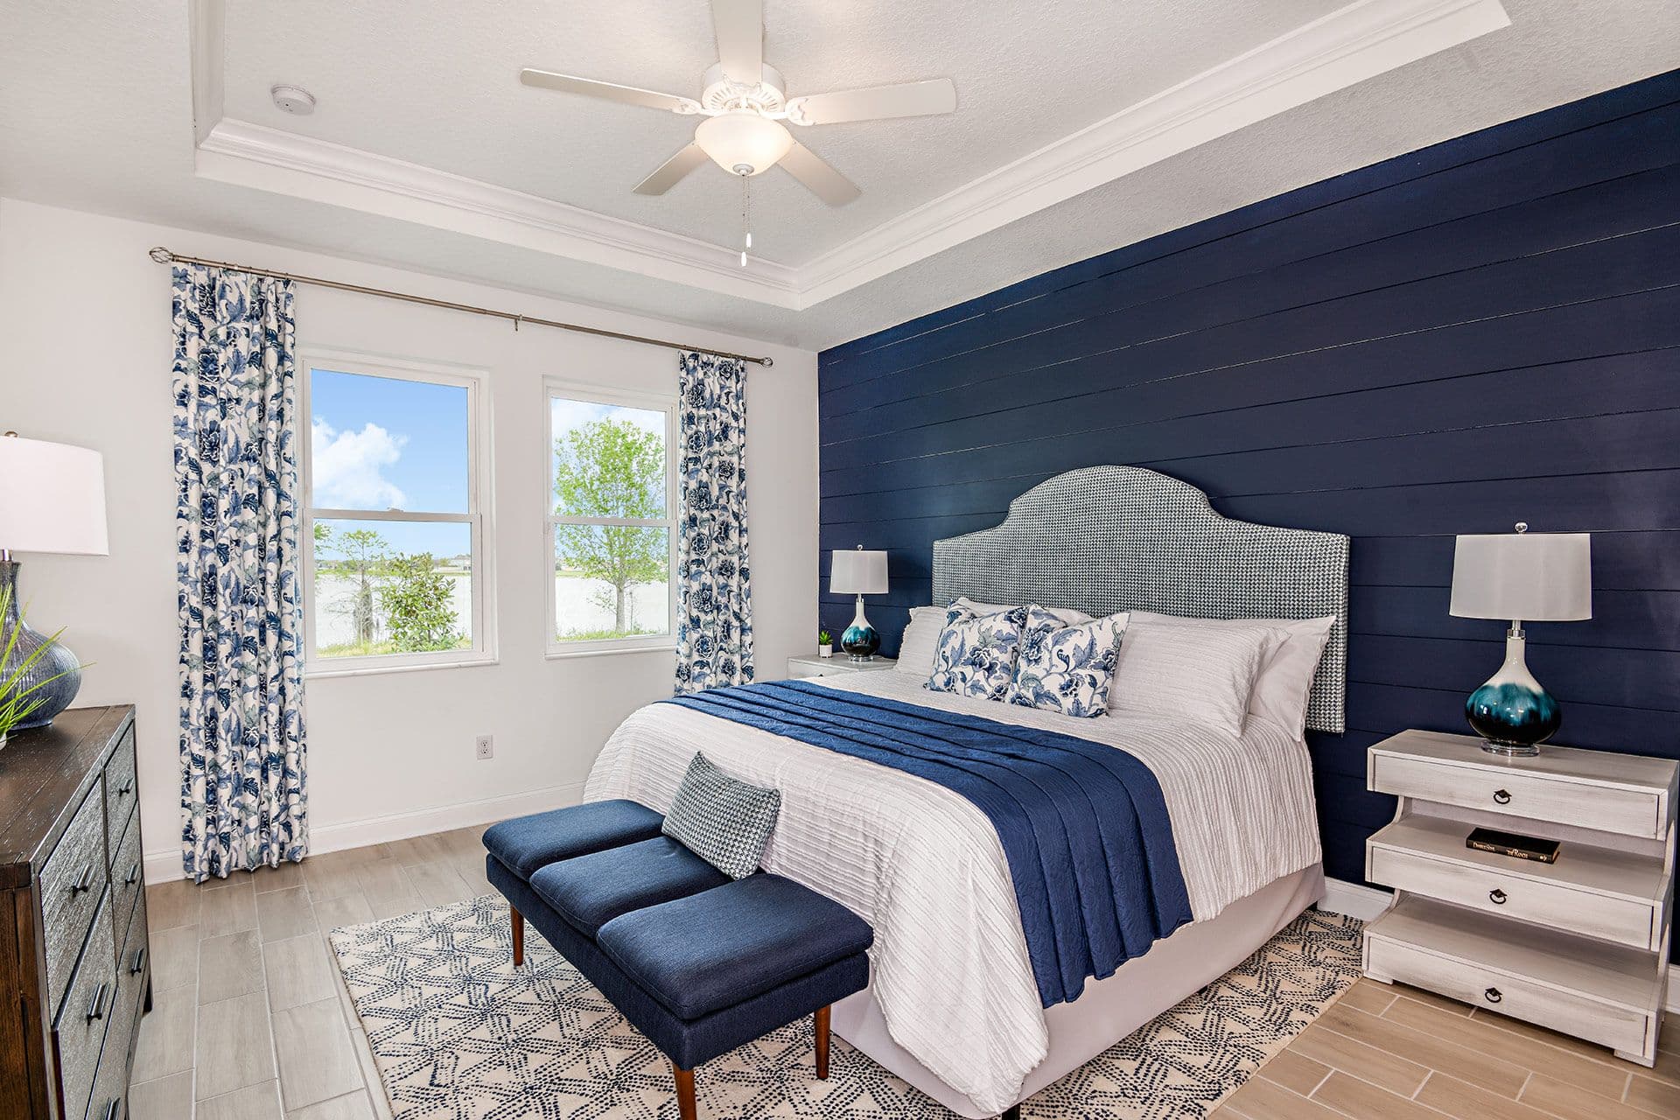
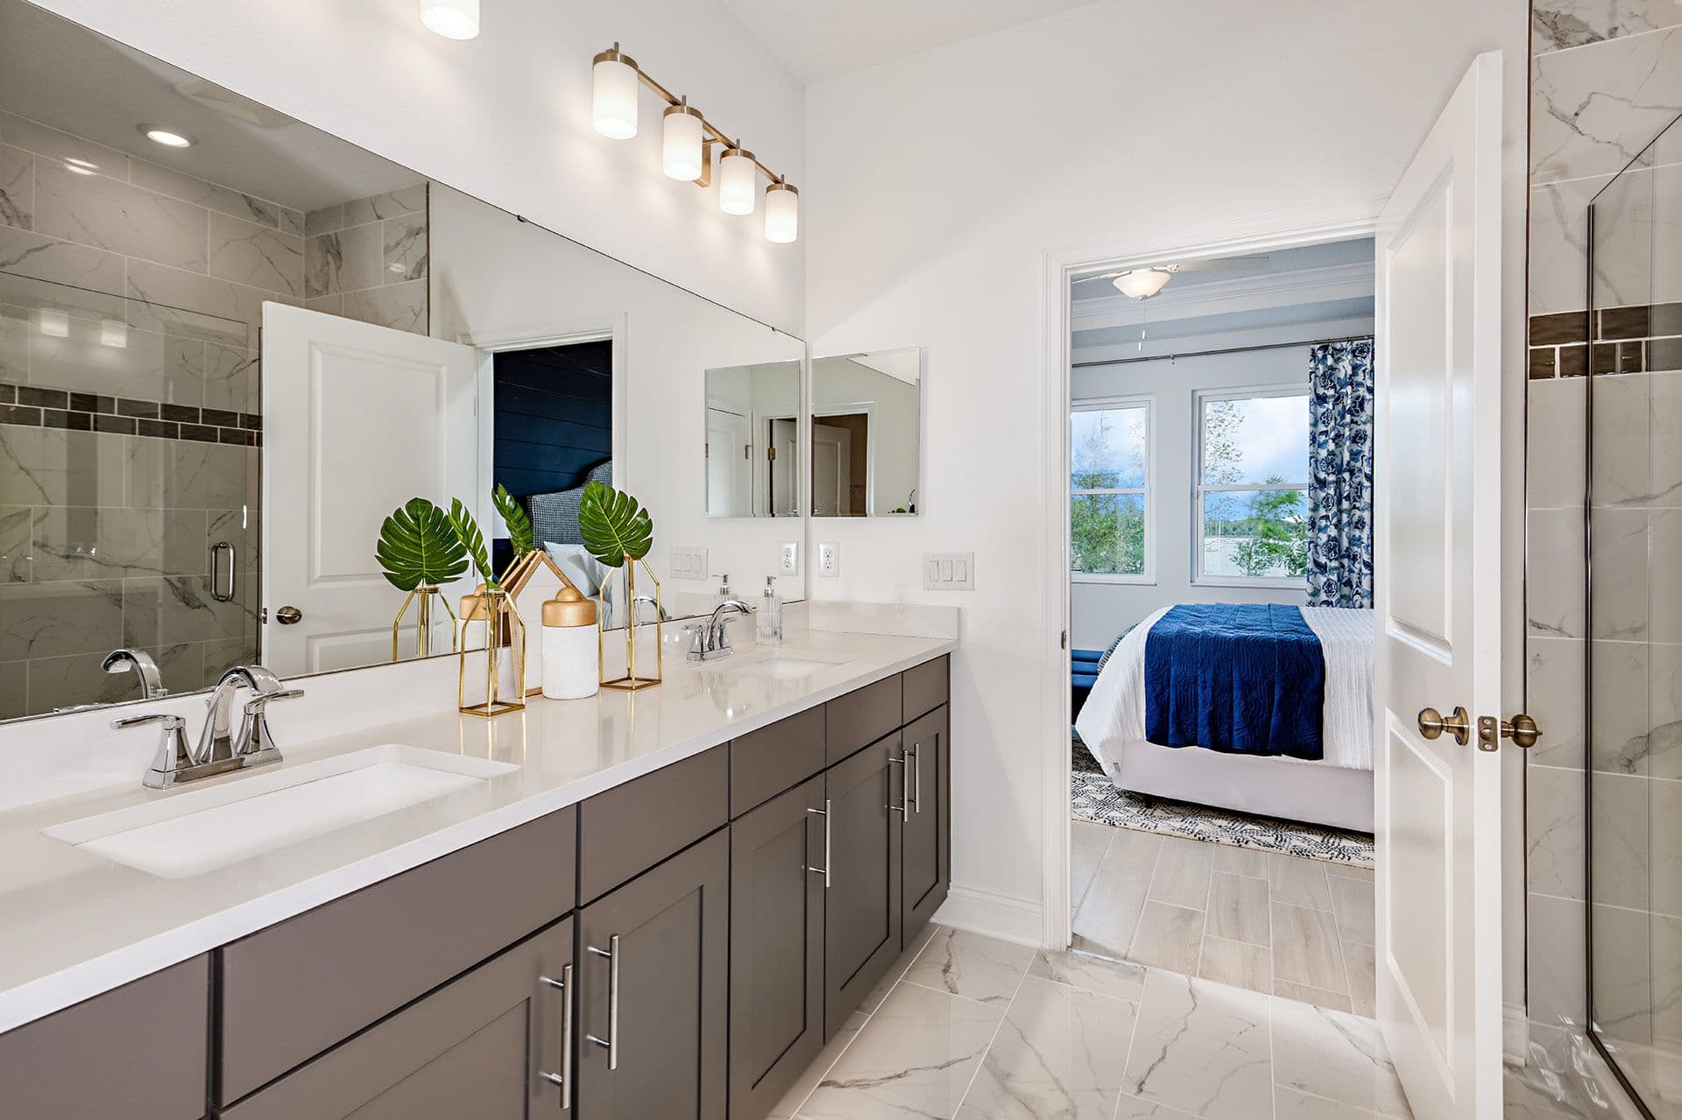
You will enter the owner's suite of the Jade design through the private owner's hallway. This room provides a huge walk-in closet and lovely ensuite bathroom with a glass-enclosed shower, and private commode.
Highly Efficient Home
Built to National Green Building Standards, this William Ryan home is designed to feel much grander than what the floor plan reveals, giving you great function and more value without added cost. This highly efficient home offers quality components, minimal maintenance, outstanding comfort, and financial savings year-round. Plus, your energy-efficient home contributes to a healthier world by reducing your family's energy usage.
Smart Home Technology Included
Smart-home technology features include an automation hub to control all your devices including a video doorbell, and a thermostat control.
Choose your look
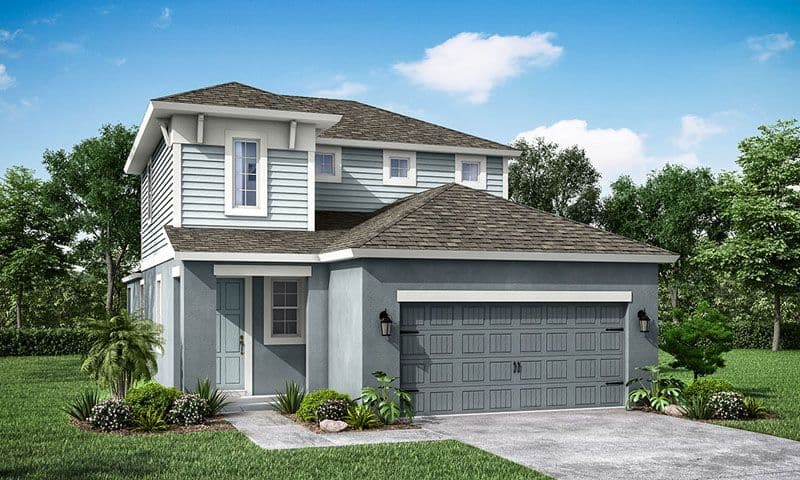
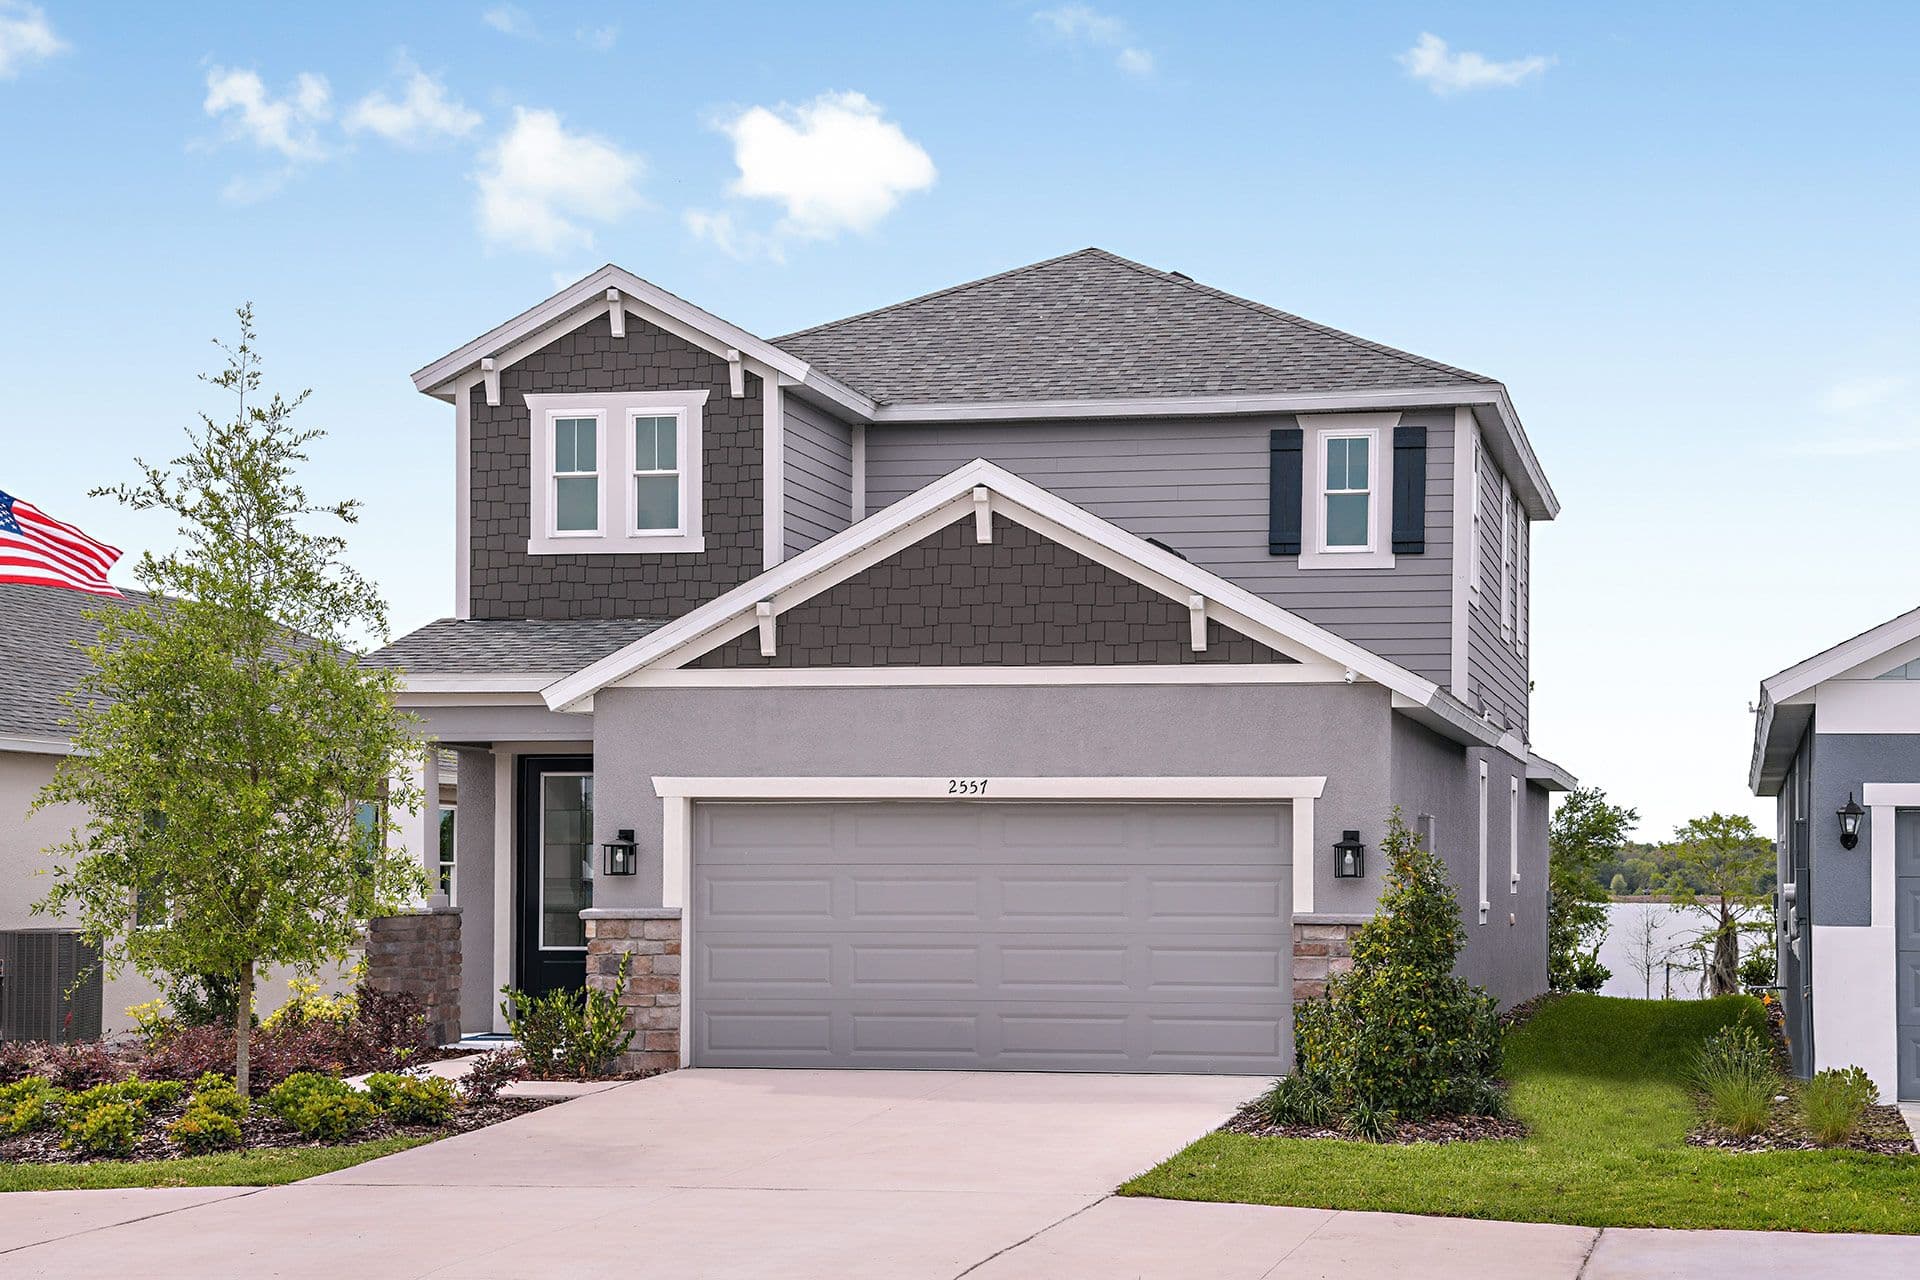
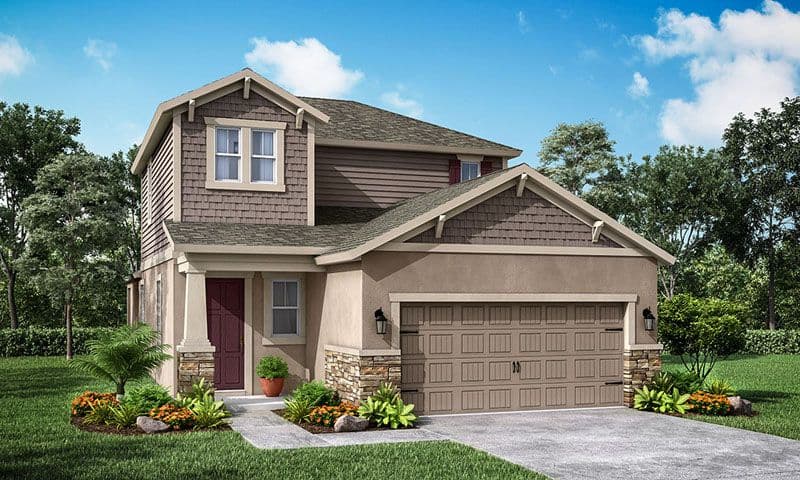
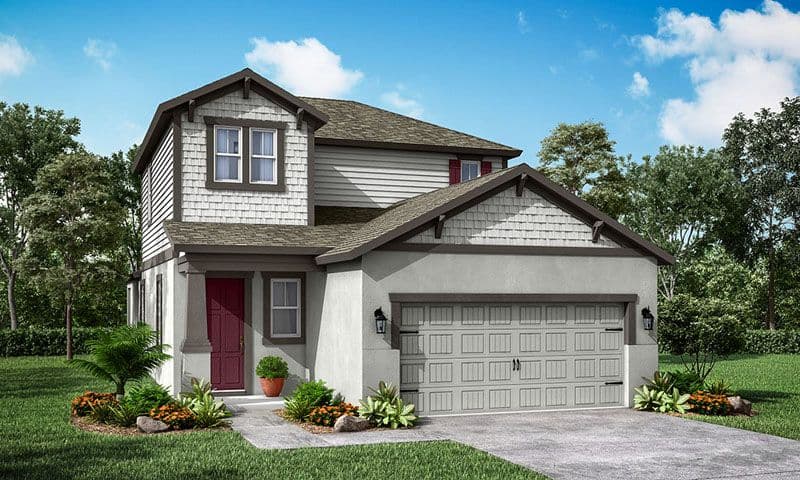
Elevation Styles
Same floor plan, different exterior. Each elevation creates a distinct curb-appeal.
Walk the plan
Interactive Floor Plan
Explore the layout, room dimensions, and standard features.
See it in 3D
Virtual Tour
Affordability
Estimate Your Monthly Payment
See what the Jade could cost you per month. Adjust the sliders to match your situation.
Estimated monthly payment
$2,559/mo
- P&I
- $2,049
- Taxes
- $385
- Insurance
- $125
Estimate only. Assumes 1.20% annual property tax and $1,500/yr homeowners insurance. Actual payment depends on credit, location, taxes, HOA dues, and rate. Not a loan offer.
Common questions
Jade FAQ
The Jade starts from $384,990 at Sanctuary at Babcock. Final pricing depends on the lot, elevation, and any personalization options selected at our design center. Ask a sales consultant for the most current pricing.
Contact us
Interested in the Jade?
Tell us what you'd want to personalize and we'll set up a tour.
Pricing, square footage, options, materials, features, and floor plans are approximate and subject to change without notice. Renderings, illustrations, and elevations are artistic representations only. See a sales consultant for full details. Equal Housing Opportunity.