William Ryan Homes
Flora floor plan — photo 1
Flora floor plan — photo 2
Flora floor plan — photo 3
Flora floor plan — photo 4
Flora floor plan — photo 5
Flora floor plan — photo 6
Flora floor plan — photo 7
Flora floor plan — photo 8
Flora floor plan — photo 9
Flora floor plan — photo 10
Floor PlanPlan #-SWFL

Flora

Coastal Collection

From$359,990

  • 3Beds
  • 2Baths
  • 1488Sq. Ft.
  • 2Garage

The plan

About the Flora

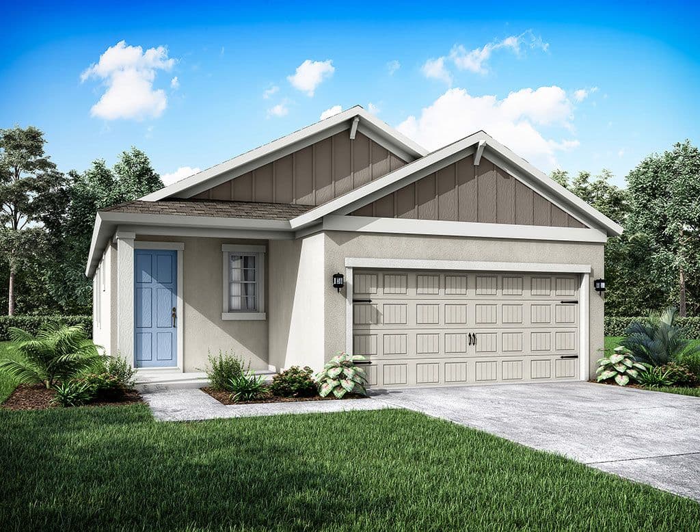
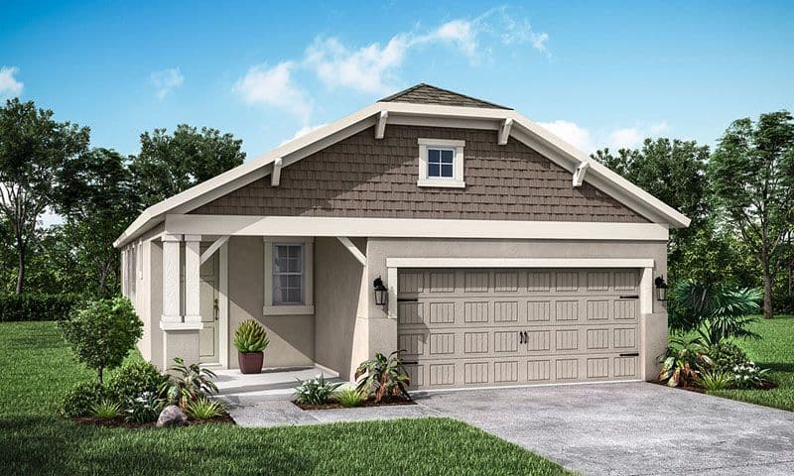
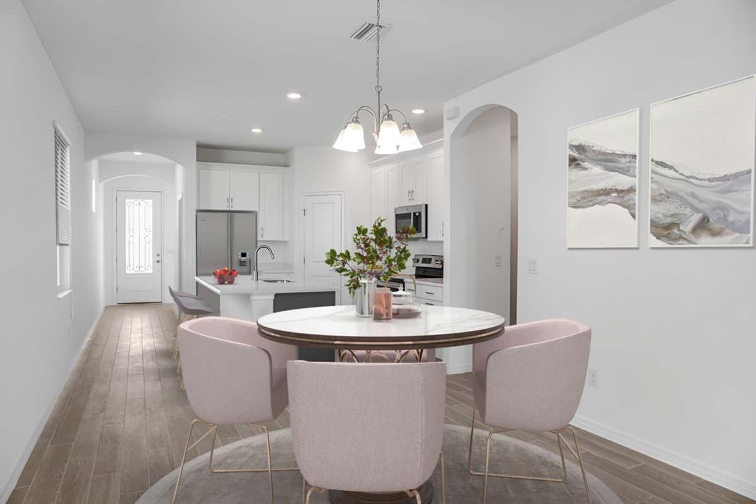
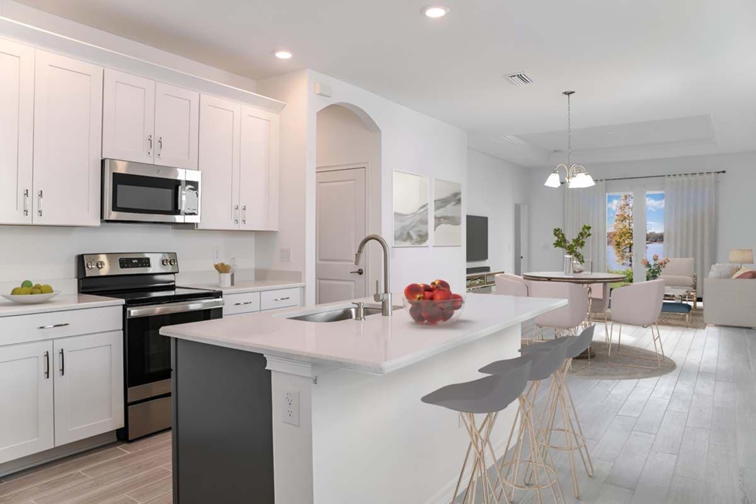
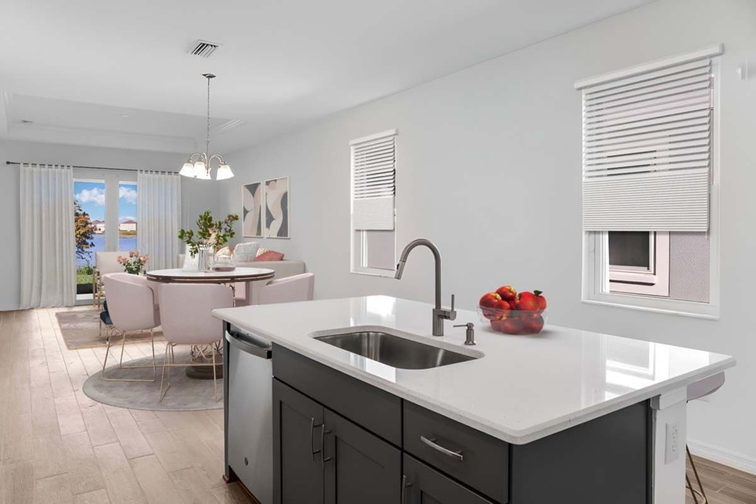
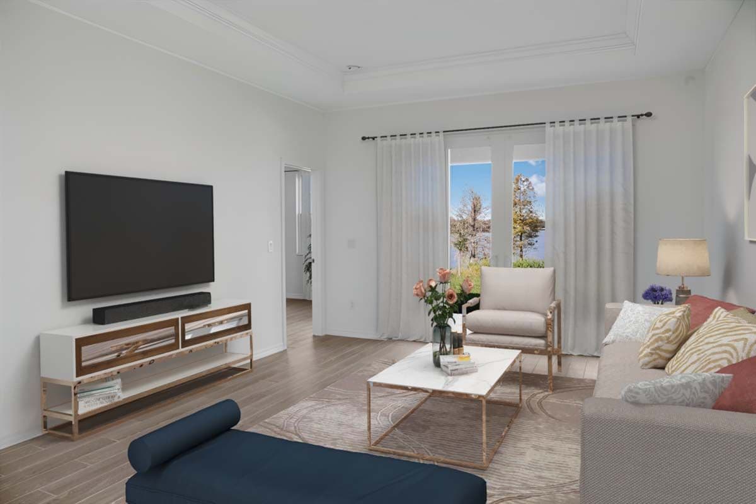
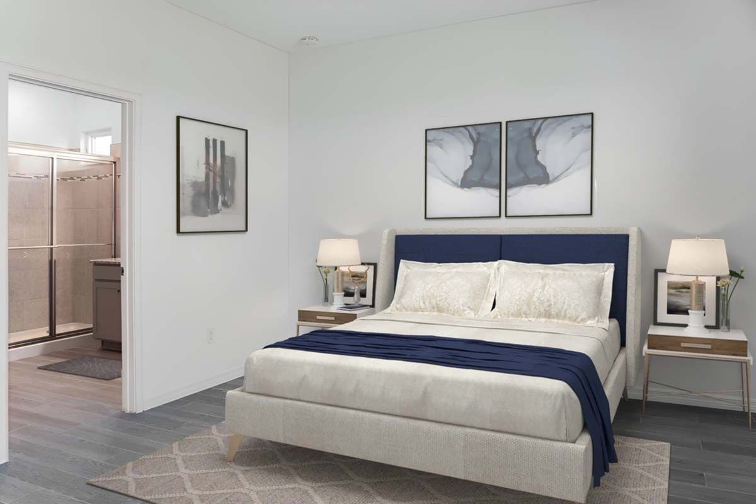
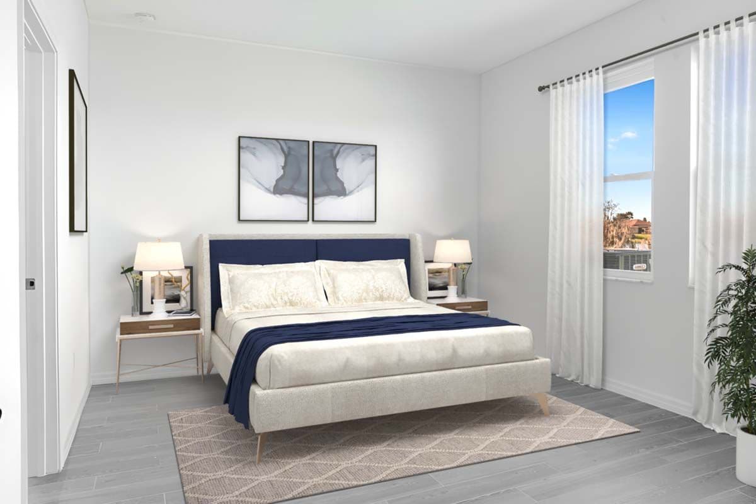
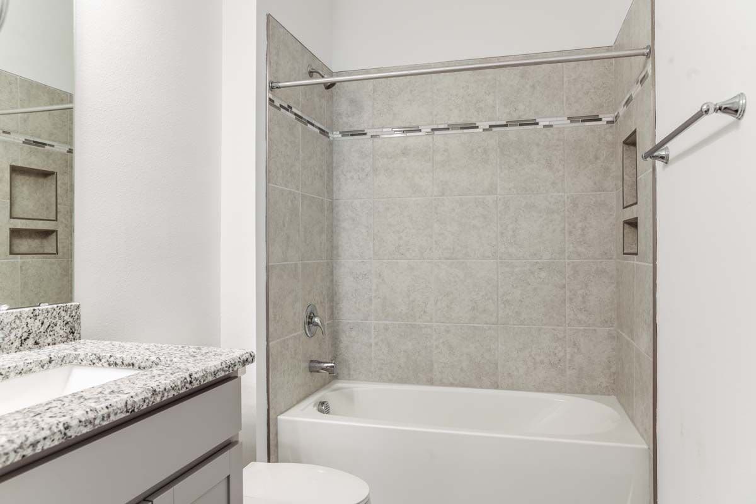
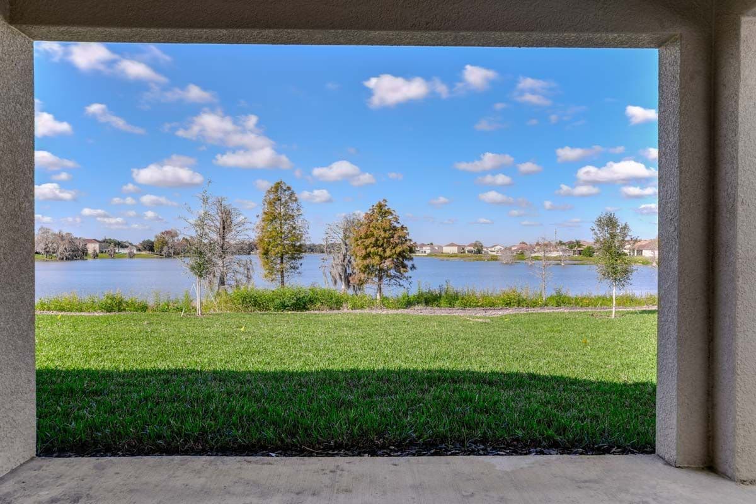
Introducing the Flora, a 3 bedroom, 2 bathroom, 2-car garage home plan with 1,488 sq. ft. of living space. This single-family home has a welcoming front porch, family room, large owner's suite, and open kitchen with a dining cafe. The family room overlooks the covered lanai. Homebuyers have options to add a triple sliding glass door and an extended lanai - perfect for relaxed Florida entertaining. The spacious owner's bedroom includes a large walk-in closet, and an ensuite bathroom with a glass-enclosed shower, and private commode. There's an option to add a second sink. A laundry room and 2-car garage complete this home. Entertaining is a Breeze Thoughtful design decisions in the kitchen and cafe establish them as a lifestyle center of the home. The refrigerator space has been pushed out of the primary view so the island and the open view can take center stage. Making Homes Personal. Personalize your new home means tailoring it to your needs. We’re not talking about the hundreds of personalization options available at the Design Center—the flooring, cabinets, countertops and home technologies our buyers can choose for any plan they’re building from the ground up. This selling point is all about the Flora’s structural options: the extended covered lanai, the 2’ garage extension, drop zone, additional clerestory windows, tray ceilings, and more! Buyers can truly tailor the Flora to fit their needs and lifestyle.
Download brochure

Choose your look

Elevation Styles

Same floor plan, different exterior. Each elevation creates a distinct curb-appeal.

Walk the plan

Interactive Floor Plan

Explore the layout, room dimensions, and standard features.

Affordability

Estimate Your Monthly Payment

See what the Flora could cost you per month. Adjust the sliders to match your situation.

Estimated monthly payment

$2,401/mo

P&I
$1,916
Taxes
$360
Insurance
$125
$359,990
20% ($71,998)
7.000%
30 years
1.20% / yr

Estimate only. Assumes 1.20% annual property tax and $1,500/yr homeowners insurance. Actual payment depends on credit, location, taxes, HOA dues, and rate. Not a loan offer.

Common questions

Flora FAQ

The Flora starts from $359,990 at Sanctuary at Babcock. Final pricing depends on the lot, elevation, and any personalization options selected at our design center. Ask a sales consultant for the most current pricing.

Contact us

Interested in the Flora?

Tell us what you'd want to personalize and we'll set up a tour.

Loading the contact form…

Pricing, square footage, options, materials, features, and floor plans are approximate and subject to change without notice. Renderings, illustrations, and elevations are artistic representations only. See a sales consultant for full details. Equal Housing Opportunity.

CallSchedule a Home Tour