
Cypress
Coastal Collection
From$334,990
- 3Beds
- 2Baths
- 1676Sq. Ft.
- 2Garage
The plan
About the Cypress
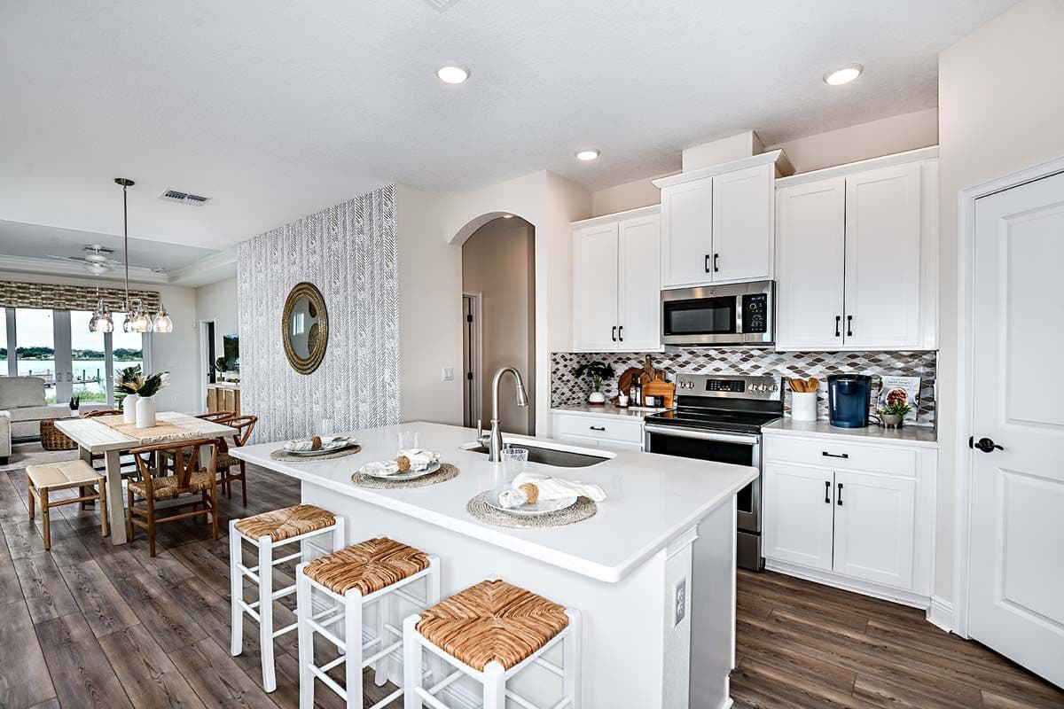
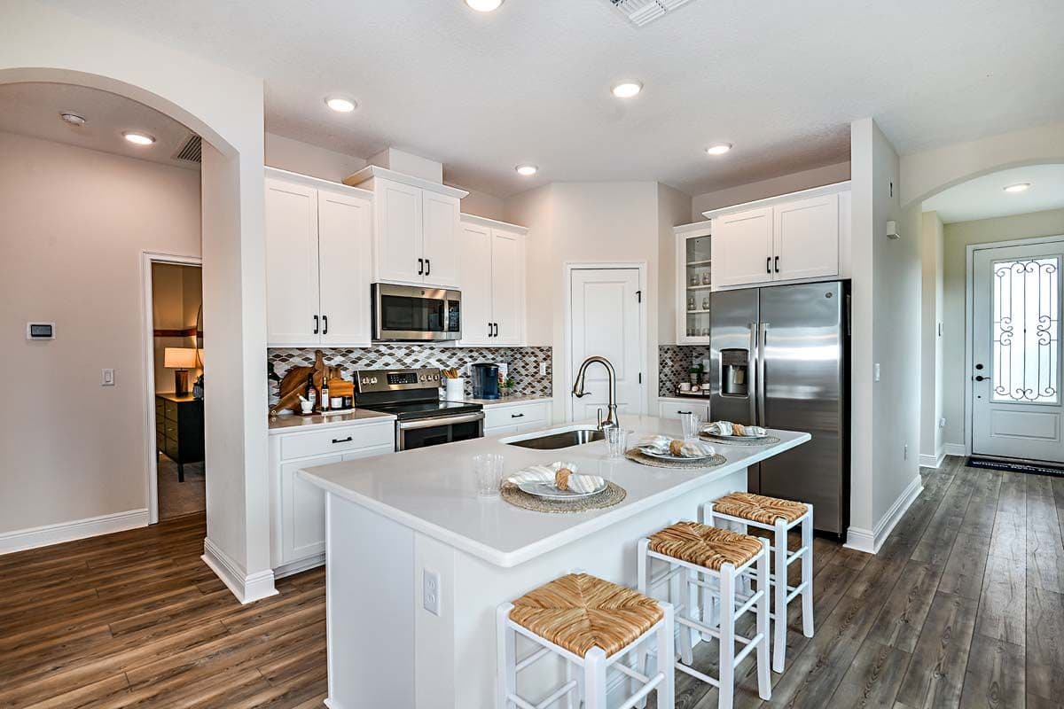
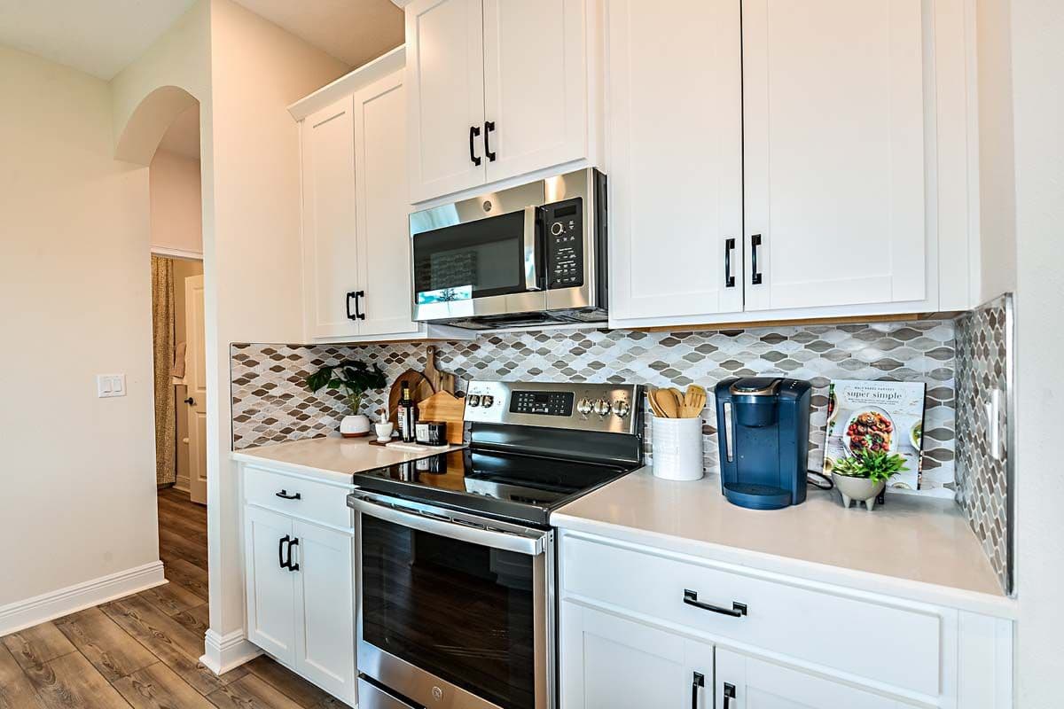
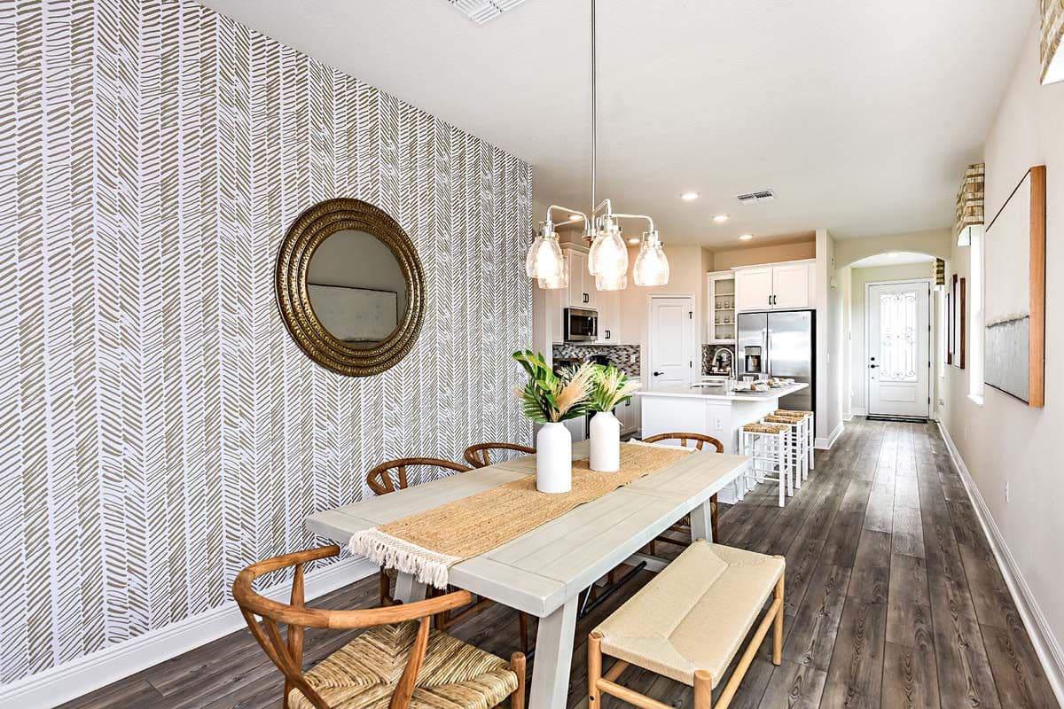
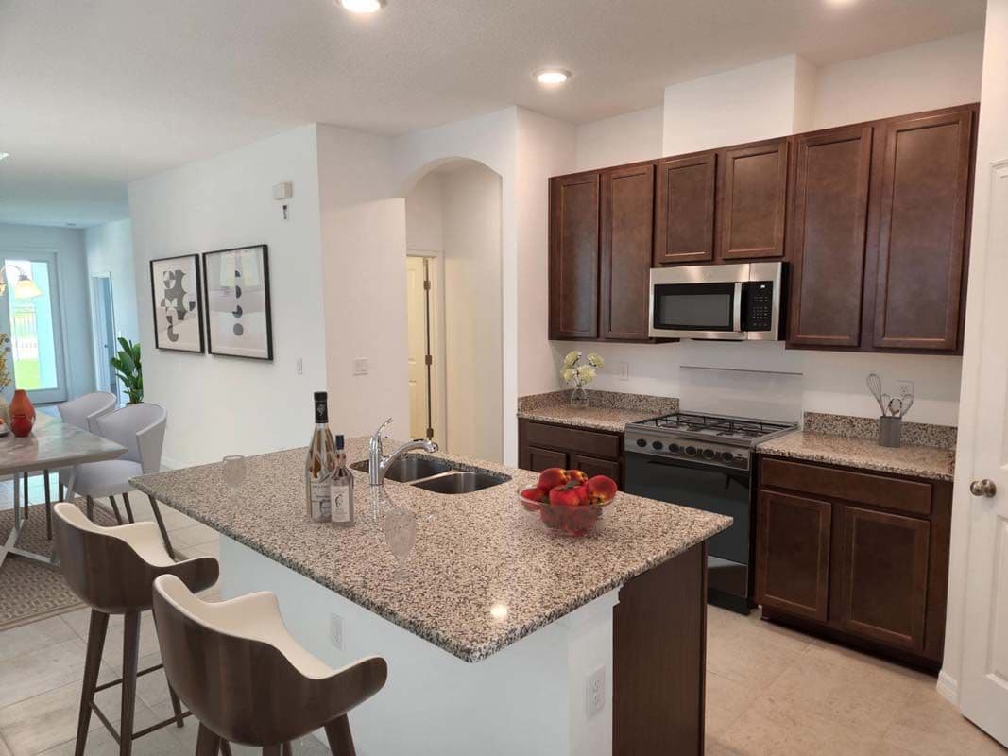
Welcome home to the Cypress, a three-bedroom plus a study, two baths, 2-car garage home design with 1,676 sq ft. of living area. This remarkable new William Ryan Homes design is available in the popular community of The Sanctuary at Babcock Ranch. Included in the open floor plan are a spacious family room, cafe-style dining space, and a well-designed kitchen. The hardworking island and an oversized pantry ensure the proper space for both meal prep and ample storage.
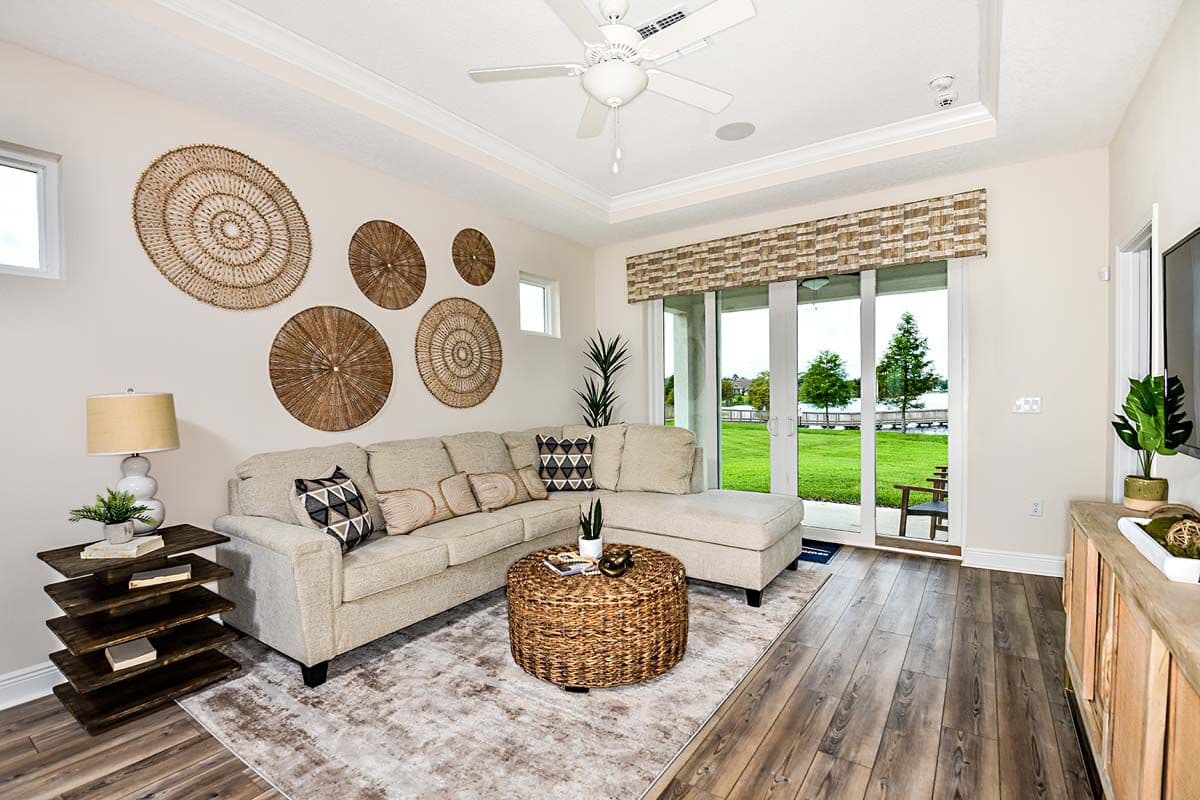
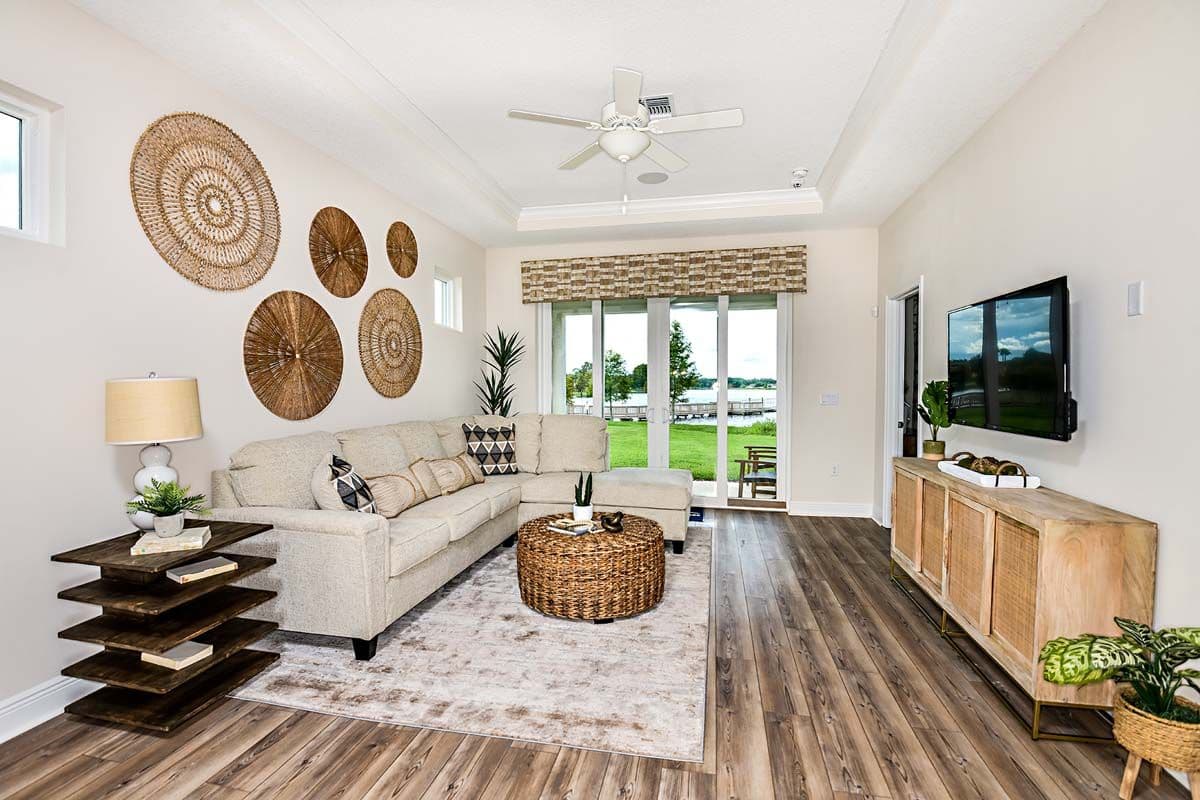
The large family room overlooks the covered lanai where you can grill for the family or for guests. Add the sliding glass door option and you can expand the living space to include entertaining out of doors. The owner's suite includes a spacious bedroom, a large walk-in closet, and an ensuite bathroom with a glass-enclosed shower and a private commode. Include the laundry room an attached 2-car garage and you easily see how complete this home design becomes for your family.
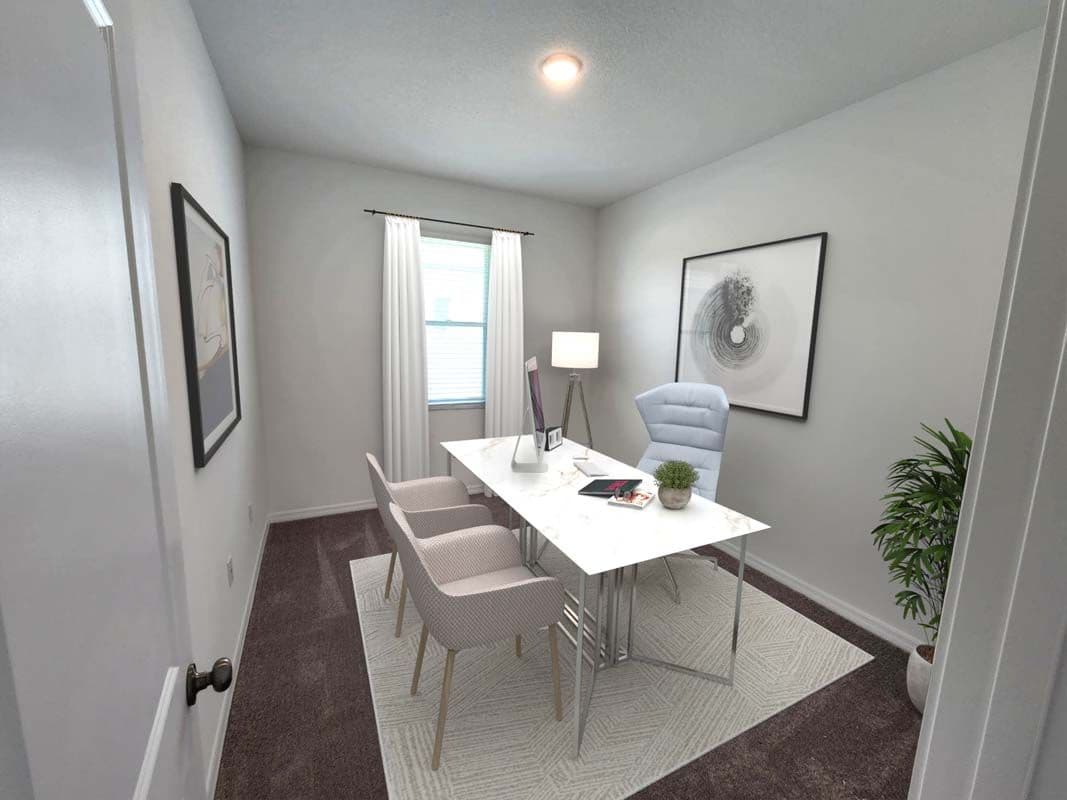
In-Home Dedicated Work Space Included
The Cypress model includes its own convenient study! Whether you work from home; or do online learning, or simply cruise the internet, a dedicated workspace is more important now more than ever.
Options to Personalize Your New Home
The Cypress offers two structural options you can choose to further enhance your new home. Triple-sliding glass doors between the family room and the covered lanai allow for lots of natural light. And a shower instead of a bathtub in the hallway bathroom if you wish. Other design options include: Tray ceilings in the owner's suite and dining room, and clerestory windows in the family room, owner's suite, and owner's bathroom.
William Ryan Homes' Cypress plan is a highly efficient smart home built to National Green Building Standards that will provide outstanding comfort and save you money on your energy bills year-round. Plus you'll be doing your part to contribute to the health of the planet.
Choose your look
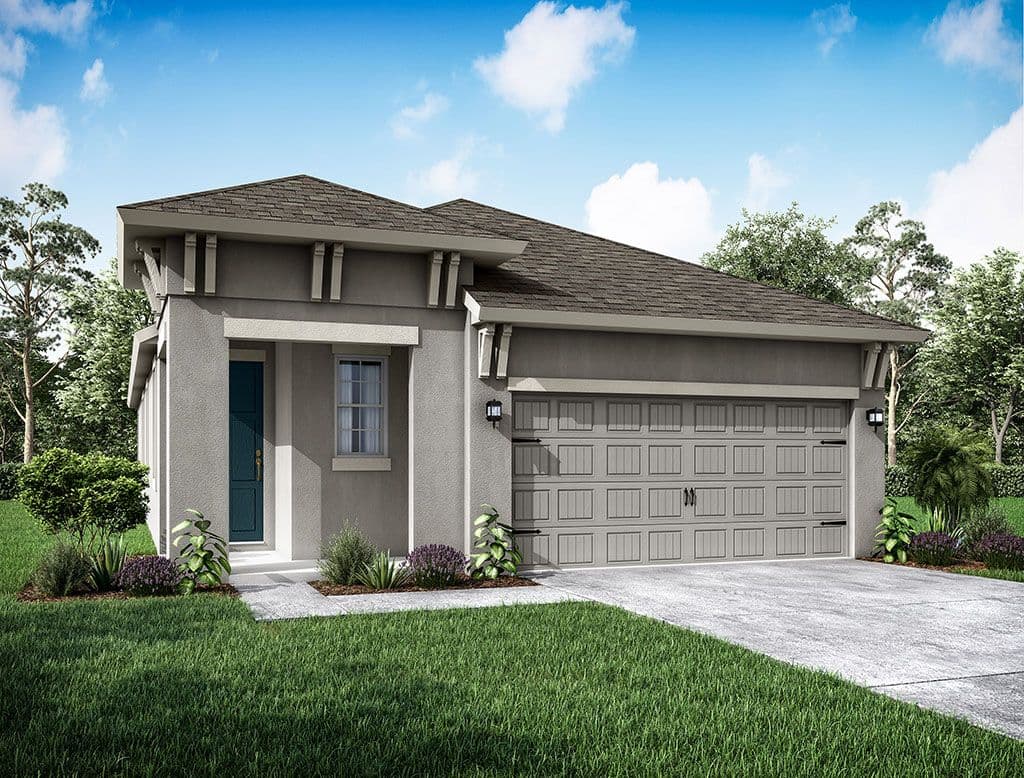
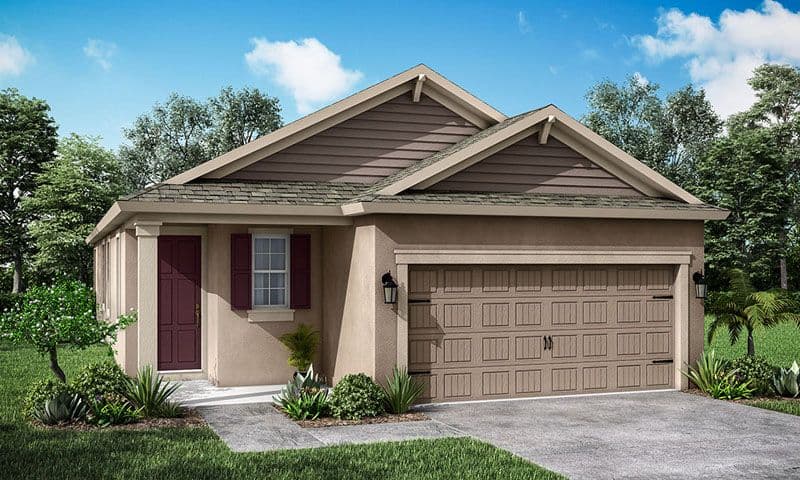
Elevation Styles
Same floor plan, different exterior. Each elevation creates a distinct curb-appeal.
Walk the plan
Interactive Floor Plan
Explore the layout, room dimensions, and standard features.
See it in 3D
Virtual Tour
Available elsewhere
Also Available in 3 Communities
The Cypress is offered at these William Ryan Homes communities. Pricing and personalization options vary by community.
The Ridge at Sienna Hills
View this plan at The Ridge at Sienna Hills
The Grove at El Cidro
View this plan at The Grove at El Cidro
Silver Cross
View this plan at Silver Cross
Affordability
Estimate Your Monthly Payment
See what the Cypress could cost you per month. Adjust the sliders to match your situation.
Estimated monthly payment
$2,243/mo
- P&I
- $1,783
- Taxes
- $335
- Insurance
- $125
Estimate only. Assumes 1.20% annual property tax and $1,500/yr homeowners insurance. Actual payment depends on credit, location, taxes, HOA dues, and rate. Not a loan offer.
Common questions
Cypress FAQ
The Cypress starts from $334,990 at Sanctuary at Babcock. Final pricing depends on the lot, elevation, and any personalization options selected at our design center. Ask a sales consultant for the most current pricing.
Contact us
Interested in the Cypress?
Tell us what you'd want to personalize and we'll set up a tour.
Pricing, square footage, options, materials, features, and floor plans are approximate and subject to change without notice. Renderings, illustrations, and elevations are artistic representations only. See a sales consultant for full details. Equal Housing Opportunity.