
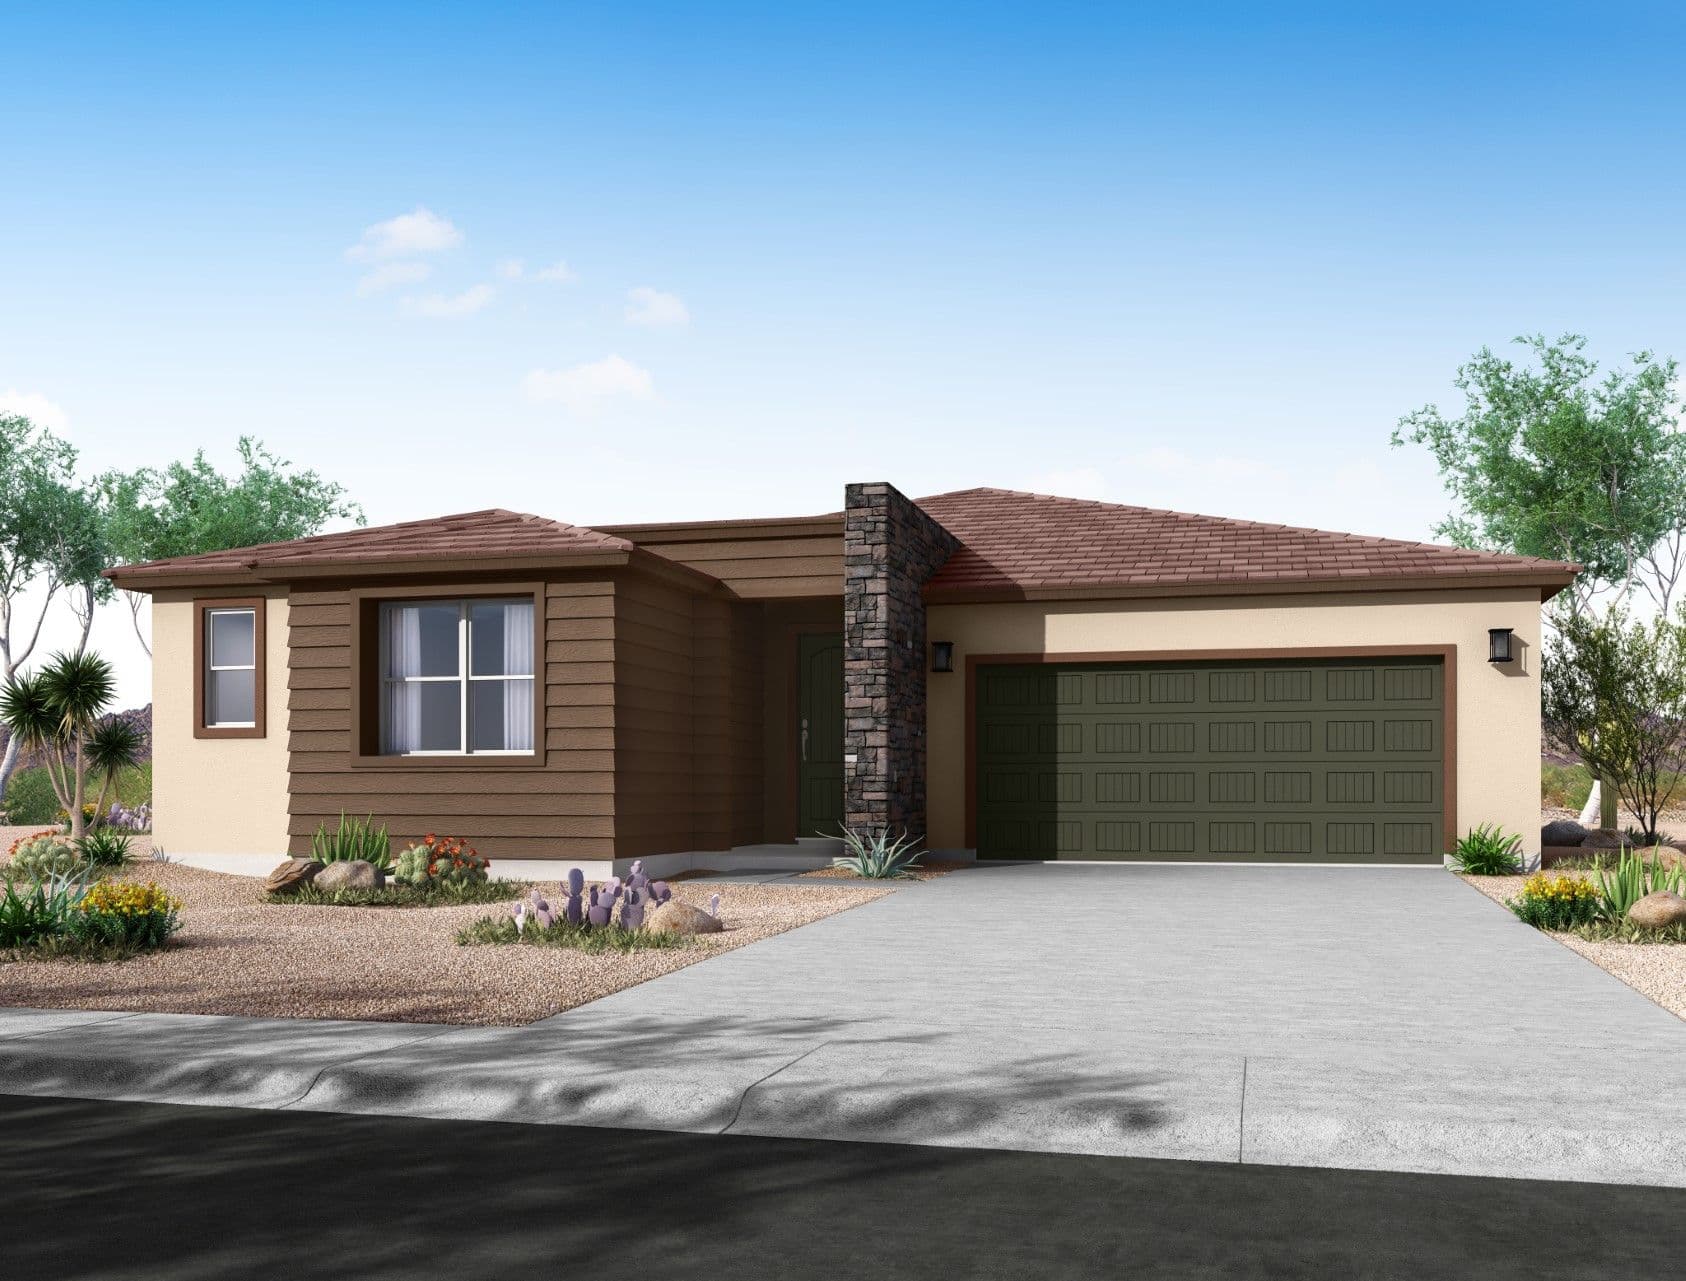


Juniper
Arbor Collection | HERS Score: 38
From$510,900
- 4Beds
- 3.5Baths
- 2639Sq. Ft.
- 2Garage
The plan
About the Juniper
Welcome to the Juniper Floor Plan, a magnificent single-story haven meticulously designed to offer space, comfort, and versatility. Boasting an expansive 2639 square feet, this home provides a seamless fusion of elegance and practicality. Discover the allure of 4 beautifully appointed bedrooms, each offering a serene sanctuary for rest and rejuvenation. The Owners Suite stands out as a true retreat, featuring a walk-in closet that keeps your belongings organized and easily accessible. The Owners bathroom offers the choice of a super shower or a luxurious bathtub and shower combination, providing an indulgent escape to unwind and recharge. The charming porch creates a warm and welcoming atmosphere and the covered patio extends the living area, providing an ideal spot for outdoor gatherings and al fresco dining, regardless of the weather. A spacious 2-car tandem garage awaits, providing secure parking and ample space for your vehicles and belongings. Alternatively, if you require additional space for various activities, consider the option of a flex room in lieu of the tandem garage.
Personalize your dream home with the exciting options that the Juniper Floor Plan offers. Create a culinary haven with an island table in the kitchen, adding functionality and style to your cooking and dining experience. If you desire a more formal dining area, consider the option of having a dining room in lieu of the flex room, perfect for entertaining guests and hosting memorable dinners.
Choose your look
Elevation Styles
Same floor plan, different exterior. Each elevation creates a distinct curb-appeal.
Walk the plan
Interactive Floor Plan
Explore the layout, room dimensions, and standard features.
Available elsewhere
Also Available in 2 Communities
The Juniper is offered at these William Ryan Homes communities. Pricing and personalization options vary by community.
The Ridge at Sienna Hills
View this plan at The Ridge at Sienna Hills
The Sanctuary – Resort Collection
View this plan at The Sanctuary – Resort Collection
Affordability
Estimate Your Monthly Payment
See what the Juniper could cost you per month. Adjust the sliders to match your situation.
Estimated monthly payment
$3,355/mo
- P&I
- $2,719
- Taxes
- $511
- Insurance
- $125
Estimate only. Assumes 1.2% annual property tax and $1,500/yr homeowners insurance. Actual payment depends on credit, location, taxes, HOA dues, and rate. Not a loan offer.
Common questions
Juniper FAQ
The Juniper starts from $510,900 at Silver Cross. Final pricing depends on the lot, elevation, and any personalization options selected at our design center. Ask a sales consultant for the most current pricing.
Contact us
Interested in the Juniper?
Tell us what you'd want to personalize and we'll set up a tour.
Pricing, square footage, options, materials, features, and floor plans are approximate and subject to change without notice. Renderings, illustrations, and elevations are artistic representations only. See a sales consultant for full details. Equal Housing Opportunity.