
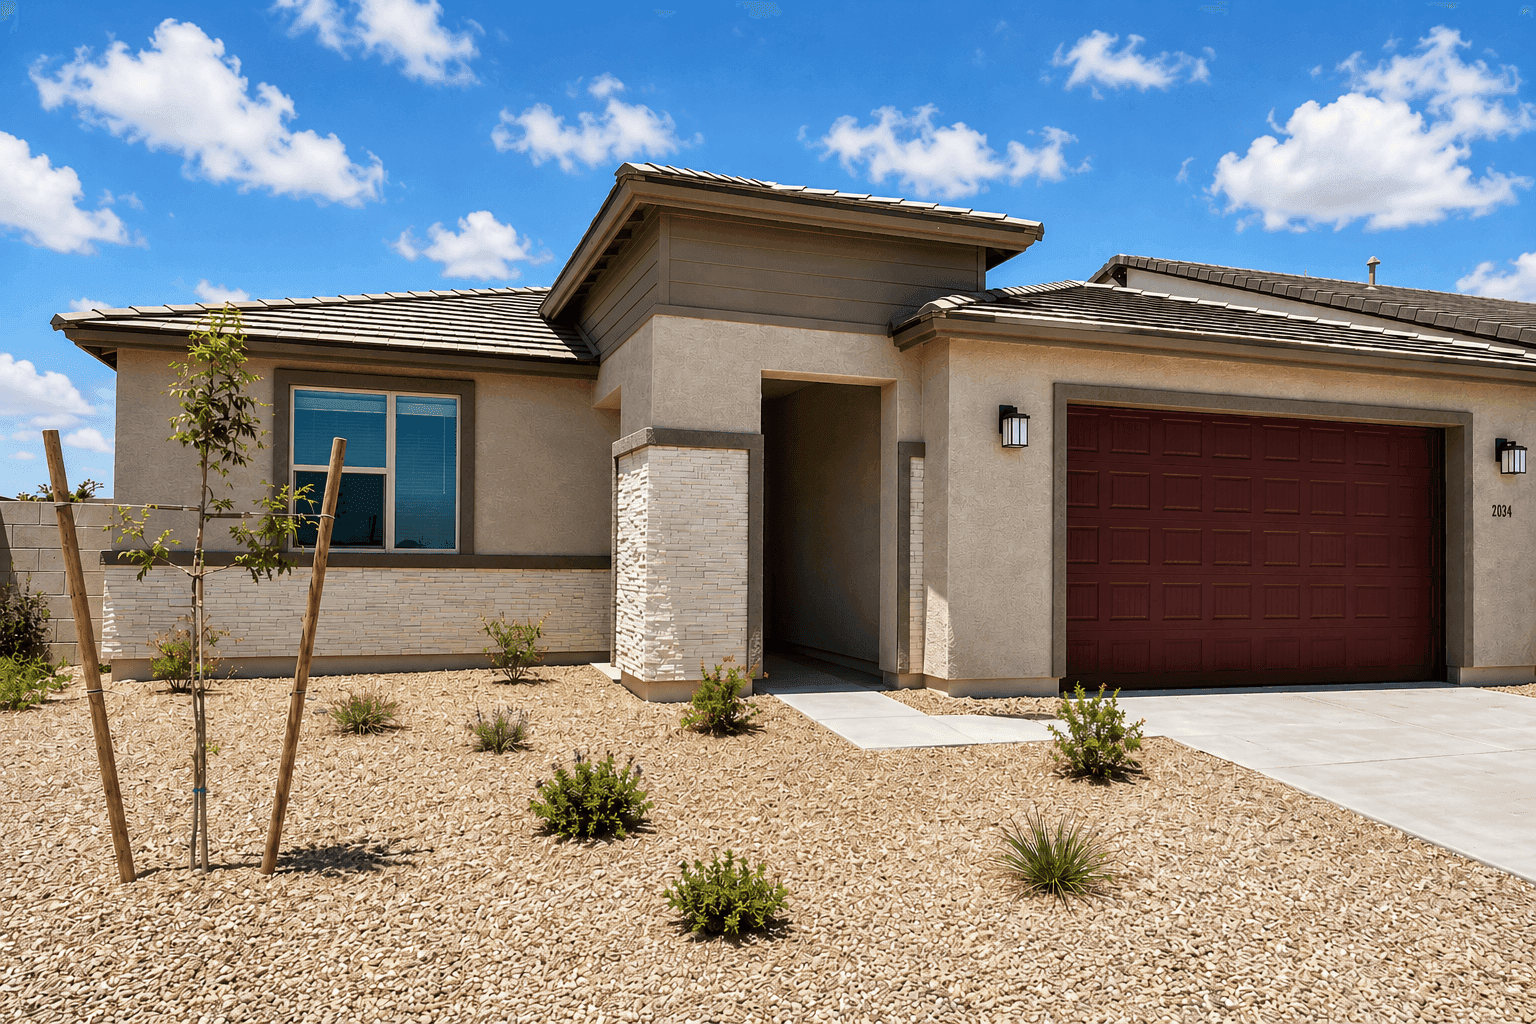


Move-In ReadyPlan: Cypress
4014 S 178th DR
4014 S 178th DR Goodyear, AZ 85338Priced at$524,990
- 3Beds
- 2.5Baths
- 1997Sq. Ft.
- 2Garage
The home
About 4014 S 178th DR
The Cypress
Welcome to the Cypress Floor Plan, a single-story oasis thoughtfully designed to embrace comfort, style, and flexibility. This remarkable abode spans 1997 sq. ft. offering a fusion of elegance and functionality.
As you step inside, you'll discover 3 bedrooms that provide a tranquil sanctuary for rest and rejuvenation. The Owners Suite has a walk-in closet, ensuring to keep your belongings organized and easily accessible. The Owners bathroom includes a tiled walk-in shower and an option to add a super shower and a tub for a relaxing bathing experience.
Outside, our delightful porch creates a welcoming ambiance for friendly encounters and relaxation. The covered patio extends the living area, providing an ideal spot for outdoor gatherings.
The Cypress Floor Plan also includes 2.5 bathrooms, ensuring convenience and privacy for all members of the household. A spacious 2-car tandem garage provides secure parking and space for your vehicles and belongings.
Personalize your dream home with a range of exciting optional features. Consider an extended covered patio, expanding your outdoor living space. If laundry is a priority, opt for an expanded laundry room. Or indulge in the luxury of a morning kitchen, creating a dedicated space for preparing breakfast or coffee. Alternatively, if you require a home office or a space for focused work and creativity, choose the option of a study in lieu of bedroom 2.
View Cypress floor plan →Welcome to the Cypress Floor Plan, a single-story oasis thoughtfully designed to embrace comfort, style, and flexibility. This remarkable abode spans 1997 sq. ft. offering a fusion of elegance and functionality.
As you step inside, you'll discover 3 bedrooms that provide a tranquil sanctuary for rest and rejuvenation. The Owners Suite has a walk-in closet, ensuring to keep your belongings organized and easily accessible. The Owners bathroom includes a tiled walk-in shower and an option to add a super shower and a tub for a relaxing bathing experience.
Outside, our delightful porch creates a welcoming ambiance for friendly encounters and relaxation. The covered patio extends the living area, providing an ideal spot for outdoor gatherings.
The Cypress Floor Plan also includes 2.5 bathrooms, ensuring convenience and privacy for all members of the household. A spacious 2-car tandem garage provides secure parking and space for your vehicles and belongings.
Personalize your dream home with a range of exciting optional features. Consider an extended covered patio, expanding your outdoor living space. If laundry is a priority, opt for an expanded laundry room. Or indulge in the luxury of a morning kitchen, creating a dedicated space for preparing breakfast or coffee. Alternatively, if you require a home office or a space for focused work and creativity, choose the option of a study in lieu of bedroom 2.
Affordability
Estimate Your Monthly Payment
See what this home could cost you per month. Adjust the sliders to match your situation.
Estimated monthly payment
$3,444/mo
- P&I
- $2,794
- Taxes
- $525
- Insurance
- $125
$524,990
20% ($104,998)
7.000%
30 years
Estimate only. Assumes 1.2% annual property tax and $1,500/yr homeowners insurance. Actual payment depends on credit, location, taxes, HOA dues, and rate. Not a loan offer.
See it in 3D
Virtual Tour
The neighborhood
Why Live in Goodyear, AZ
Goodyear, Arizona is a wonderful place to grow and raise a family. Goodyear is surrounded by desert vistas, golf courses, lakes, parks, palm-lined streets and scenic mountain views of Sierra Estrella. It is also the Spring Training and player development home of Major League Baseball's Cleveland Guardians and Cincinnati Reds. Take advantage of all this city has to offer.
Map Script is loading ...
Contact us
Interested in This Home?
Tour it, ask about move-in timing, or get financing details.
Loading the contact form…
Pricing, availability, square footage, options, materials, features, and floor plans are approximate and subject to change without notice. See a sales consultant for full details. Equal Housing Opportunity.
Renderings and photographs are for illustrative purposes only.