
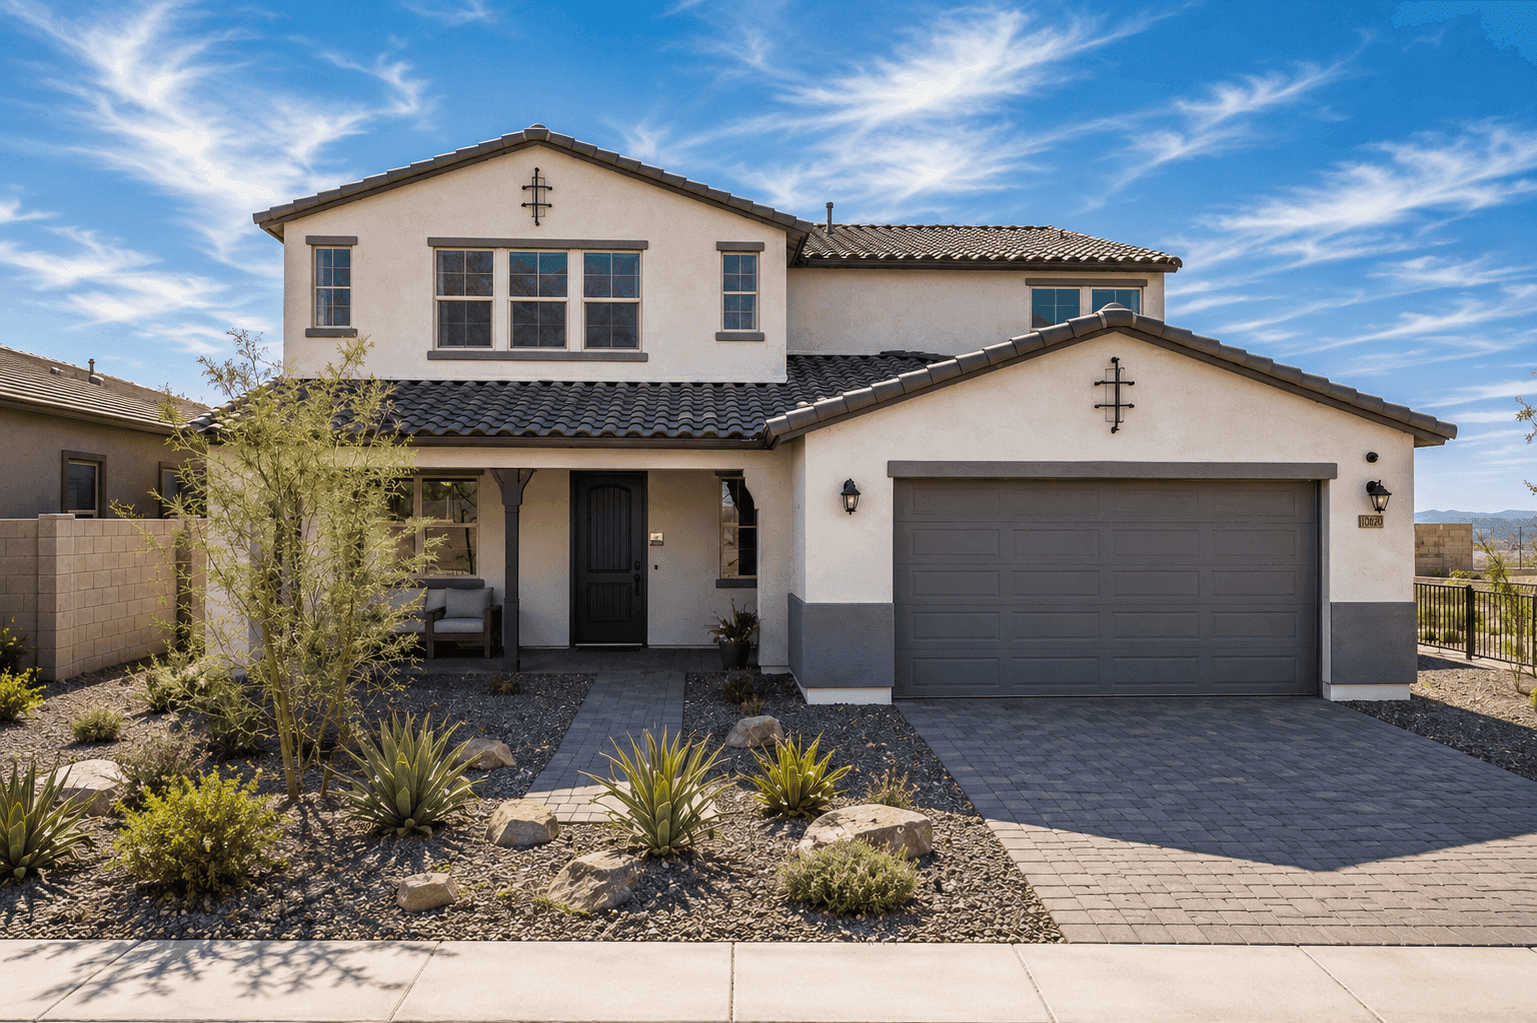


Move-In ReadyPlan: Cottonwood
2670 N 216TH DR
2670 N 216TH DR Buckeye, AZ 85396Priced at$747,990
- 4Beds
- 3.5Baths
- 3232Sq. Ft.
- 3Garage
The home
About 2670 N 216TH DR
The Cottonwood
The Cottonwood is an exquisite 2-story haven designed to offer space, elegance, and versatility. Boasting an expansive 3232 square feet, this home provides a blend of luxury and functionality.
There are 4 bedrooms, each offering a serene sanctuary for rest and rejuvenation. The Owners Suite stands out, boasting a walk-in closet that adds a touch of luxury, keeping your belongings organized. The Owners bathroom presents the option of a super shower or a luxurious bathtub and shower combination, ensuring an indulgent escape to unwind.
Enjoy the beauty of the outdoors with a charming porch and a covered patio that extends the living area, providing an idyllic spot for outdoor gatherings.
This plan also includes 3.5 bathrooms, ensuring convenience and privacy for all members of the household.
A 3-car tandem garage awaits, providing secure parking and ample space. Alternatively, if you require additional space, consider a flex room in lieu of the tandem garage.
Personalize your dream home with the exciting options. An extended covered patio can expand your outdoor living space and creating the perfect setting for memorable gatherings and relaxation in the open air. If you need more bedrooms or baths, choose the option of adding bedroom 5 with bathroom 4 in lieu of the flex room, or bedroom 6 with bathroom 5 in lieu of the loft, providing extra accommodations for guests or family members.
View Cottonwood floor plan →The Cottonwood is an exquisite 2-story haven designed to offer space, elegance, and versatility. Boasting an expansive 3232 square feet, this home provides a blend of luxury and functionality.
There are 4 bedrooms, each offering a serene sanctuary for rest and rejuvenation. The Owners Suite stands out, boasting a walk-in closet that adds a touch of luxury, keeping your belongings organized. The Owners bathroom presents the option of a super shower or a luxurious bathtub and shower combination, ensuring an indulgent escape to unwind.
Enjoy the beauty of the outdoors with a charming porch and a covered patio that extends the living area, providing an idyllic spot for outdoor gatherings.
This plan also includes 3.5 bathrooms, ensuring convenience and privacy for all members of the household.
A 3-car tandem garage awaits, providing secure parking and ample space. Alternatively, if you require additional space, consider a flex room in lieu of the tandem garage.
Personalize your dream home with the exciting options. An extended covered patio can expand your outdoor living space and creating the perfect setting for memorable gatherings and relaxation in the open air. If you need more bedrooms or baths, choose the option of adding bedroom 5 with bathroom 4 in lieu of the flex room, or bedroom 6 with bathroom 5 in lieu of the loft, providing extra accommodations for guests or family members.
Affordability
Estimate Your Monthly Payment
See what this home could cost you per month. Adjust the sliders to match your situation.
Estimated monthly payment
$4,854/mo
- P&I
- $3,981
- Taxes
- $748
- Insurance
- $125
$747,990
20% ($149,598)
7.000%
30 years
1.20% / yr
Estimate only. Assumes 1.20% annual property tax and $1,500/yr homeowners insurance. Actual payment depends on credit, location, taxes, HOA dues, and rate. Not a loan offer.
See it in 3D
Virtual Tour
The neighborhood
Why Live in Buckeye, AZ
Buckeye, Arizona is the largest city by area in Phoenix. Buckeye offers plenty of recreation, arts and culture, and events throughout the year. It’s a wonderful place to work, live, and have fun for the whole family! For local history, you can check out the Buckeye Valley Museum and learn all about our rich and vibrant roots. New residents can take comfort knowing this is a welcoming community with stunning scenery and peace of mind.
Map Script is loading ...
Contact us
Interested in This Home?
Tour it, ask about move-in timing, or get financing details.
Loading the contact form…
Pricing, availability, square footage, options, materials, features, and floor plans are approximate and subject to change without notice. See a sales consultant for full details. Equal Housing Opportunity.
Renderings and photographs are for illustrative purposes only.