




Mead
Aqua Collection | HERS Score: 40
From$509,900
- 3Beds
- 2.5Baths
- 1920Sq. Ft.
- 2Garage
The plan
About the Mead
The Mead Floor Plan is a single-story haven thoughtfully designed to elevate your lifestyle. This remarkable abode spans 1920 square feet, offering a harmonious blend of comfort, versatility, and elegance. The open-concept Great Room is next to the Dining area creating functionality within the space.
The 3 beautifully appointed bedrooms including the Owners Suite stands out with its lavish walk-in closet. The Owners bathroom features a delightful walk-in shower, promising a luxurious escape to unwind. A versatile flex room allows you to create a space that suits your unique needs and preferences. There are 2.5 bathrooms that ensure convenience and privacy for all members of the household.
A spacious 2-car garage provides secure parking and additional storage space.
The inviting porch creates a warm and welcoming atmosphere for friendly encounters with neighbors and loved ones. The covered patio extends the living area, offering an ideal spot for outdoor gatherings, no matter the weather.
Personalize your dream home with a range of exciting options that the Mead Floor Plan offers. Opt for an extended covered patio, providing the perfect backdrop for hosting memorable gatherings or enjoying peaceful moments in nature. Alternatively, choose to add a fourth bedroom in lieu of the flex room, accommodating the needs of a growing family or providing a dedicated guest room for visitors.
Choose your look
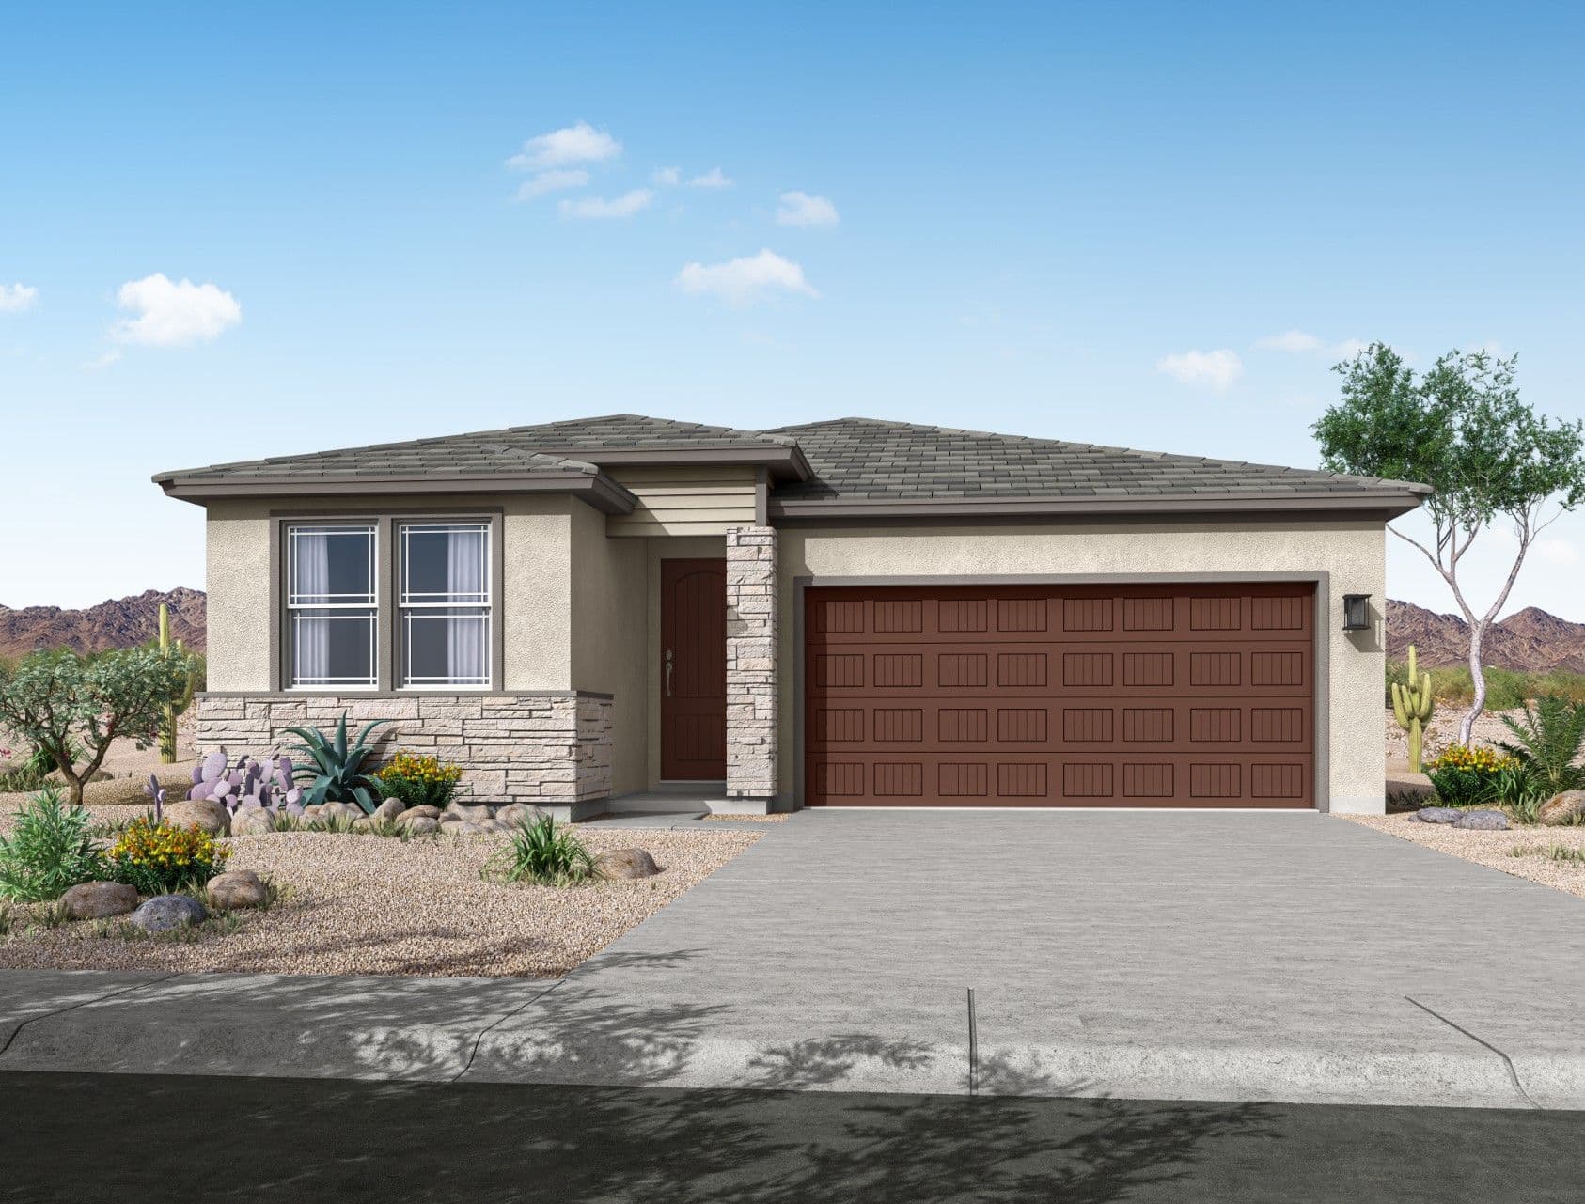
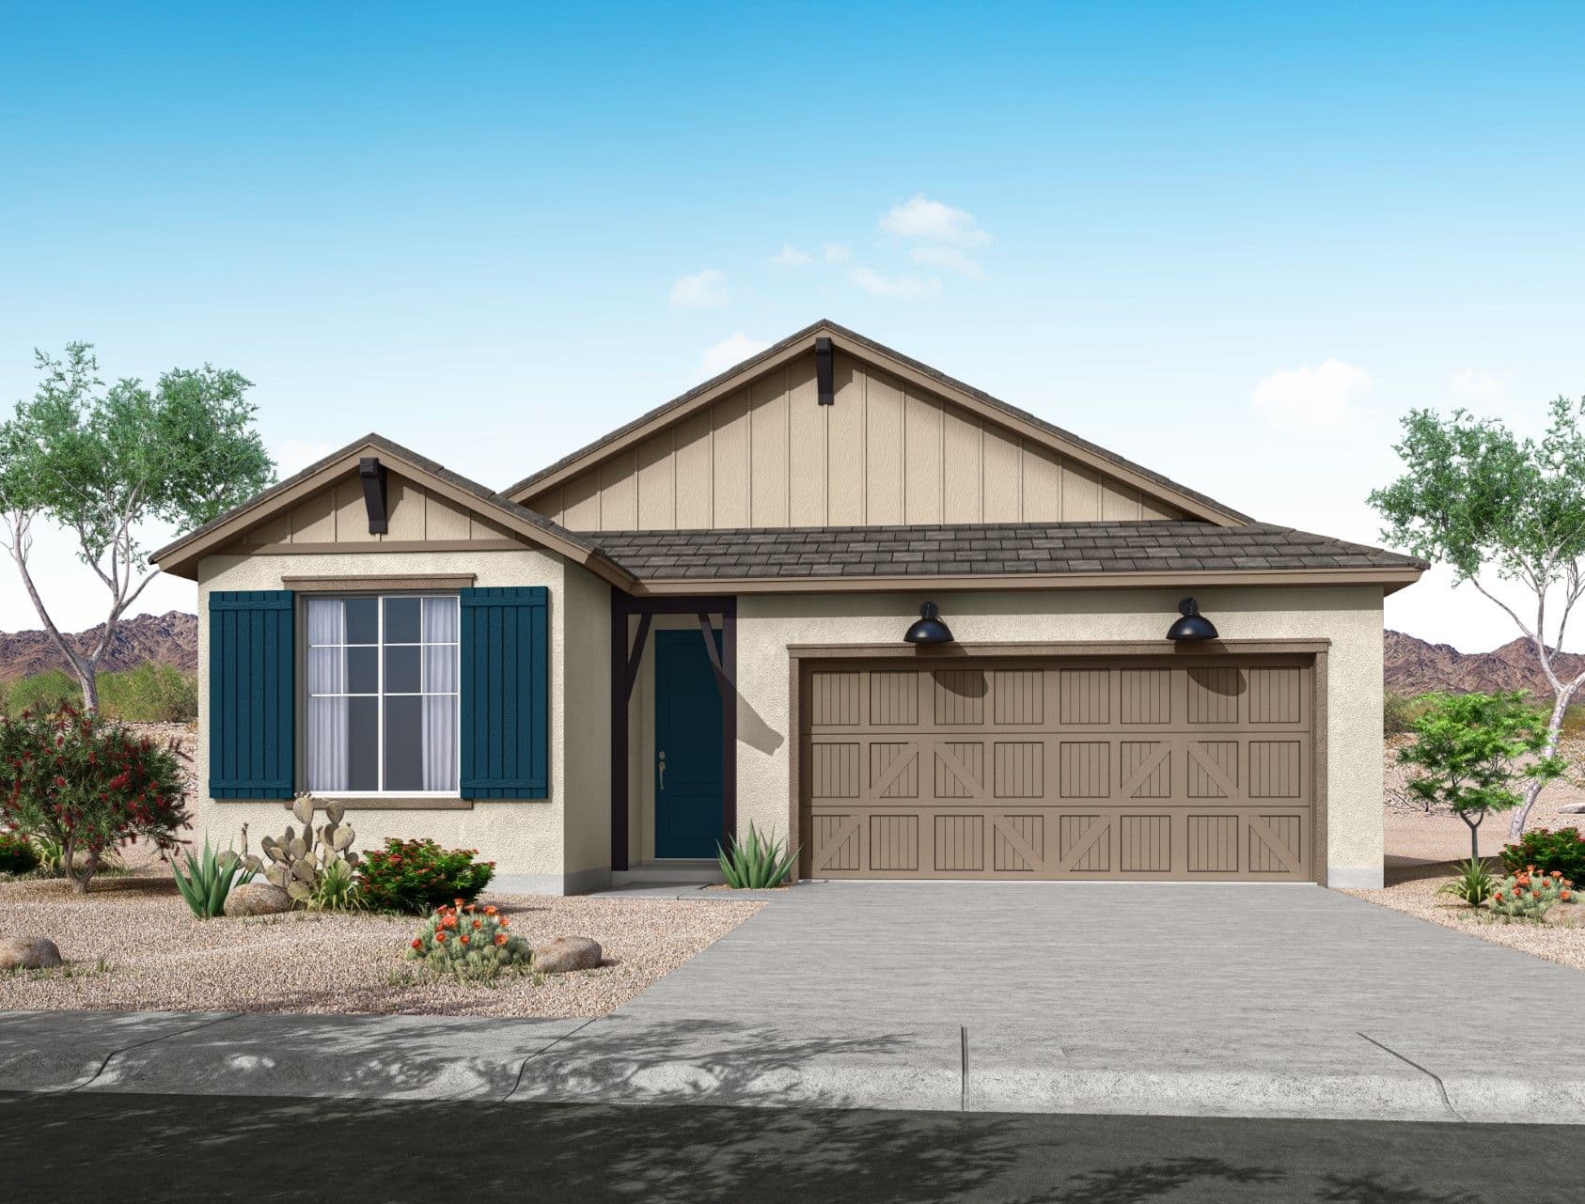
Elevation Styles
Same floor plan, different exterior. Each elevation creates a distinct curb-appeal.
Walk the plan
Interactive Floor Plan
Explore the layout, room dimensions, and standard features.
See it in 3D
Virtual Tour
Available elsewhere
Also Available in 1 Community
The Mead is offered at these William Ryan Homes communities. Pricing and personalization options vary by community.
Affordability
Estimate Your Monthly Payment
See what the Mead could cost you per month. Adjust the sliders to match your situation.
Estimated monthly payment
$3,349/mo
- P&I
- $2,714
- Taxes
- $510
- Insurance
- $125
Estimate only. Assumes 1.20% annual property tax and $1,500/yr homeowners insurance. Actual payment depends on credit, location, taxes, HOA dues, and rate. Not a loan offer.
Common questions
Mead FAQ
The Mead starts from $509,900 at Sienna Hills. Final pricing depends on the lot, elevation, and any personalization options selected at our design center. Ask a sales consultant for the most current pricing.
Contact us
Interested in the Mead?
Tell us what you'd want to personalize and we'll set up a tour.
Pricing, square footage, options, materials, features, and floor plans are approximate and subject to change without notice. Renderings, illustrations, and elevations are artistic representations only. See a sales consultant for full details. Equal Housing Opportunity.