

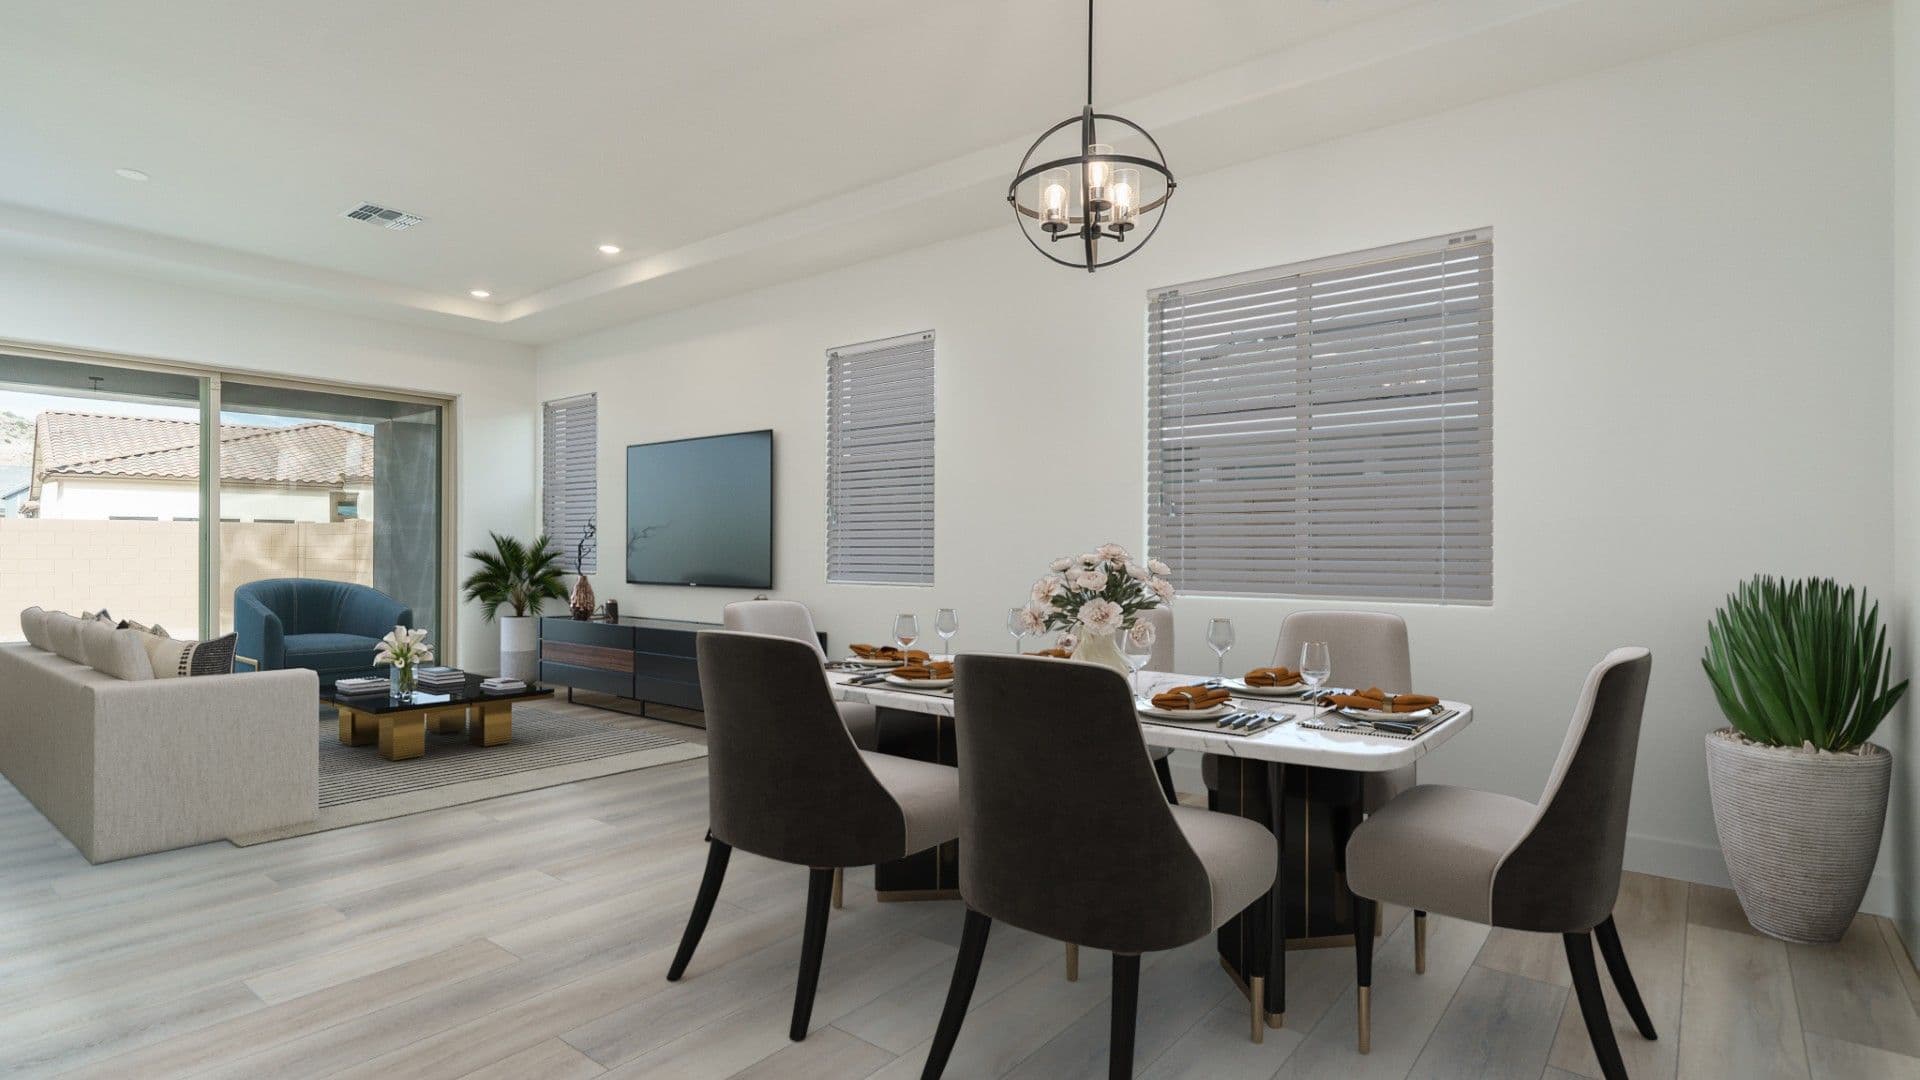
Pinehurst
Modeled in Phase 10!
From$600,900
- 3Beds
- 2.5Baths
- 1981Sq. Ft.
- 2Garage
The plan
About the Pinehurst
3 Bedrooms | Flex Room | 2.5 Baths | 2-Car Garage
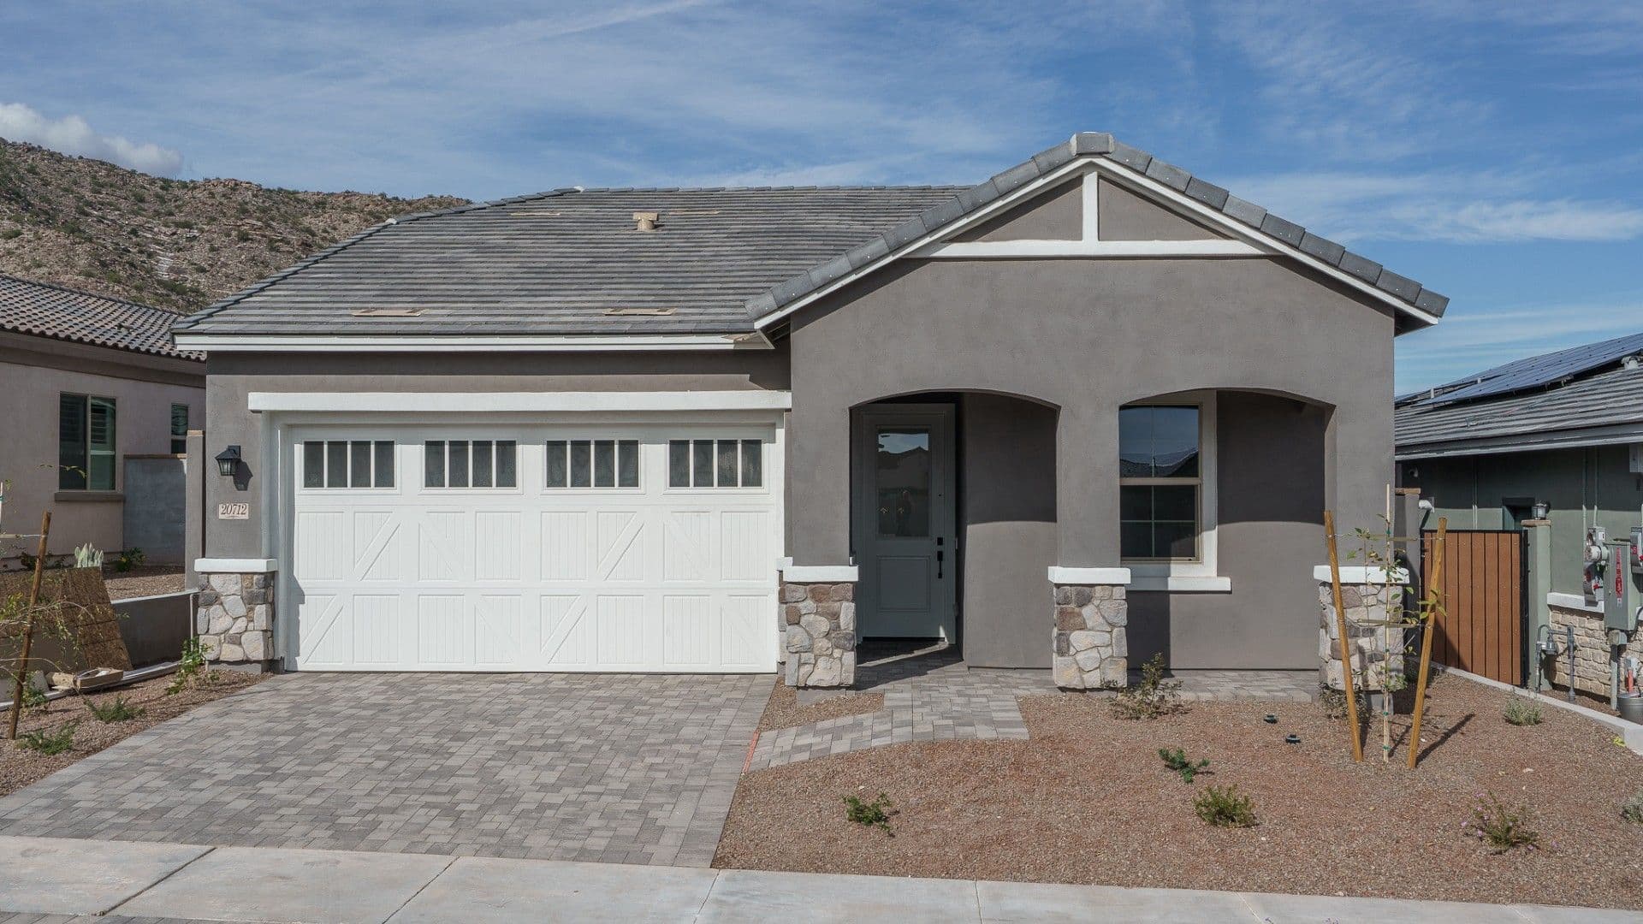
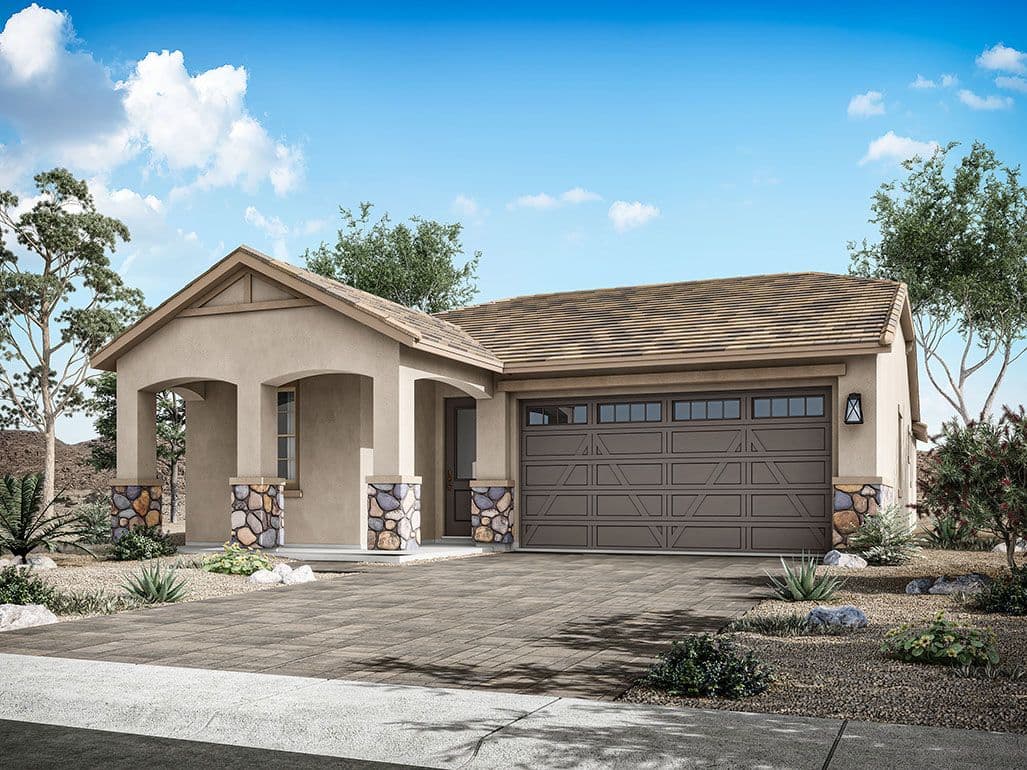
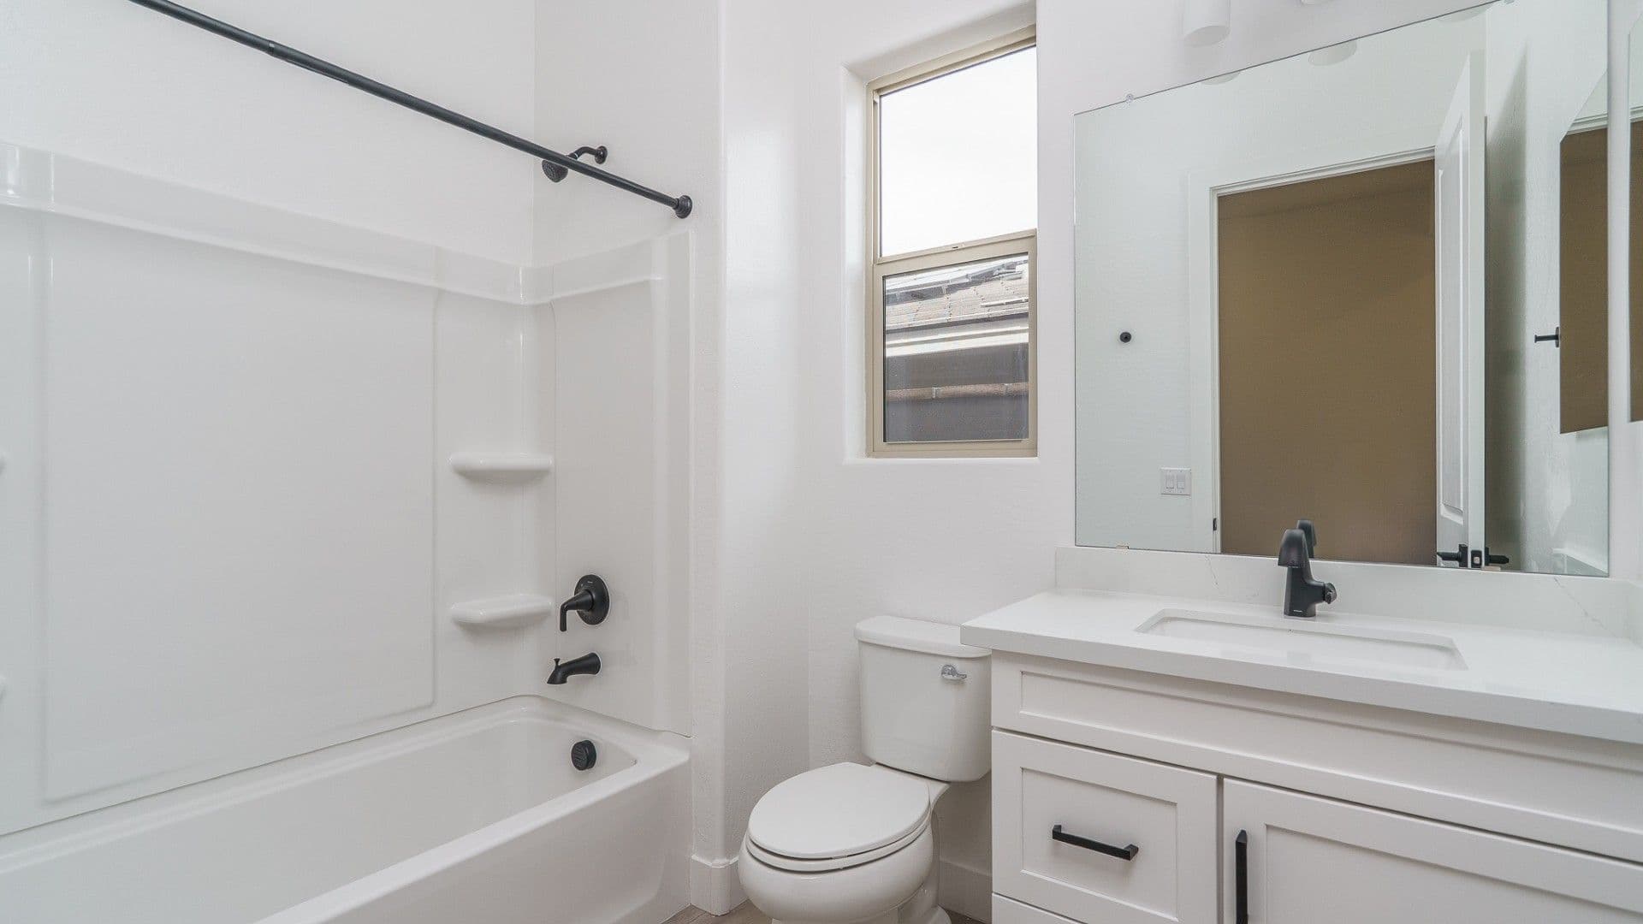
The Pinehurst blends generous space, flexible living, and modern design in a stunning 1,981-square-foot single-story layout. This thoughtfully designed home offers all the right spaces in all the right places.
When you enter through the inviting foyer, you'll appreciate the openness of the great room, café dining area, and gourmet kitchen, complete with a large walk-in pantry and optional messy kitchen. The heart of the home flows effortlessly to the outdoor living area, which can be extended for even more room with an optional fireplace.
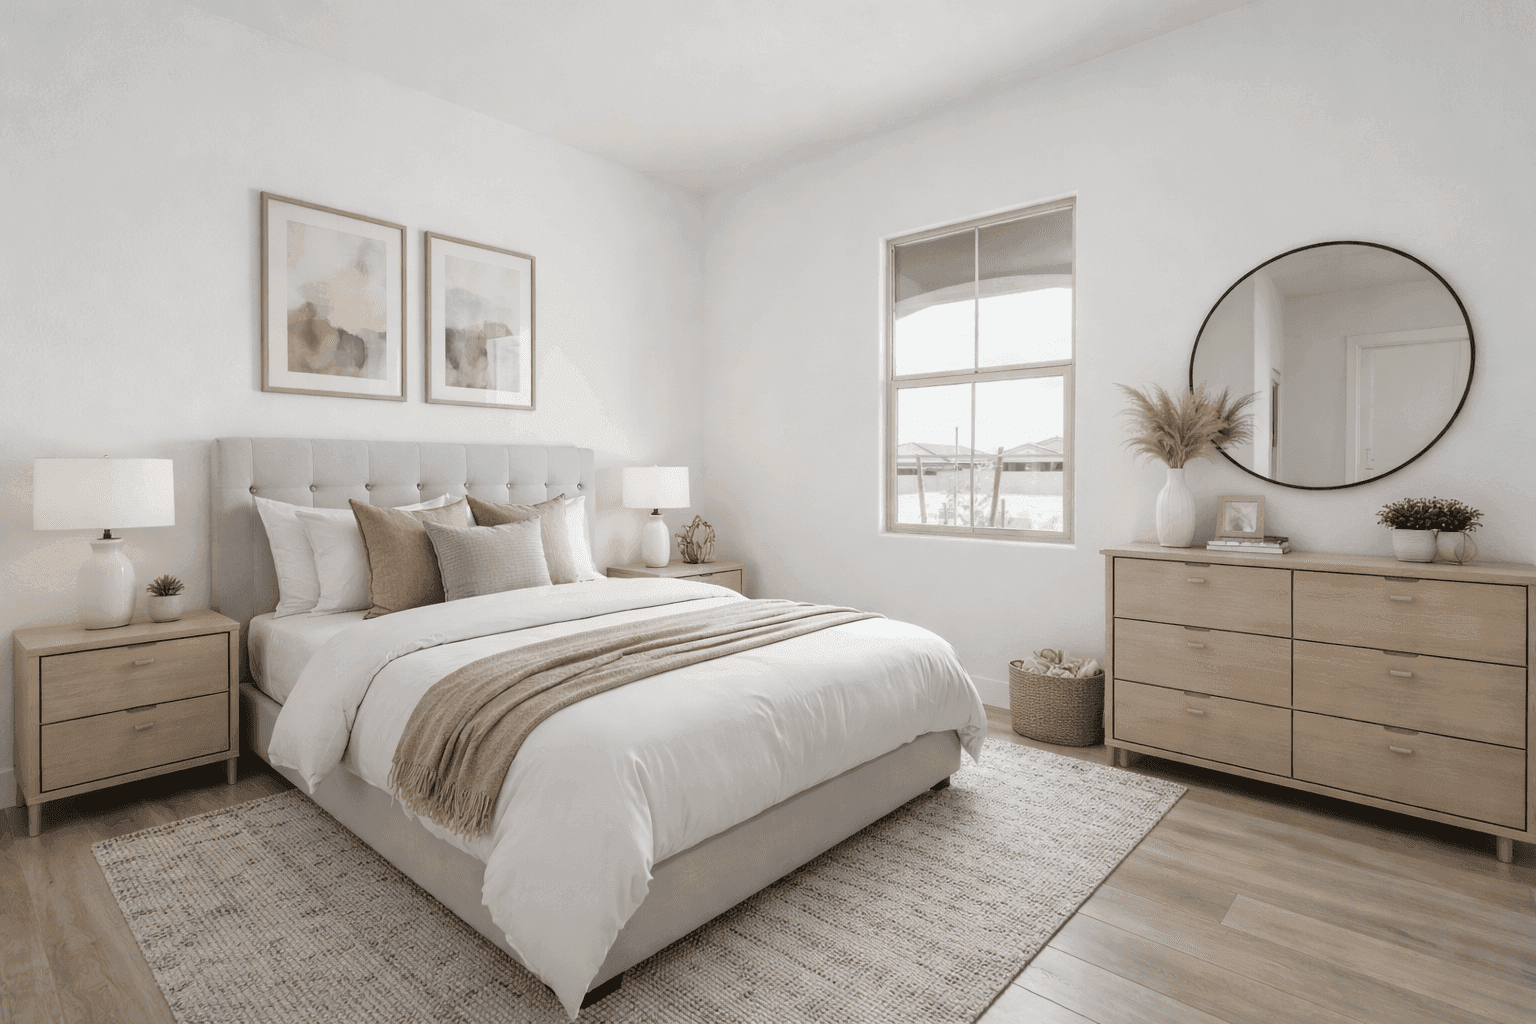
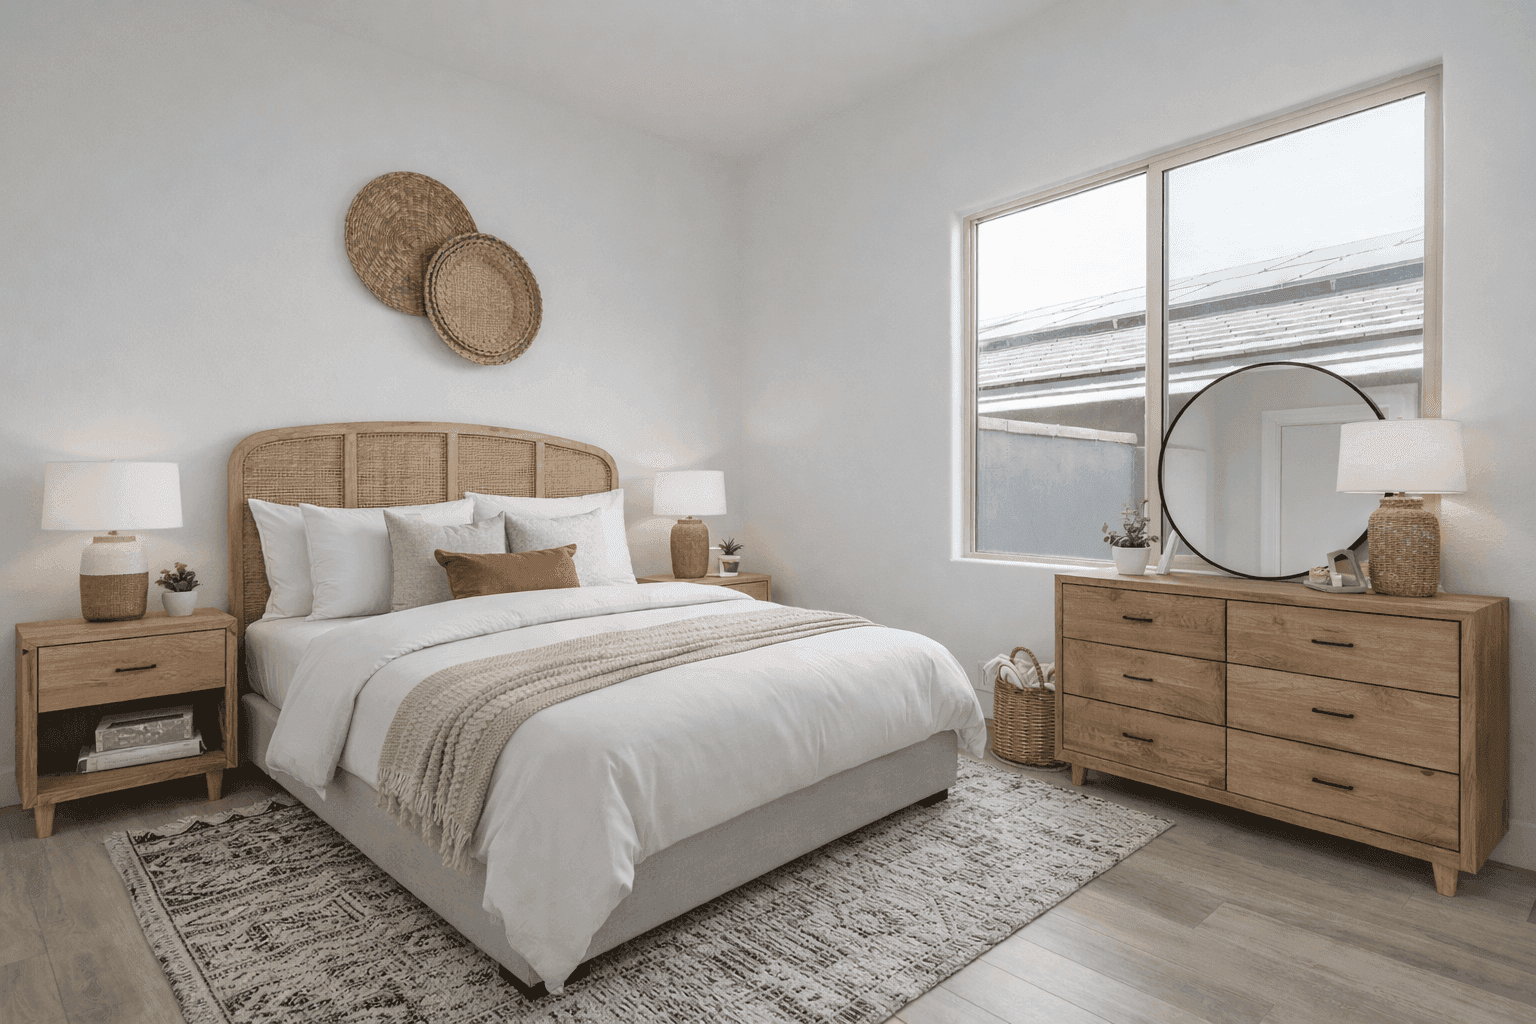
The owner’s suite is a luxurious retreat with an expansive walk-in closet, dual vanities, and the option to add a tray ceiling or bay window. 2 additional bedrooms and a flex room give you the freedom to create a guest room, office, or hobby space. Choose the optional storage/golf cart garage in lieu of the flex room, or convert Bedroom 3 into a study with optional double doors.
Additional personalization options include:
- Optional study in lieu of Bedroom 3
- Optional golf cart garage or extra storage space
- Expanded laundry with or without pocket office
- Architectural enhancements like barn doors, French doors, and tray ceilings
- Energy-efficient design with an average HERS Index rating of 55
Choose your look
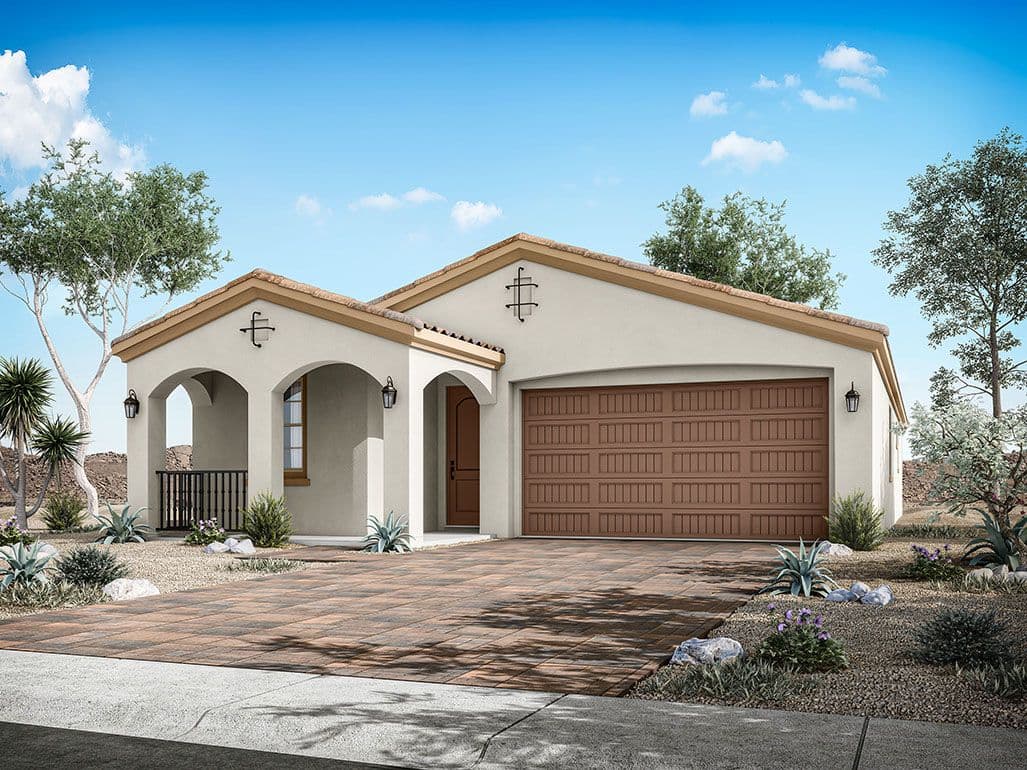
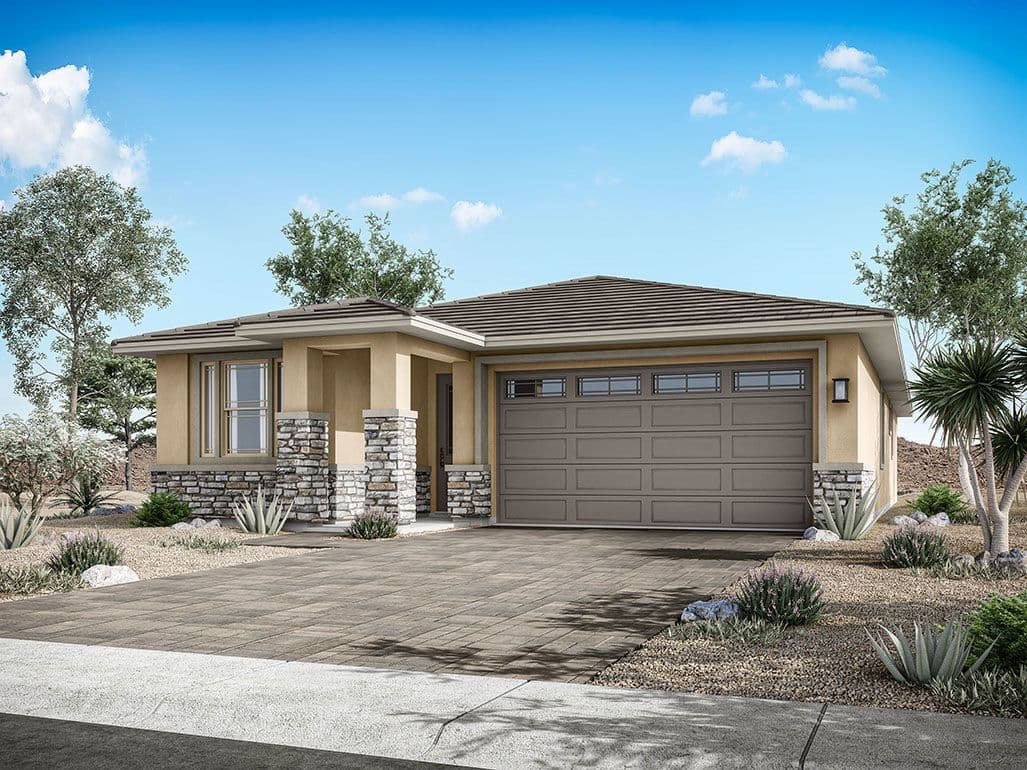
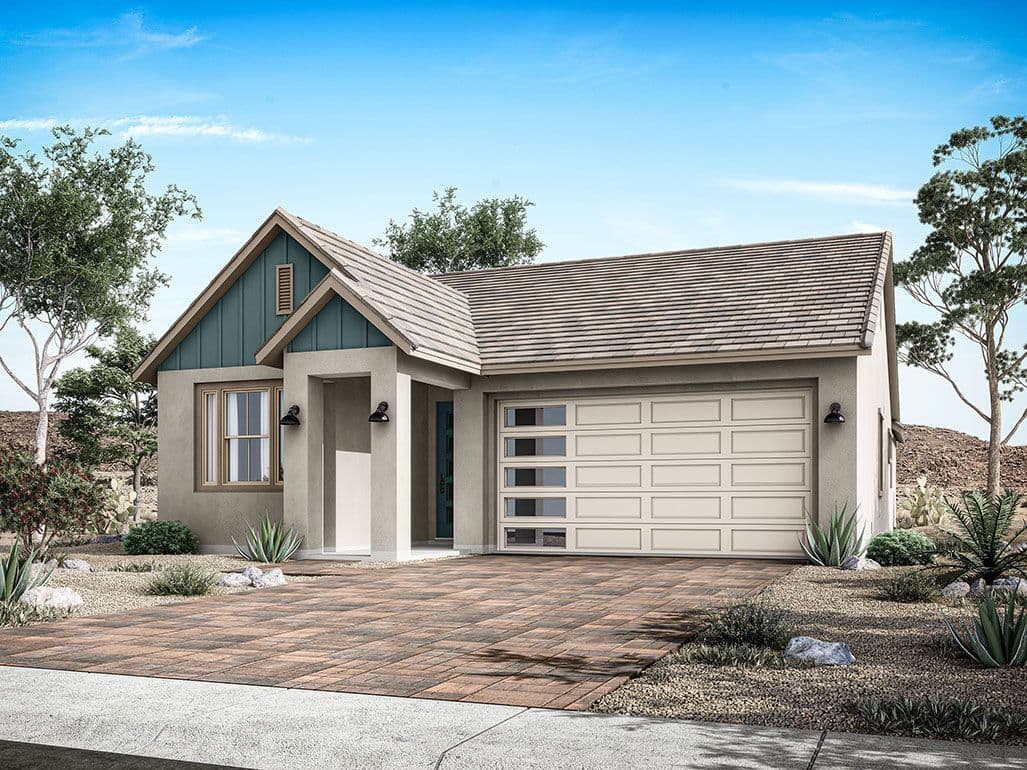
Elevation Styles
Same floor plan, different exterior. Each elevation creates a distinct curb-appeal.
Walk the plan
Interactive Floor Plan
Explore the layout, room dimensions, and standard features.
See it in 3D
Virtual Tour
Affordability
Estimate Your Monthly Payment
See what the Pinehurst could cost you per month. Adjust the sliders to match your situation.
Estimated monthly payment
$3,924/mo
- P&I
- $3,198
- Taxes
- $601
- Insurance
- $125
Estimate only. Assumes 1.20% annual property tax and $1,500/yr homeowners insurance. Actual payment depends on credit, location, taxes, HOA dues, and rate. Not a loan offer.
Common questions
Pinehurst FAQ
The Pinehurst starts from $600,900 at Victory. Final pricing depends on the lot, elevation, and any personalization options selected at our design center. Ask a sales consultant for the most current pricing.
Contact us
Interested in the Pinehurst?
Tell us what you'd want to personalize and we'll set up a tour.
Pricing, square footage, options, materials, features, and floor plans are approximate and subject to change without notice. Renderings, illustrations, and elevations are artistic representations only. See a sales consultant for full details. Equal Housing Opportunity.