
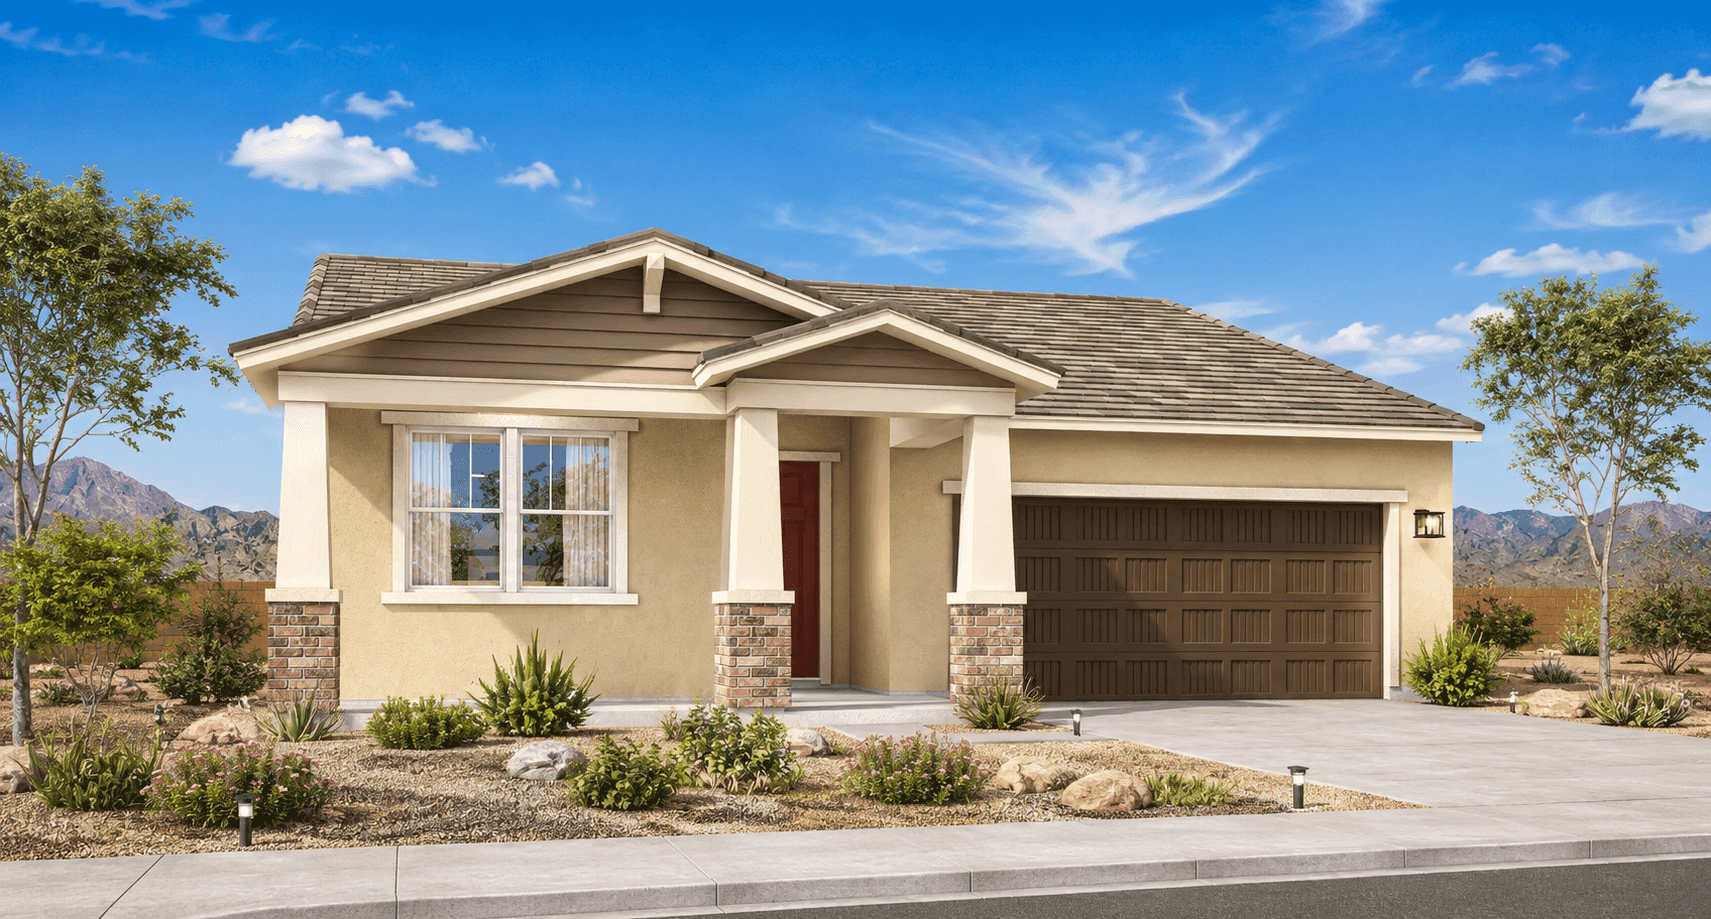


Move-In ReadyPlan: Flagstaff
26459 W Toronto Way
26459 W Toronto Way Buckeye, AZ 85326Priced at$487,900
- 3Beds
- 2.5Baths
- 1908Sq. Ft.
- 2Garage
The home
About 26459 W Toronto Way
The Flagstaff is a single-story home offering 1,908 square feet, designed with a spacious layout, added flexibility, and enhanced privacy. It features 3 bedrooms, 2.5 bathrooms, and a 2-car garage, making it ideal for comfortable everyday living and entertaining.
With 3 bedrooms, 2.5 bathrooms, and an open-concept layout, this home is perfect for buyers looking for both functionality and style. The spacious great room flows into the dining area, kitchen, and leads to a covered patio providing an indoor-outdoor living experience with natural light into the main area. The kitchen also comes with a generous kitchen island with granite countertops as well as a large walk-in pantry for extra storage space.
Two secondary bedrooms at the front of the home offer flexibility for guests, a home office, or growing families. These bedrooms share a full bathroom (Bath 2) positioned conveniently between them. Meanwhile the private owner’s suite in the back provides a quiet retreat with its own bathroom including a spacious walk-in shower and double vanity sinks. You even get an expansive walk-in closet to store all your clothes and belongings.
Enjoy added convenience with a 2-car garage with an adjacently located laundry room and storage area. You can even add an optional drop zone/bench for organization
Optional Features: Study in lieu of Bedroom 2, Extended Covered Patio, Sliding/Multi-slide glass doors, Super Shower in the Owners Bath, Morning Kitchen, Bathroom 3 & Additional Walk-in Closet .
View Flagstaff floor plan →Two secondary bedrooms at the front of the home offer flexibility for guests, a home office, or growing families. These bedrooms share a full bathroom (Bath 2) positioned conveniently between them. Meanwhile the private owner’s suite in the back provides a quiet retreat with its own bathroom including a spacious walk-in shower and double vanity sinks. You even get an expansive walk-in closet to store all your clothes and belongings.
Enjoy added convenience with a 2-car garage with an adjacently located laundry room and storage area. You can even add an optional drop zone/bench for organization
Optional Features: Study in lieu of Bedroom 2, Extended Covered Patio, Sliding/Multi-slide glass doors, Super Shower in the Owners Bath, Morning Kitchen, Bathroom 3 & Additional Walk-in Closet .
Affordability
Estimate Your Monthly Payment
See what this home could cost you per month. Adjust the sliders to match your situation.
Estimated monthly payment
$3,210/mo
- P&I
- $2,597
- Taxes
- $488
- Insurance
- $125
$487,900
20% ($97,580)
7.000%
30 years
1.20% / yr
Estimate only. Assumes 1.20% annual property tax and $1,500/yr homeowners insurance. Actual payment depends on credit, location, taxes, HOA dues, and rate. Not a loan offer.
The neighborhood
Why Live in Buckeye, AZ
Buckeye, Arizona is the largest city by area in Phoenix. Buckeye offers plenty of recreation, arts and culture, and events throughout the year. It’s a wonderful place to work, live, and have fun for the whole family! For local history, you can check out the Buckeye Valley Museum and learn all about our rich and vibrant roots. New residents can take comfort knowing this is a welcoming community with stunning scenery and peace of mind.
Map Script is loading ...
Contact us
Interested in This Home?
Tour it, ask about move-in timing, or get financing details.
Loading the contact form…
Pricing, availability, square footage, options, materials, features, and floor plans are approximate and subject to change without notice. See a sales consultant for full details. Equal Housing Opportunity.
Renderings and photographs are for illustrative purposes only.