
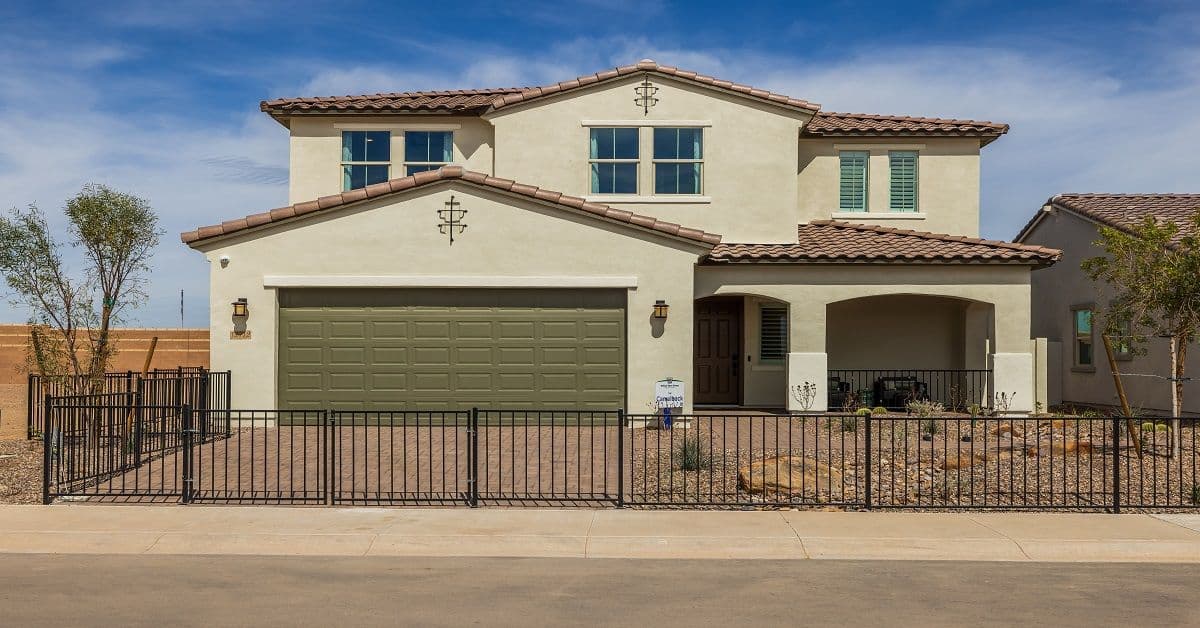


12712 W Corona Ave
12712 W Corona Ave Avondale, AZ 85323Priced at$549,990
- 3Beds
- 2.5Baths
- 2308Sq. Ft.
- 2Garage
The home
About 12712 W Corona Ave
Choose Your Best Price:
$599,990 - Purchase at our Lowest Price
OR
$647,346 - 4.99% Conv. Rate + $5K in Closing Costs
Imagine waking up in your own personal paradise. The Camelback by William Ryan Homes is a stunning two-story home design that's 2308 square feet with 3 bedrooms, 2.5 bathrooms, and plenty of room to entertain friends or family!
We have the perfect kitchen for hosting your next dinner party! This spacious area offers granite countertops, an oversized island, and walk-in pantry. It also comes with stainless steel appliances to make cooking easier than ever before - all in one beautiful space.
The luxurious Camelback bedrooms and bathrooms are perfect for those who want to feel pampered. The Owner’s Bedroom has an incredible view of the backyard and is close to the upstairs loft! The Owners Bath has an oversized walk-in shower with cultured marble surrounds and easy access to a spacious walk-in closet and the laundry room nearby. This home also features a tray ceiling in the foyer, pavers in the entry walk and driveway, and a 9 FT multi-slide door in the Dining room.
Affordability
Estimate Your Monthly Payment
See what this home could cost you per month. Adjust the sliders to match your situation.
Estimated monthly payment
$3,602/mo
- P&I
- $2,927
- Taxes
- $550
- Insurance
- $125
Estimate only. Assumes 1.20% annual property tax and $1,500/yr homeowners insurance. Actual payment depends on credit, location, taxes, HOA dues, and rate. Not a loan offer.
See it in 3D
Virtual Tour
The neighborhood
Why Live in Avondale, AZ
With excellent schools, you’ll take comfort knowing Avondale is a great place to raise a family. For the car lover, there’s multiple racing experiences offered in Avondale through NASCAR. Avondale is a beautiful landscape where nature abounds. There’s no shortage of recreation and outdoor activities for anyone to enjoy. Call Avondale home today!
Map Script is loading ...
Contact us
Interested in This Home?
Tour it, ask about move-in timing, or get financing details.
Pricing, availability, square footage, options, materials, features, and floor plans are approximate and subject to change without notice. See a sales consultant for full details. Equal Housing Opportunity.
Renderings and photographs are for illustrative purposes only.