
The Cisco
From Cottage Cute to Farmhouse Fabulous
From$486,990
- 4Beds
- 3Baths
- 2455Sq. Ft.
- 2Garage
The plan
About The Cisco
The kitchen is designed for both functionality and style, offering modern appliances, generous counter space, and an island for extra seating and prep space. The dining room, conveniently located next to the kitchen, is perfect for family meals and hosting guests.
A flex room near the front of the home can be used as a study, home office, or easily converted into a 5th bedroom, providing versatility for any family’s needs. The owner’s suite features a spacious walk-in closet and a luxurious en-suite bathroom with dual vanities, and a walk-in shower. The location of the owner’s suite allows for privacy while still feeling connected to the rest of the home.
With its spacious layout, plenty of natural light, and flexible room options, the Cisco floor plan is ideal for growing families or anyone seeking a home that offers both comfort and versatility.
**Dimensions are approximate, may differ from actual plans and are subject to change without notice. Floor plans vary per elevation. Windows, doors and ceilings may vary on options and alternate elevations selected. Specifications, equipment, plans and pricing are subject to change without notice. Renderings (elevations and landscaping) are artist’s conception only. Some optional features may or may not be shown. Optional items indicated are available at additional cost. This brochure is for illustrative purposes only and not part of a legal contract. Speak with a William Ryan Homes Sales Consultant for complete information.
Choose your look
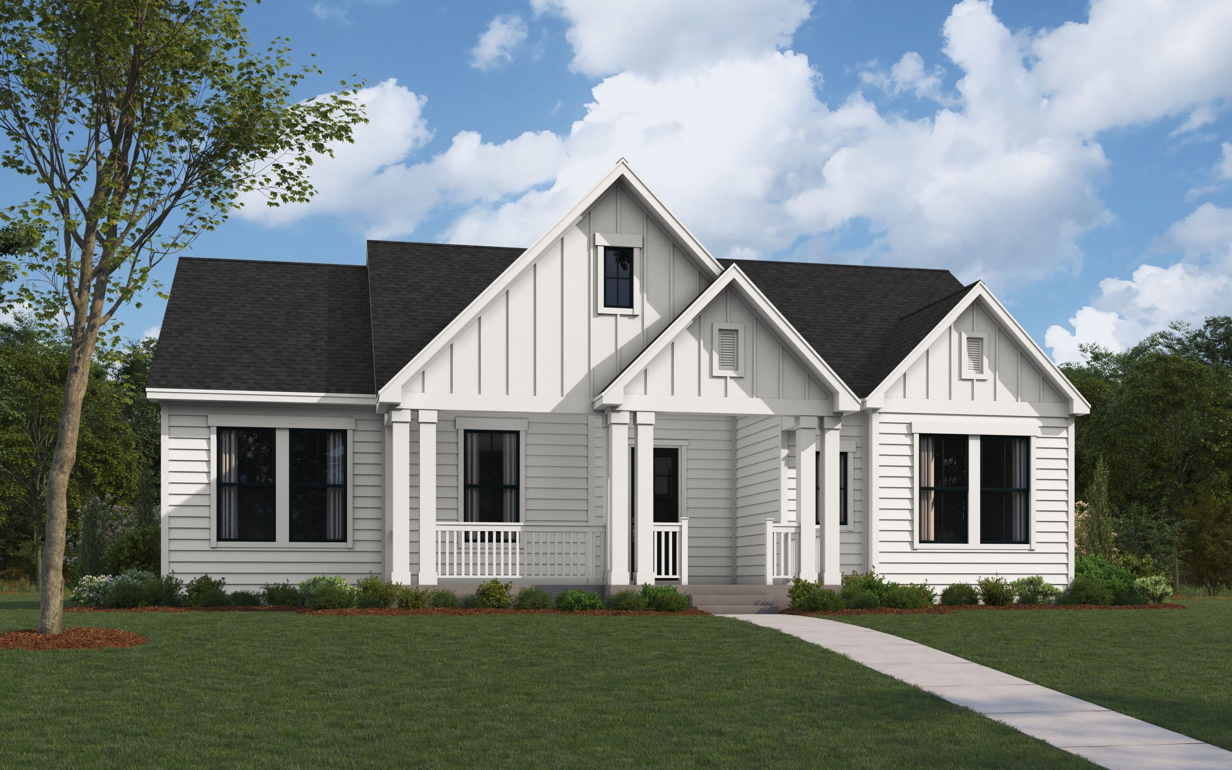
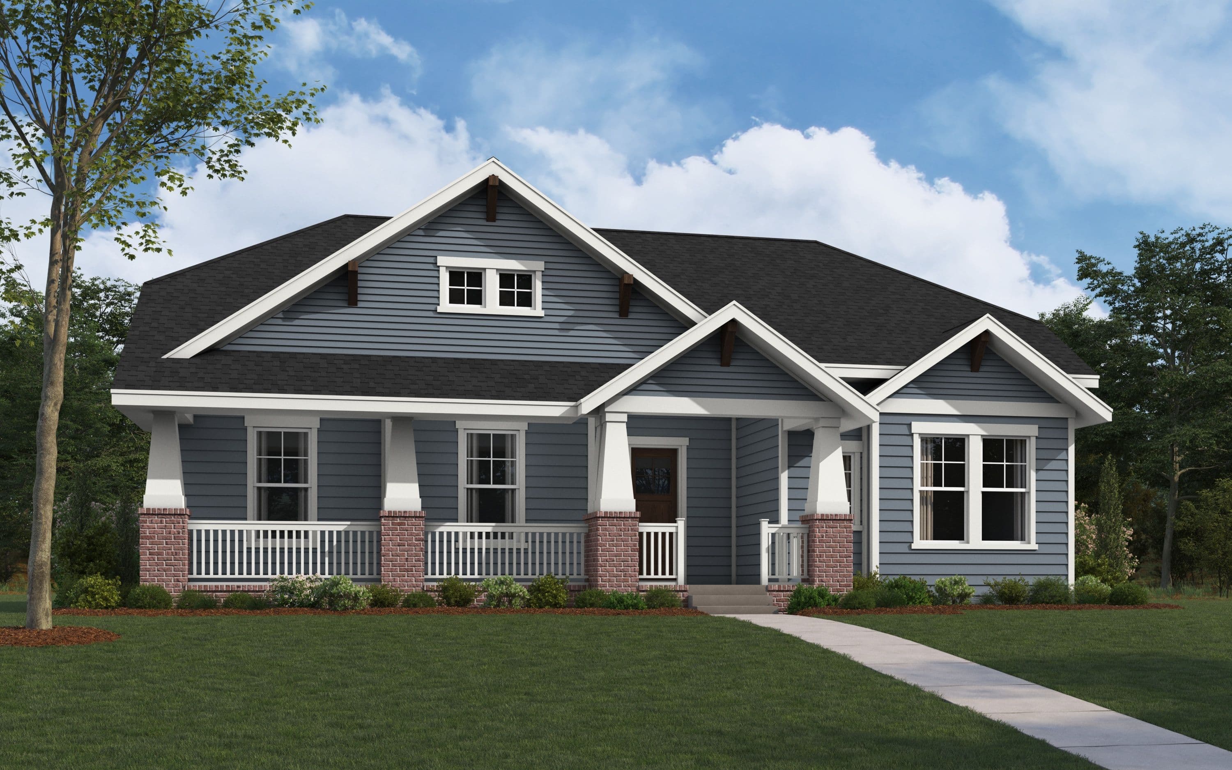
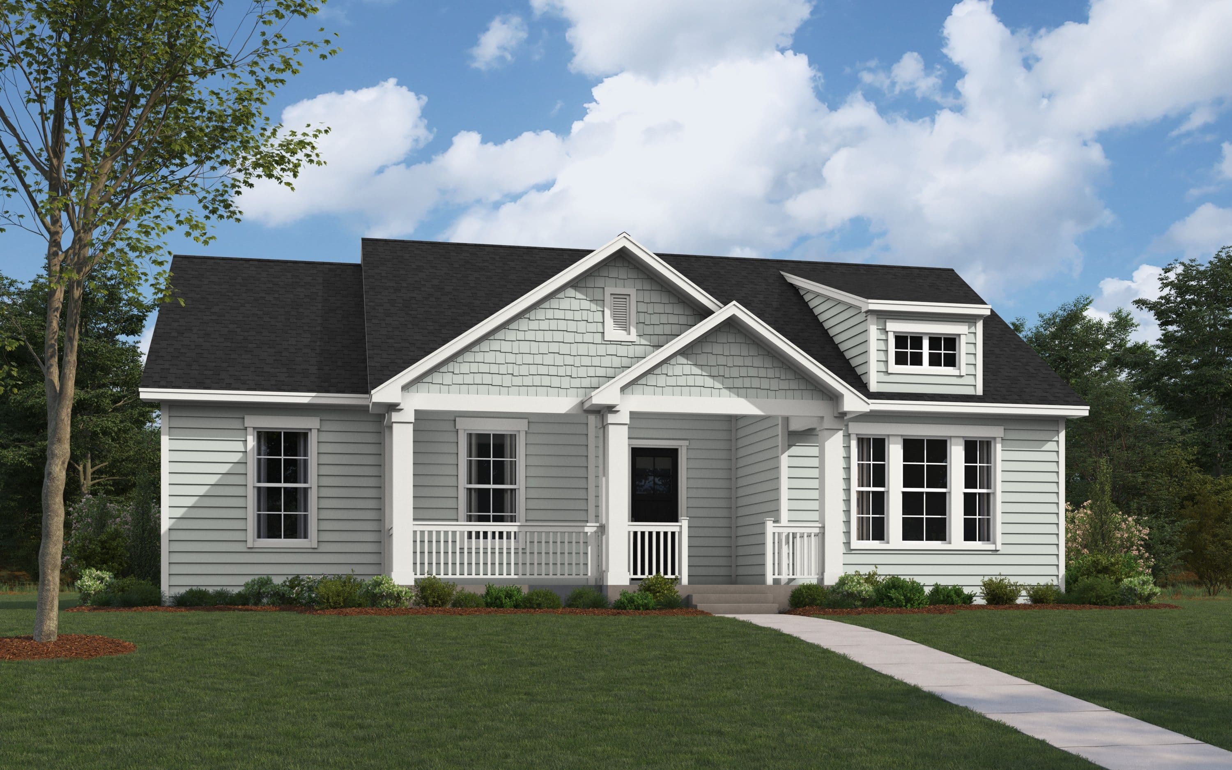
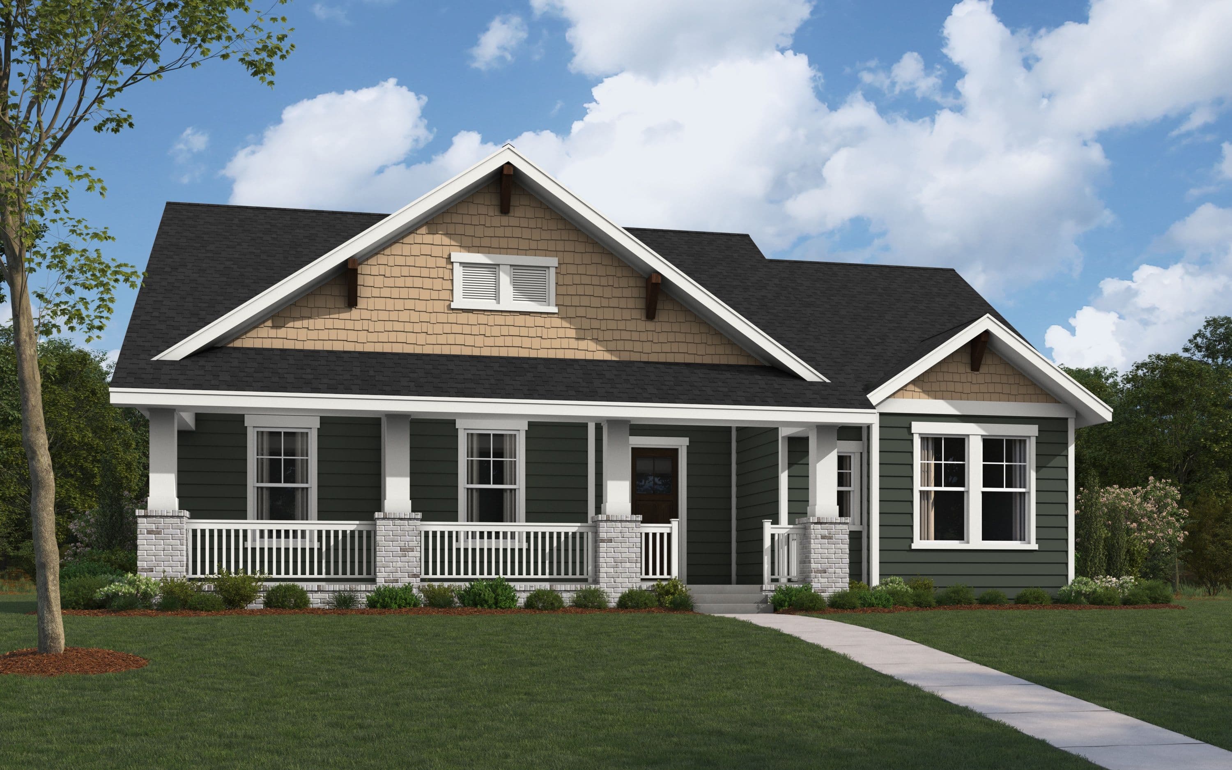
Elevation Styles
Same floor plan, different exterior. Each elevation creates a distinct curb-appeal.
Walk the plan
Interactive Floor Plan
Explore the layout, room dimensions, and standard features.
Affordability
Estimate Your Monthly Payment
See what The Cisco could cost you per month. Adjust the sliders to match your situation.
Estimated monthly payment
$3,204/mo
- P&I
- $2,592
- Taxes
- $487
- Insurance
- $125
Estimate only. Assumes 1.20% annual property tax and $1,500/yr homeowners insurance. Actual payment depends on credit, location, taxes, HOA dues, and rate. Not a loan offer.
Common questions
The Cisco FAQ
The Cisco starts from $486,990 at MidTowne. Final pricing depends on the lot, elevation, and any personalization options selected at our design center. Ask a sales consultant for the most current pricing.
Contact us
Interested in The Cisco?
Tell us what you'd want to personalize and we'll set up a tour.
Pricing, square footage, options, materials, features, and floor plans are approximate and subject to change without notice. Renderings, illustrations, and elevations are artistic representations only. See a sales consultant for full details. Equal Housing Opportunity.