
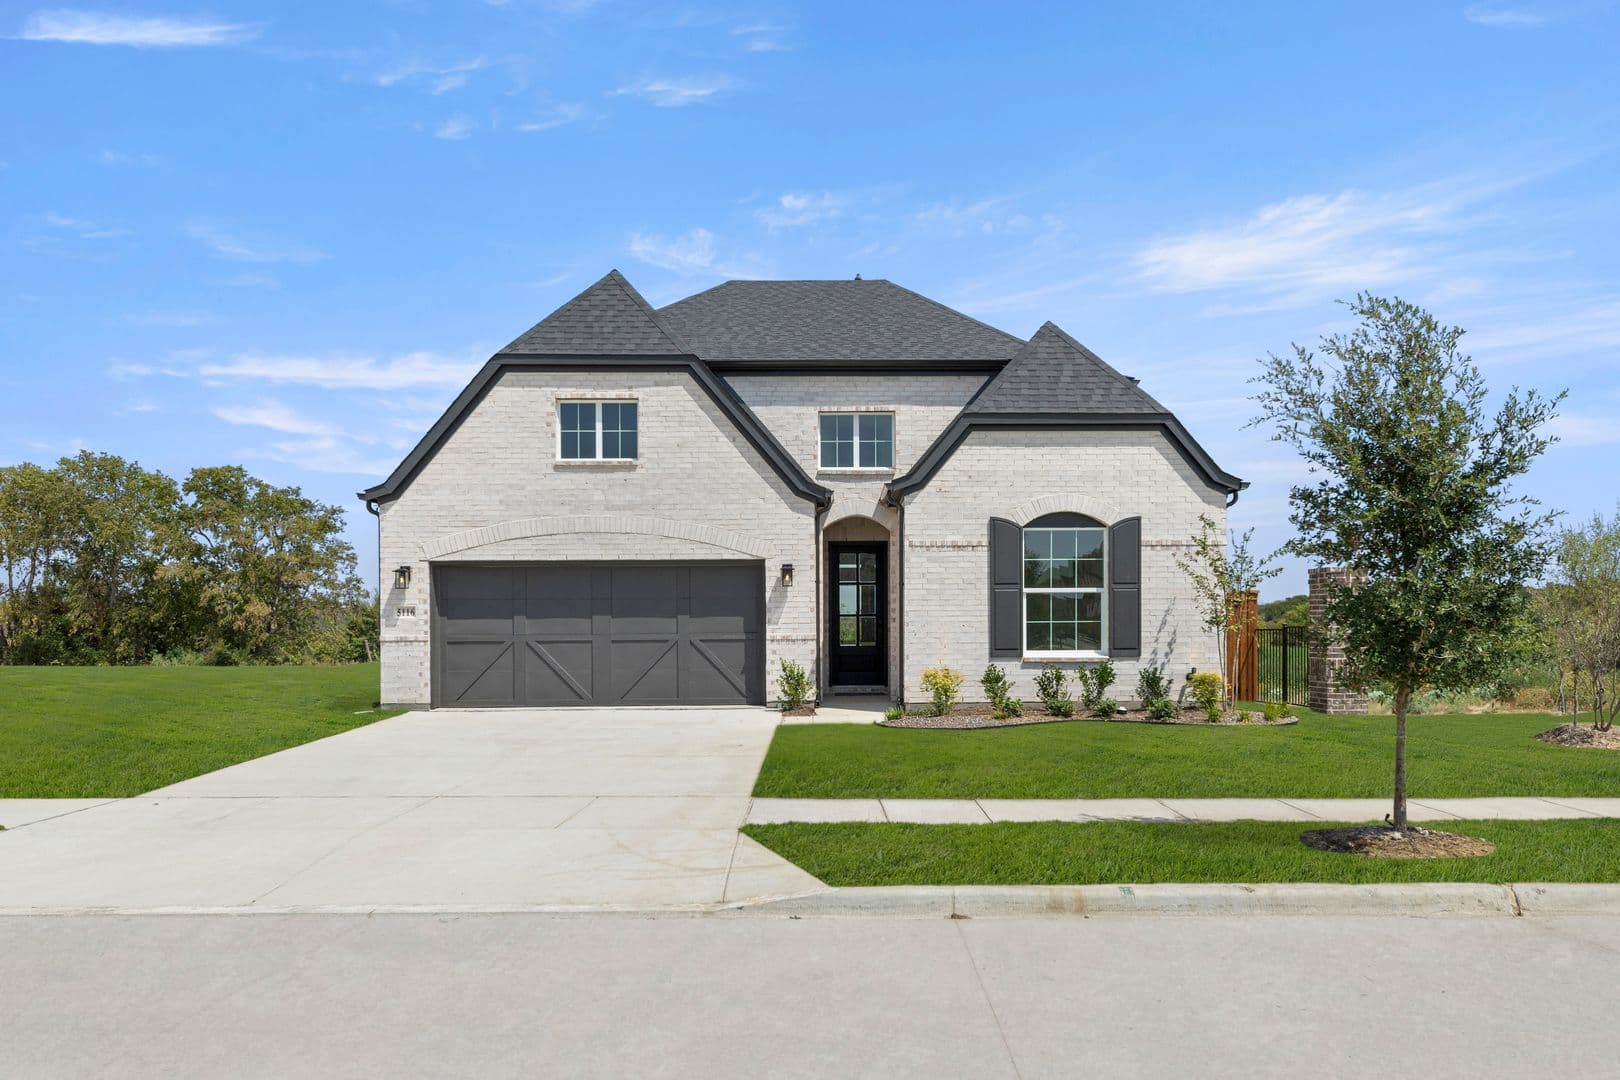


AvailablePlan: The Lakeway IIThe Lakeway II w/ 2nd Floor
5116 Clotho Road
5116 Clotho Road Aubrey, TX 76227Priced at$539,990
- 4Beds
- 3Baths
- 2614Sq. Ft.
- 2Garage
The home
About 5116 Clotho Road
Extremely energy efficient, with a 2x6 exterior framework and open cell insulation, the Lakeway II plan welcomes you home with a 16 ft entry and 8 ft doors throughout. The spacious 1 and half story plan offers 4 bedrooms, 3 full size bathrooms, with flex space and loft. This home will allow everyone to have their own space with two bedrooms and bathrooms off the foyer in the front of the home and the owner's suite nestled in the back. Upstairs you will find a game room, bathroom and oversized 4th bedroom with a walk in closet. The home provides a beautiful gourmet kitchen with 36" 5 burner gas cooktop. GE profile microwave, beautiful stacked cabinets and butler's pantry. The dining area overlooks your great room with 12 ft ceiling and gas fireplace. Overlooking the greenbelt, the extended covered patio is perfect for relaxing and taking in nature while sipping on a cold glass of iced tea or inviting friends over to watch the game. The spacious owner's suite, with lots of natural light, provides a walk-in closet, double vanities, free standing tub, large walk-in shower and linen closet. This home includes: 12' Ceiling at Great Room, Mud Bench, Extended Rear Patio, Gourmet Kitchen, Upgraded Gas Fireplace, Free-Standing Tub at Owner's Bath, to name a few.
View The Lakeway II floor plan →Affordability
Estimate Your Monthly Payment
See what this home could cost you per month. Adjust the sliders to match your situation.
Estimated monthly payment
$3,539/mo
- P&I
- $2,874
- Taxes
- $540
- Insurance
- $125
$539,990
20% ($107,998)
7.000%
30 years
1.20% / yr
Estimate only. Assumes 1.20% annual property tax and $1,500/yr homeowners insurance. Actual payment depends on credit, location, taxes, HOA dues, and rate. Not a loan offer.
Walk the plan
Interactive Floor Plan
The neighborhood
Why Live in Aubrey, TX
Discover Lily Creek at Sutton Fields in Aubrey, TX
Experience the charm of small-town living with the convenience of a prime North Texas location. Lily Creek at Sutton Fields places you in the heart of the fast-growing Aubrey area, just minutes from Highway 380 and the Dallas North Tollway—offering quick access to Frisco, Plano, and the entire DFW Metroplex. Families will appreciate being part of the acclaimed Prosper ISD, known for its top-rated schools and commitment to academic excellence. Enjoy the best of both worlds with peaceful surroundings, open green spaces, and beautifully designed homes—all nestled within a master-planned community that includes resort-style amenities, walking trails, playgrounds, and more. Whether you're commuting to work, heading to shopping and dining destinations, or enjoying outdoor recreation at nearby Lake Lewisville or PGA Frisco, everything you need is within easy reach.
Experience the charm of small-town living with the convenience of a prime North Texas location. Lily Creek at Sutton Fields places you in the heart of the fast-growing Aubrey area, just minutes from Highway 380 and the Dallas North Tollway—offering quick access to Frisco, Plano, and the entire DFW Metroplex. Families will appreciate being part of the acclaimed Prosper ISD, known for its top-rated schools and commitment to academic excellence. Enjoy the best of both worlds with peaceful surroundings, open green spaces, and beautifully designed homes—all nestled within a master-planned community that includes resort-style amenities, walking trails, playgrounds, and more. Whether you're commuting to work, heading to shopping and dining destinations, or enjoying outdoor recreation at nearby Lake Lewisville or PGA Frisco, everything you need is within easy reach.
Map Script is loading ...
Contact us
Interested in This Home?
Tour it, ask about move-in timing, or get financing details.
Loading the contact form…
Pricing, availability, square footage, options, materials, features, and floor plans are approximate and subject to change without notice. See a sales consultant for full details. Equal Housing Opportunity.
Renderings and photographs are for illustrative purposes only.